Skip main navigation
Sold for $255,000
  • $255,000

    1520 Heritage Hill Dr, Henrico, VA 23238

    2beds
    1,080sqft
    Townhouse, Single Family Residence
    Built in 1978
    1,589 Square Feet Lot
    $254,700 Zestimate®
    $236/sqft
    $1,841 Estimated rent

    Home value

    $254,700

    $234,000 - $275,000

    $1,841/mo

    Zestimate® history
    Loading
    Loading...

    Owner options

    List your home for rent

    $1,841/mo

    Rent Zestimate®

    Find your next renter with Zillow Rental Manager. Plus, with online applications, you can quickly screen prospective tenants – for free.

    Learn more

    $1,841/mo

    Rent Zestimate®

    Refinance and save

    $1,732/mo

    Est. payment

    Refinancing to a lower rate could help reduce your monthly payments and save thousands over the life of the loan.

    See today's rates

    $1,732/mo

    Est. payment

    Explore your selling options

    Work with a Zillow partner agent

    Leverage their expertise and Zillow's premium Showcase listings to get your home seen by more buyers.

    Get started

    List with your own agent

    Get your home in front of millions of buyers by listing it on Zillow.

    Learn how to do it

    Sell it yourself

    Take full control of how buyers see your home on Zillow by listing For Sale by Owner (FSBO).

    List your home

    What's special

    Detached storage shedTwo spacious bedroomsNew paintCrown moldingQuartz countertopsLaundry areaGalley kitchen
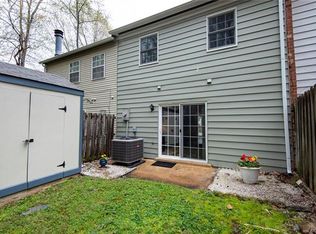
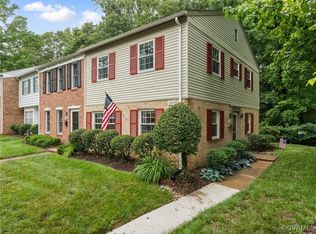
    WELCOME to 1520 Heritage Hill Drive… a meticulously maintained 2 bedroom townhome in highly sought-after Heritage Hill of Raintree townhouse community! This 2-story home boasts 1,080 sq feet of living space. As you enter, you are greeted by a galley kitchen complete with a pantry and an eat-in area overlooking the large front windows with lots of natural light. Continue through the kitchen to the main living room, which has a sliding glass door that takes you outside to your private backyard overlooking a forest of hardwoods, perfect for the nature-lover along with a detached storage shed! A half bath and hall closet round out the first floor features. Head upstairs to find two spacious bedrooms- the primary has TWO closets, ceiling fan and lots of natural light. The additional bedroom also has a ceiling fan with large WALK-IN closet and is perfect for a second bedroom, hosting guests or creating an office/den space. A laundry area and full bath with tub/shower round out the second floor. Recent upgrades include quartz countertops, crown molding, new paint, bead board in kitchen with chair rail, ceiling fans, and a new double-pane sliding glass door leading to the backyard! This unit comes with a dedicated parking spot & plenty of guest parking. New Roof - Only 3 yrs. "New". Outdoor maintenance provided by the HOA! All appliances convey except microwave and ice machine. Close to Gayton Crossing Shopping Center, Short Pump, Deep Run Park, highly rated schools and major highways… this location cannot be beat!

    Zillow last checked:

    Listing updated:

    Listed by:

    Kenneth Grubbs (804)339-1109,

    First Real Estate Store

    Bought with:

    Freddie Coffey, 0225195882

    CapCenter

    Source: CVRMLS,MLS#: 2602105MLS LogoOriginating MLS: Central Virginia Regional MLS

    Facts & features

    Interior

    Bedrooms & bathrooms
    • Bedrooms: 2
    • Bathrooms: 2
    • Full bathrooms: 1
    • 1/2 bathrooms: 1
    Primary bedroom
    • Description: Wood Floor
    • Level: Second
    • Dimensions: 0 x 0
    Bedroom 2
    • Description: Wood Floor
    • Level: Second
    • Dimensions: 0 x 0
    Other
    • Description: Tub & Shower
    • Level: Second
    Half bath
    • Level: First
    Kitchen
    • Description: Vinyl Floor
    • Level: First
    • Dimensions: 0 x 0
    Laundry
    • Description: Vinyl Floor
    • Level: Second
    • Dimensions: 0 x 0
    Living room
    • Description: Wood floors
    • Level: First
    • Dimensions: 0 x 0
    Heating
    • Electric, Heat Pump
    Cooling
    • Electric, Heat Pump
    Appliances
    • Included: Dryer, Dishwasher, Electric Water Heater, Disposal, Refrigerator, Range Hood, Washer
    • Laundry: Washer Hookup, Dryer Hookup
    Features
    • Ceiling Fan(s)
    • Flooring: Vinyl, Wood
    • Doors: Sliding Doors, Storm Door(s)
    • Windows: Storm Window(s), Thermal Windows
    • Has basement: No
    • Attic: Access Only
    • Has fireplace: No
    Interior area
    • Total interior livable area: 1,080 sqft
    • Finished area above ground: 1,080
    • Finished area below ground: 0

    Property

    Parking
    • Parking features: Assigned
    Features
    • Levels: Two
    • Stories: 2
    • Exterior features: Storage, Shed
    • Pool features: None
    • Fencing: Back Yard,Fenced,Partial
    Lot
    • Size: 1,589 Square Feet
    • Features: Level
    • Topography: Level
    Details
    • Parcel number: 7467460833
    • Zoning description: RTH

    Construction

    Type & style
    • Home type: Townhouse
    • Architectural style: Row House,Two Story
    • Property subtype: Townhouse, Single Family Residence
    • Attached to another structure: Yes
    Materials
    • Drywall, Frame, Hardboard
    • Foundation: Slab
    • Roof: Composition
    Condition
    • Resale
    • New construction: No
    • Year built: 1978

    Utilities & green energy

    • Sewer: Public Sewer
    • Water: Public

    Community & HOA

    Community
    • Features: Common Grounds/Area, Lake, Pond, Park
    • Subdivision: Heritage Hill Raintree
    HOA
    • Has HOA: Yes
    • Services included: Maintenance Grounds, Maintenance Structure
    • HOA fee: $206 monthly
    Location
    • Region: Henrico

    Financial & listing details

    • Price per square foot: $236/sqft
    • Tax assessed value: $227,300
    • Annual tax amount: $1,886
    • Date on market: 2/24/2026
    • Ownership: Individuals
    • Ownership type: Sole Proprietor

    Price history

    DateEventPrice
    3/27/2026Sold$255,000-8.6%$236/sqft
    Source: CVRMLS #2602105 Report a problem
    2/24/2026Pending sale$279,000$258/sqft
    Source: CVRMLS #2602105 Report a problem
    1/26/2026Listed for sale$279,000+70.6%$258/sqft
    Source: CVRMLS #2602105 Report a problem
    2/8/2019Sold$163,500-6.6%$151/sqft
    Source: CVRMLS #1839853 Report a problem
    1/6/2019Pending sale$175,000$162/sqft
    Source: Long & Foster REALTORS #1839853 Report a problem
    12/15/2018Price change$175,000-2.7%$162/sqft
    Source: Long & Foster REALTORS #1839853 Report a problem
    12/6/2018Pending sale$179,900$167/sqft
    Source: Long & Foster REALTORS #1839853 Report a problem
    11/28/2018Listed for sale$179,900+17.6%$167/sqft
    Source: Long & Foster REALTORS #1839853 Report a problem
    3/26/2007Sold$153,000$142/sqft
    Source: Public Record Report a problem

    Public tax history

    YearProperty taxesTax assessment
    2025$1,887 +4.5%$227,300 +7%
    2024$1,805 +4.6%$212,400 +4.6%
    2023$1,726 +11.2%$203,000 +11.2%
    2022$1,552 +11.9%$182,600 +14.6%
    2021$1,387 +15.3%$159,400 +3.2%
    2020$1,202 +2.1%$154,400 +11.7%
    2019$1,178 $138,200 +2.1%
    2018$1,178 +114.4%$135,400 +7.2%
    2017$549 -50%$126,300
    2016$1,099 +13.9%$126,300 +5.2%
    2015$965 $120,100 +8.3%
    2014$965 $110,900
    2013-- $110,900 -9.2%
    2012-- $122,200 -9.1%
    2011-- $134,400
    2010-- $134,400 -5.7%
    2009-- $142,500
    Find assessor info on the county website

    Neighborhood: 23238

    Nearby schools

    GreatSchools rating
    Schools provided by the listing agent
    • Elementary: Pemberton
    • Middle: Quioccasin
    • High: Godwin

    Source: CVRMLS. This data may not be complete. We recommend contacting the local school district to confirm school assignments for this home.

    Get a cash offer in 3 minutes
    Find out how much your home could sell for in as little as 3 minutes with a no-obligation cash offer.
    Estimated market value
    $254,700
    Get a cash offer in 3 minutes
    Find out how much your home could sell for in as little as 3 minutes with a no-obligation cash offer.
    Estimated market value
    $254,700