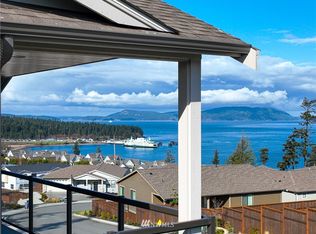
The Campbell floorplan is an open concept 1-1/2 level with main level living; covered patio off the dining area. Loft, 2 additional bedrooms and full bath upstairs. 3 car garage and covered front porch. Fully landscaped and irrigated yard. HOA
This property is off market, which means it's not currently listed for sale or rent on Zillow. This may be different from what's available on other websites or public sources.