Welcome to 1514 Lexington Way, a spacious 3 bedroom, 2.5 bath townhome offering over 2700 sq ft of living space in the desirable Briarcrest subdivision of the Valley Ponds community. This well maintained home blends comfort, function and style creating an ideal layout for everyday living and entertaining. As you enter the home, your greeted by the expansive entry way leading to the formal dining area perfect for hosting gatherings. The kitchen features a breakfast area and opens to the family room, which is flooded with natural light from a wall of windows-a dream for plant lovers! A cozy gas fireplace anchors the space making it perfect for family movie nights or relaxed entertaining. The formal living area was thoughtfully converted to a private office/den ideal for remote work or study and could also serve as fourth bedroom. A convenient first floor half bath and laundry with access to your 2 car garage. Upstairs, a spacious landing for additional flex space perfect for second TV area, study area or workout space. The spacious primary suite offers a generous walk in closet and 4 piece ensuite complete with double vanity, soaking tub, stall shower and private water closet. Two additional bedrooms and full hall bathroom complete the second floor. Recent upgrades include new rear facing windows 2023, new carpeting 2023, new HVAC and Furnace 2024, new dishwasher 2024, and new expansion tank on hot water heater 2024. Located in Twin Valley School District, this home is just minutes from the turnpike providing easy access to Lancaster, Philadelphia and areas in between. Don't miss the opportunity to own this move-in-ready home in a prime location.
Sold for $365,000
$365,000
1514 Lexington Way, Morgantown, PA 19543
3beds
2,722sqft
Townhouse
Built in 2004
1,742 Square Feet Lot
$378,500 Zestimate®
$134/sqft
$2,527 Estimated rent
Home value
$378,500
$352,000 - $409,000
$2,527/mo
Zestimate® history
Owner options
List your home for rent
$2,527/mo
Rent Zestimate®
Find your next renter with Zillow Rental Manager. Plus, with online applications, you can quickly screen prospective tenants – for free.
$2,527/mo
Rent Zestimate®
Refinance and save
$2,656/mo
Est. payment
Refinancing to a lower rate could help reduce your monthly payments and save thousands over the life of the loan.
$2,656/mo
Est. payment
Explore your selling options
Work with a Zillow partner agent
Leverage their expertise and Zillow's premium Showcase listings to get your home seen by more buyers.
Get startedList with your own agent
Get your home in front of millions of buyers by listing it on Zillow.
Learn how to do itSell it yourself
Take full control of how buyers see your home on Zillow by listing For Sale by Owner (FSBO).
List your homeWhat's special
Soaking tubExpansive entry wayCozy gas fireplaceFormal dining areaStall shower
Zillow last checked:
Listing updated:
Listed by:
Jennifer Howley 484-364-6732,
Realty One Group Advocates
Bought with:
Kim Esposito, RS315552
Coldwell Banker Realty
Source: Bright MLS,MLS#: PABK2060688
Facts & features
Interior
Bedrooms & bathrooms
- Bedrooms: 3
- Bathrooms: 3
- Full bathrooms: 2
- 1/2 bathrooms: 1
- Main level bathrooms: 1
Basement
- Area: 0
Heating
- Heat Pump, Natural Gas
Cooling
- Central Air, Electric
Appliances
- Included: Microwave, Dishwasher, Disposal, Dryer, Oven/Range - Gas, Refrigerator, Washer, Gas Water Heater
- Laundry: Has Laundry, Main Level
Features
- Ceiling Fan(s), Open Floorplan, Formal/Separate Dining Room, Kitchen - Gourmet, Pantry, Soaking Tub, Walk-In Closet(s)
- Flooring: Carpet, Wood
- Has basement: No
- Number of fireplaces: 1
- Fireplace features: Gas/Propane, Marble, Mantel(s)
Interior area
- Total structure area: 2,722
- Total interior livable area: 2,722 sqft
- Finished area above ground: 2,722
- Finished area below ground: 0
Property
Parking
- Total spaces: 2
- Parking features: Garage Faces Front, Storage, Oversized, Garage Door Opener, Attached, Driveway
- Attached garage spaces: 2
- Has uncovered spaces: Yes
Accessibility
- Accessibility features: None
Features
- Levels: Two
- Stories: 2
- Patio & porch: Patio
- Pool features: Community
Lot
- Size: 1,742 Square Feet
Details
- Additional structures: Above Grade, Below Grade
- Parcel number: 35532003248268
- Zoning: RESIDENTIAL
- Special conditions: Standard
Construction
Type & style
- Home type: Townhouse
- Architectural style: Traditional
- Property subtype: Townhouse
Materials
- Vinyl Siding, Aluminum Siding
- Foundation: Concrete Perimeter
- Roof: Shingle
Condition
- New construction: No
- Year built: 2004
Utilities & green energy
- Sewer: Public Sewer
- Water: Public
Community & HOA
Community
- Subdivision: Briarcrest
HOA
- Has HOA: Yes
- Amenities included: Pool, Recreation Facilities, Tot Lots/Playground
- Services included: Common Area Maintenance, Maintenance Grounds, Pool(s), Recreation Facility, Snow Removal
- HOA fee: $200 monthly
- HOA name: VILLAGE OF BRIARCREST
Location
- Region: Morgantown
- Municipality: CAERNARVON TWP
Financial & listing details
- Price per square foot: $134/sqft
- Tax assessed value: $165,700
- Annual tax amount: $6,489
- Date on market: 8/8/2025
- Listing agreement: Exclusive Right To Sell
- Listing terms: Conventional,FHA,Cash
- Inclusions: Washer, Dryer, Refrigerator
- Ownership: Fee Simple
Price history
| Date | Event | Price |
|---|---|---|
| 9/19/2025 | Sold | $365,000+1.4%$134/sqft |
Source:  Bright MLS #PABK2060688 Report a problem Bright MLS #PABK2060688 Report a problem | ||
| 8/10/2025 | Pending sale | $359,900$132/sqft |
Source: Bright MLS #PABK2060688 Report a problem | ||
| 8/8/2025 | Listed for sale | $359,900+12.5%$132/sqft |
Source: Bright MLS #PABK2060688 Report a problem | ||
| 10/26/2022 | Sold | $320,000+0%$118/sqft |
Source: Bright MLS #PABK2021600 Report a problem | ||
| 9/26/2022 | Pending sale | $319,900$118/sqft |
Source: Bright MLS #PABK2021600 Report a problem | ||
| 9/25/2022 | Listing removed | -- |
Source:  RE/MAX International Report a problem RE/MAX International Report a problem | ||
| 9/20/2022 | Price change | $319,900-3%$118/sqft |
Source: Bright MLS #PABK2021600 Report a problem | ||
| 9/13/2022 | Listed for sale | $329,900+43.5%$121/sqft |
Source: Bright MLS #PABK2021600 Report a problem | ||
| 3/12/2018 | Sold | $229,900-2.1%$84/sqft |
Source: Public Record Report a problem | ||
| 2/8/2018 | Pending sale | $234,900$86/sqft |
Source: RE/MAX TOWN & COUNTRY #1004405023 Report a problem | ||
| 2/8/2018 | Listed for sale | $234,900$86/sqft |
Source: Re/Max Town & Country #1004405023 Report a problem | ||
| 2/8/2018 | Pending sale | $234,900$86/sqft |
Source: Re/Max Town & Country #1004405023 Report a problem | ||
| 1/6/2018 | Listed for sale | $234,900+4.4%$86/sqft |
Source: Re/Max Town & Country #1004405023 Report a problem | ||
| 6/17/2016 | Listing removed | $225,000$83/sqft |
Source: Keller Williams - Exton #6785838 Report a problem | ||
| 5/20/2016 | Listed for sale | $225,000-6.2%$83/sqft |
Source: Keller Williams - Exton #6785838 Report a problem | ||
| 6/27/2014 | Listing removed | $239,999$88/sqft |
Source: Keller Williams Real Estate #6359705 Report a problem | ||
| 5/15/2014 | Price change | $239,999-1.2%$88/sqft |
Source: Keller Williams Real Estate #6359705 Report a problem | ||
| 5/7/2014 | Price change | $242,900-2%$89/sqft |
Source: Keller Williams Real Estate #6359705 Report a problem | ||
| 3/29/2014 | Listed for sale | $247,900-16%$91/sqft |
Source: Keller Williams Real Estate #6359705 Report a problem | ||
| 6/29/2006 | Sold | $295,000+20.3%$108/sqft |
Source: Public Record Report a problem | ||
| 2/10/2004 | Sold | $245,320$90/sqft |
Source: Public Record Report a problem | ||
Public tax history
| Year | Property taxes | Tax assessment |
|---|---|---|
| 2025 | $6,942 +7.1% | $165,700 |
| 2024 | $6,483 -0.1% | $165,700 |
| 2023 | $6,489 +2.5% | $165,700 |
| 2022 | $6,330 +3.1% | $165,700 |
| 2021 | $6,137 -1.8% | $165,700 |
| 2020 | $6,247 +0% | $165,700 |
| 2019 | $6,244 +0% | $165,700 |
| 2018 | $6,244 +2.9% | $165,700 |
| 2017 | $6,069 +279.3% | $165,700 |
| 2016 | $1,600 0% | $165,700 |
| 2015 | $1,600 | $165,700 |
| 2014 | -- | $165,700 |
| 2013 | -- | $165,700 |
| 2012 | -- | $165,700 |
| 2011 | -- | $165,700 |
| 2010 | -- | $165,700 |
| 2009 | -- | $165,700 |
| 2008 | -- | $165,700 |
| 2007 | -- | $165,700 |
| 2006 | -- | $165,700 |
| 2005 | -- | $165,700 |
Find assessor info on the county website
Neighborhood: 19543
Nearby homes
- $379,4003 bd2 ba2.7k sqft1512 Lexington Way, Morgantown, PA 19543Off Market

- $391,1003 bd3 ba2k sqft1516 Lexington Way, Morgantown, PA 19543Off Market
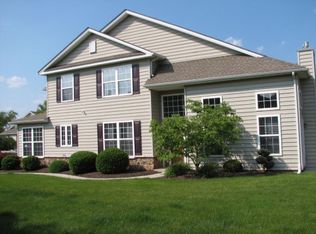
- $404,9003 bd3 ba2k sqft1510 Lexington Way, Morgantown, PA 19543Off Market
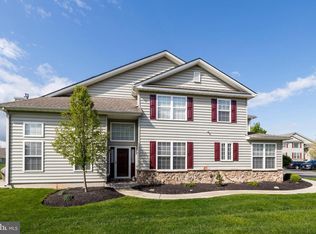
- $369,9004 bd3 ba2.6k sqft1520 Lexington Way, Morgantown, PA 19543Sold
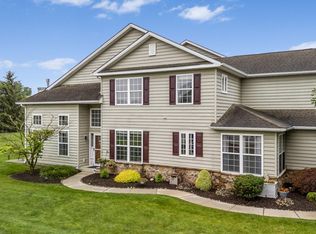
- $396,5003 bd3 ba2.6k sqft1508 Lexington Way, Morgantown, PA 19543Off Market
- $362,8003 bd3 ba2.7k sqft1522 Lexington Way, Morgantown, PA 19543Off Market
- $378,3003 bd3 ba2.1k sqft301 Ridgeview Dr, Morgantown, PA 19543Off Market
- $367,5003 bd3 ba2.7k sqft1506 Lexington Way, Morgantown, PA 19543Sold
Nearby schools
GreatSchools rating
- 7/10Twin Valley Middle SchoolGrades: 5-8Distance: 1.1 mi
- 6/10Twin Valley High SchoolGrades: 9-12Distance: 1.4 mi
- 6/10Twin Valley El CenterGrades: K-4Distance: 1.9 mi
Schools provided by the listing agent
- Elementary: Twin Valley
- High: Twin Valley
- District: Twin Valley
Source: Bright MLS. This data may not be complete. We recommend contacting the local school district to confirm school assignments for this home.
Get a cash offer in 3 minutes
Find out how much your home could sell for in as little as 3 minutes with a no-obligation cash offer.
Estimated market value
$378,500
Get a cash offer in 3 minutes
Find out how much your home could sell for in as little as 3 minutes with a no-obligation cash offer.
Estimated market value
$378,500
- Pennsylvania
- Berks County
- Morgantown
- 19543
- 1514 Lexington Way
Nearby cities
Nearby zip codes
Other Morgantown Topics
