Back on the market! The seller's new home fell through, so they took the home off the market. Now, 1520 Lexington Way is looking for a new owner. Experience this spacious end-unit townhome featuring 4 bedrooms, 2.5 bathrooms, and a 2-car garage. Enjoy the primary suite being on the first floor, with his and hers closets are perfect for any buyer. Step inside to find an updated kitchen with sleek countertops, stainless steel appliances, and ample cabinetry—perfect for both everyday living and entertaining. The open-concept main level offers abundant natural light and flows seamlessly from room to room. Upstairs, there are three generous bedrooms sizes. The second floor provides plenty of space for bedrooms, guest rooms, or an office. Enjoy the benefits of end-unit living with extra windows and added privacy. Conveniently located near groceries, dining, and major commuter routes, this home combines comfort, style, and convenience—all in one package. Don’t miss your chance to make it yours! Schedule a showing today.
Sold for $369,900
$369,900
1520 Lexington Way, Morgantown, PA 19543
4beds
2,668sqft
Townhouse
Built in 2004
2,178 Square Feet Lot
$377,200 Zestimate®
$139/sqft
$2,633 Estimated rent
Home value
$377,200
$351,000 - $404,000
$2,633/mo
Zestimate® history
Owner options
List your home for rent
$2,633/mo
Rent Zestimate®
Find your next renter with Zillow Rental Manager. Plus, with online applications, you can quickly screen prospective tenants – for free.
$2,633/mo
Rent Zestimate®
Refinance and save
$2,696/mo
Est. payment
Refinancing to a lower rate could help reduce your monthly payments and save thousands over the life of the loan.
$2,696/mo
Est. payment
Explore your selling options
Work with a Zillow partner agent
Leverage their expertise and Zillow's premium Showcase listings to get your home seen by more buyers.
Get startedList with your own agent
Get your home in front of millions of buyers by listing it on Zillow.
Learn how to do itSell it yourself
Take full control of how buyers see your home on Zillow by listing For Sale by Owner (FSBO).
List your homeWhat's special
Sleek countertopsAbundant natural lightAmple cabinetryOpen-concept main levelAdded privacyExtra windowsHis and hers closets
Zillow last checked:
Listing updated:
Listed by:
Dan Larson 484-818-1986,
Keller Williams Real Estate -Exton
Bought with:
Matthew Hutton, RS369661
Keller Williams Real Estate -Exton
Source: Bright MLS,MLS#: PABK2061254
Facts & features
Interior
Bedrooms & bathrooms
- Bedrooms: 4
- Bathrooms: 3
- Full bathrooms: 2
- 1/2 bathrooms: 1
- Main level bathrooms: 2
- Main level bedrooms: 1
Basement
- Area: 0
Heating
- Forced Air, Natural Gas
Cooling
- Central Air, Electric
Appliances
- Included: Double Oven, Dishwasher, Refrigerator, Gas Water Heater
Features
- Has basement: No
- Number of fireplaces: 1
Interior area
- Total structure area: 2,668
- Total interior livable area: 2,668 sqft
- Finished area above ground: 2,668
- Finished area below ground: 0
Property
Parking
- Total spaces: 4
- Parking features: Garage Door Opener, Attached, Driveway
- Attached garage spaces: 2
- Uncovered spaces: 2
Accessibility
- Accessibility features: Other
Features
- Levels: Two
- Stories: 2
- Pool features: Community
Lot
- Size: 2,178 Square Feet
Details
- Additional structures: Above Grade, Below Grade
- Parcel number: 35532003247280
- Zoning: RESIDENTIAL
- Special conditions: Standard
Construction
Type & style
- Home type: Townhouse
- Architectural style: Traditional
- Property subtype: Townhouse
Materials
- Vinyl Siding, Aluminum Siding
- Foundation: Concrete Perimeter
Condition
- New construction: No
- Year built: 2004
Utilities & green energy
- Sewer: Public Sewer
- Water: Public
Community & HOA
Community
- Subdivision: Briarcrest
HOA
- Has HOA: Yes
- Amenities included: Tot Lots/Playground, Pool, Recreation Facilities
- Services included: Common Area Maintenance, Maintenance Grounds, Pool(s), Snow Removal, Trash
- HOA fee: $200 monthly
Location
- Region: Morgantown
- Municipality: CAERNARVON TWP
Financial & listing details
- Price per square foot: $139/sqft
- Tax assessed value: $175,100
- Annual tax amount: $7,336
- Date on market: 10/4/2025
- Listing agreement: Exclusive Agency
- Listing terms: Cash,Conventional,FHA,VA Loan
- Inclusions: Refrigerator, Washer & Dryer, In As-is Condition.
- Ownership: Fee Simple
Price history
| Date | Event | Price |
|---|---|---|
| 1/30/2026 | Sold | $369,900$139/sqft |
Source:  Bright MLS #PABK2061254 Report a problem Bright MLS #PABK2061254 Report a problem | ||
| 1/8/2026 | Pending sale | $369,900$139/sqft |
Source: Bright MLS #PABK2061254 Report a problem | ||
| 12/2/2025 | Price change | $369,900-1.3%$139/sqft |
Source: Bright MLS #PABK2061254 Report a problem | ||
| 10/5/2025 | Listed for sale | $374,900+59.5%$141/sqft |
Source: Bright MLS #PABK2061254 Report a problem | ||
| 8/25/2017 | Sold | $235,000+2.2%$88/sqft |
Source: Public Record Report a problem | ||
| 6/26/2017 | Price change | $229,900-2.1%$86/sqft |
Source: RE/MAX Of Reading #6993483 Report a problem | ||
| 5/31/2017 | Listed for sale | $234,900+8%$88/sqft |
Source: RE/MAX Of Reading #6993483 Report a problem | ||
| 8/10/2015 | Listing removed | $217,500$82/sqft |
Source: RE/MAX Of Reading #6542931 Report a problem | ||
| 6/12/2015 | Price change | $217,500-1.1%$82/sqft |
Source: RE/MAX OF READING #6542931 Report a problem | ||
| 6/8/2015 | Price change | $220,000-0.5%$82/sqft |
Source: RE/MAX OF READING #6542931 Report a problem | ||
| 5/28/2015 | Price change | $221,000-0.5%$83/sqft |
Source: RE/MAX Of Reading #6542931 Report a problem | ||
| 5/18/2015 | Price change | $222,000-0.4%$83/sqft |
Source: RE/MAX Of Reading #6542931 Report a problem | ||
| 5/8/2015 | Price change | $223,000-0.9%$84/sqft |
Source: RE/MAX Of Reading #6542931 Report a problem | ||
| 4/13/2015 | Price change | $225,000-3.4%$84/sqft |
Source: RE/MAX Of Reading #6542931 Report a problem | ||
| 3/31/2015 | Listed for sale | $232,900-1.3%$87/sqft |
Source: RE/MAX of Reading #6542931 Report a problem | ||
| 1/1/2015 | Sold | $236,000+9.8%$88/sqft |
Source:  Long & Foster Broker Feed #1005163400_100 Report a problem Long & Foster Broker Feed #1005163400_100 Report a problem | ||
| 8/25/2014 | Sold | $215,000-6.5%$81/sqft |
Source: Public Record Report a problem | ||
| 8/15/2014 | Listing removed | $2,000$1/sqft |
Source: Owner Report a problem | ||
| 7/31/2014 | Listed for rent | $2,000$1/sqft |
Source: Owner Report a problem | ||
| 6/9/2014 | Price change | $229,900-4.2%$86/sqft |
Source: Integral Property Solutions, LLC #6267175 Report a problem | ||
| 1/22/2014 | Price change | $239,900-2%$90/sqft |
Source: Integral Property Solutions, LLC #6267175 Report a problem | ||
| 9/25/2013 | Price change | $244,900-3.9%$92/sqft |
Source: Integral Property Solutions, LLC #6267175 Report a problem | ||
| 8/22/2013 | Listed for sale | $254,900+8%$96/sqft |
Source: Integral Property Solutions, LLC #6267175 Report a problem | ||
| 8/12/2009 | Sold | $236,000-1.6%$88/sqft |
Source: Public Record Report a problem | ||
| 5/29/2009 | Price change | $239,900-0.9%$90/sqft |
Source: Long and Foster-Exton #5490413 Report a problem | ||
| 4/1/2009 | Price change | $242,000-3.2%$91/sqft |
Source: Long and Foster-Exton #5490413 Report a problem | ||
| 2/28/2009 | Listed for sale | $249,900-5.7%$94/sqft |
Source: Long and Foster-Exton #5490413 Report a problem | ||
| 12/21/2008 | Listing removed | $265,000+118.6%$99/sqft |
Source: Long and Foster Real Estate #5358989 Report a problem | ||
| 6/9/2004 | Sold | $121,220$45/sqft |
Source: Public Record Report a problem | ||
Public tax history
| Year | Property taxes | Tax assessment |
|---|---|---|
| 2025 | $7,336 +7.1% | $175,100 |
| 2024 | $6,851 -0.1% | $175,100 |
| 2023 | $6,857 +2.5% | $175,100 |
| 2022 | $6,690 +3.1% | $175,100 |
| 2021 | $6,486 -1.8% | $175,100 |
| 2020 | $6,601 0% | $175,100 |
| 2019 | $6,601 +271.9% | $175,100 |
| 2018 | $1,775 -72.3% | $175,100 |
| 2017 | $6,413 +271.7% | $175,100 |
| 2016 | $1,725 +2% | $175,100 |
| 2015 | $1,691 | $175,100 |
| 2014 | -- | $175,100 |
| 2013 | -- | $175,100 |
| 2012 | -- | $175,100 |
| 2011 | -- | $175,100 |
| 2010 | -- | $175,100 |
| 2009 | -- | $175,100 |
| 2008 | -- | $175,100 |
| 2007 | -- | $175,100 |
| 2006 | -- | $175,100 |
| 2005 | -- | $175,100 |
Find assessor info on the county website
Neighborhood: 19543
Nearby homes
- $362,8003 bd3 ba2.7k sqft1522 Lexington Way, Morgantown, PA 19543Off Market
- $381,5003 bd3 ba2.7k sqft1524 Lexington Way, Morgantown, PA 19543Off Market
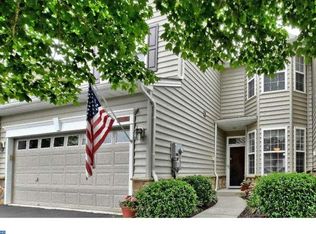
- $391,1003 bd3 ba2k sqft1516 Lexington Way, Morgantown, PA 19543Off Market
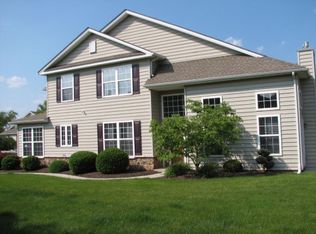
- $389,6003 bd3 ba2.9k sqft1526 Lexington Way, Morgantown, PA 19543Off Market
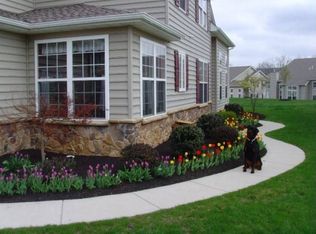
- $365,0003 bd3 ba2.7k sqft1514 Lexington Way, Morgantown, PA 19543Sold
- $379,4003 bd2 ba2.7k sqft1512 Lexington Way, Morgantown, PA 19543Off Market
- $383,5003 bd3 ba2.9k sqft1521 Lexington Way, Morgantown, PA 19543Off Market
- $409,6003 bd2 ba2.7k sqft1519 Lexington Way, Morgantown, PA 19543Off Market
Nearby schools
GreatSchools rating
- 7/10Twin Valley Middle SchoolGrades: 5-8Distance: 1.1 mi
- 6/10Twin Valley High SchoolGrades: 9-12Distance: 1.4 mi
- 6/10Twin Valley El CenterGrades: K-4Distance: 1.9 mi
Schools provided by the listing agent
- High: Twin Valley
- District: Twin Valley
Source: Bright MLS. This data may not be complete. We recommend contacting the local school district to confirm school assignments for this home.
Get a cash offer in 3 minutes
Find out how much your home could sell for in as little as 3 minutes with a no-obligation cash offer.
Estimated market value
$377,200
Get a cash offer in 3 minutes
Find out how much your home could sell for in as little as 3 minutes with a no-obligation cash offer.
Estimated market value
$377,200
- Pennsylvania
- Berks County
- Morgantown
- 19543
- 1520 Lexington Way
Nearby cities
Nearby zip codes
Other Morgantown Topics
