OFFER DEADLINE Monday, April 20th 11:59AM. Welcome to your Florida dream POOL HOME in beautiful Melbourne! This move-in ready 3-bedroom, 2-bath block home offers the perfect blend of comfort, style, and outdoor living. Located in the Orange Creek Subdivision, there is NO HOA and all grade level schools are less than 1 mile away! Step inside to a welcoming entry foyer that opens to a spacious, light-filled layout featuring two separate living areas, a dedicated dining room, and a cozy wood-burning FIREPLACE, ideal for relaxing or entertaining. The open floor plan flows seamlessly into a large kitchen complete with granite countertops, solid wood cabinetry, and plenty of prep space for the home chef. A split-bedroom design provides privacy, with a generously sized primary suite tucked away from the additional bedrooms. Both bathrooms have been tastefully updated including walk-in shower, granite and shiplap wall design. The pool bathroom was incorporated to reflect the pool design; it includes the same glass tiles. Out back, your private oasis awaits. Enjoy a sparkling SALTWATER POOL surrounded by a beautifully designed paver patio, lush palm trees, and a fully fenced backyard--perfect for gatherings, pets, or simply unwinding in your own tropical retreat. Additional highlights include a 2-car garage, durable block construction, and true move-in ready condition. The garage has BUILT-IN cabinets and workspace plus overhead storage for your fishing rods! Conveniently located just 5 miles from Melbourne International Airport and approximately 5 miles to the nearest beaches, including the popular and dog-friendly Canova Beach Park, you'll enjoy easy access to travel, sun, and sand. Don't miss your chance to own this slice of paradise, schedule your private showing today!
Sold for $350,000
$350,000
1514 Lime Dr, Melbourne, FL 32935
3beds
1,524sqft
Single Family Residence
Built in 1973
9,583 Square Feet Lot
$351,100 Zestimate®
$230/sqft
$2,406 Estimated rent
Home value
$351,100
$323,000 - $383,000
$2,406/mo
Zestimate® history
Owner options
List your home for rent
$2,406/mo
Rent Zestimate®
Find your next renter with Zillow Rental Manager. Plus, with online applications, you can quickly screen prospective tenants – for free.
$2,406/mo
Rent Zestimate®
Refinance and save
$2,479/mo
Est. payment
Refinancing to a lower rate could help reduce your monthly payments and save thousands over the life of the loan.
$2,479/mo
Est. payment
Explore your selling options
Work with a Zillow partner agent
Leverage their expertise and Zillow's premium Showcase listings to get your home seen by more buyers.
Get startedList with your own agent
Get your home in front of millions of buyers by listing it on Zillow.
Learn how to do itSell it yourself
Take full control of how buyers see your home on Zillow by listing For Sale by Owner (FSBO).
List your homeWhat's special
Private oasisSplit-bedroom designPlenty of prep spaceGranite countertopsSparkling saltwater poolOpen floor planGenerously sized primary suite
Zillow last checked:
Listing updated:
Listed by:
Kimberly C Fouts 407-729-8704,
Blue Marlin Real Estate
Bought with:
Kacey Dorsey, 3419738
Blue Marlin Real Estate
Alicia Hart, 3408201
Blue Marlin Real Estate
Source: Space Coast AOR,MLS#: 1075035
Facts & features
Interior
Bedrooms & bathrooms
- Bedrooms: 3
- Bathrooms: 2
- Full bathrooms: 2
Primary bedroom
- Level: First
- Area: 156
- Dimensions: 13.00 x 12.00
Kitchen
- Level: First
- Area: 150
- Dimensions: 15.00 x 10.00
Living room
- Level: First
- Area: 224
- Dimensions: 16.00 x 14.00
Heating
- Central, Electric
Cooling
- Central Air
Appliances
- Included: Dishwasher, Disposal, Dryer, Electric Range, Microwave, Refrigerator, Washer
- Laundry: Electric Dryer Hookup, Washer Hookup
Features
- Breakfast Bar, Built-in Features, Ceiling Fan(s), Entrance Foyer, His and Hers Closets, Open Floorplan, Primary Bathroom - Shower No Tub, Split Bedrooms
- Flooring: Tile, Wood
- Number of fireplaces: 1
Interior area
- Total interior livable area: 1,524 sqft
Property
Parking
- Total spaces: 2
- Parking features: Attached, Garage, Garage Door Opener
- Attached garage spaces: 2
Features
- Levels: One
- Stories: 1
- Patio & porch: Covered, Rear Porch
- Exterior features: Impact Windows
- Has private pool: Yes
- Pool features: In Ground, Salt Water
- Fencing: Back Yard,Fenced
- Has view: Yes
- View description: Pool, Trees/Woods
Lot
- Size: 9,583 Square Feet
- Features: Dead End Street, Few Trees, Sprinklers In Rear
Details
- Additional parcels included: 2718932
- Parcel number: 2737175300001.00008.00
- Zoning description: Residential
- Special conditions: Standard
Construction
Type & style
- Home type: SingleFamily
- Architectural style: Traditional
- Property subtype: Single Family Residence
Materials
- Concrete, Stucco
- Roof: Shingle
Condition
- New construction: No
- Year built: 1973
Utilities & green energy
- Sewer: Public Sewer
- Water: Public
- Utilities for property: Cable Available, Electricity Available, Electricity Connected, Sewer Available, Sewer Connected, Water Available, Water Connected
Community & HOA
Community
- Security: Smoke Detector(s)
- Subdivision: Orange Creek Subd
HOA
- Has HOA: No
Location
- Region: Melbourne
Financial & listing details
- Price per square foot: $230/sqft
- Tax assessed value: $280,930
- Annual tax amount: $3,308
- Date on market: 4/18/2026
- Listing terms: Cash,Conventional,FHA,VA Loan
- Road surface type: Paved
Price history
| Date | Event | Price |
|---|---|---|
| 5/22/2026 | Sold | $350,000+0%$230/sqft |
Source: Space Coast AOR #1075035 Report a problem | ||
| 4/21/2026 | Pending sale | $349,900$230/sqft |
Source: Space Coast AOR #1075035 Report a problem | ||
| 4/18/2026 | Listed for sale | $349,900+48.9%$230/sqft |
Source: Space Coast AOR #1075035 Report a problem | ||
| 2/19/2019 | Sold | $235,000+0%$154/sqft |
Source: Space Coast AOR #833209 Report a problem | ||
| 1/4/2019 | Listed for sale | $234,900-0.4%$154/sqft |
Source: Coldwell Banker Residential Real Estate - Melbourne #833209 Report a problem | ||
| 4/10/2018 | Sold | $235,900+0.4%$155/sqft |
Source: Public Record Report a problem | ||
| 3/3/2018 | Pending sale | $234,900$154/sqft |
Source: Curri Properties #800287 Report a problem | ||
| 2/6/2018 | Price change | $234,900-4.1%$154/sqft |
Source: Curri Properties #800287 Report a problem | ||
| 1/26/2018 | Price change | $244,900-2%$161/sqft |
Source: Curri Properties #800287 Report a problem | ||
| 12/12/2017 | Listed for sale | $249,900+97.5%$164/sqft |
Source: Curri Properties #800287 Report a problem | ||
| 10/6/2003 | Sold | $126,500$83/sqft |
Source: Public Record Report a problem | ||
Public tax history
| Year | Property taxes | Tax assessment |
|---|---|---|
| 2025 | $3,309 +5.7% | $222,110 +2.9% |
| 2024 | $3,130 +2.5% | $215,860 +3% |
| 2023 | $3,056 +6.5% | $209,580 +3% |
| 2022 | $2,869 -1.3% | $203,480 +3% |
| 2021 | $2,906 +1.1% | $197,560 +1.4% |
| 2020 | $2,874 +201.5% | $194,840 +123.5% |
| 2019 | $953 | $87,190 -38.1% |
| 2018 | $953 -66% | $140,780 +55% |
| 2017 | $2,806 +188.6% | $90,800 +2.1% |
| 2016 | $972 -10.5% | $88,940 +0.7% |
| 2015 | $1,087 -0.1% | $88,330 +0.8% |
| 2014 | $1,088 | $87,630 -2.7% |
| 2013 | -- | $90,070 +6.1% |
| 2012 | $970 -6% | $84,900 -3.1% |
| 2011 | $1,032 -17.8% | $87,630 -15.2% |
| 2010 | $1,256 -15.4% | $103,330 -18.7% |
| 2009 | $1,484 +2.7% | $127,140 -15.7% |
| 2008 | $1,445 -11% | $150,900 -11% |
| 2007 | $1,624 +1.4% | $169,500 +30.4% |
| 2005 | $1,601 -1.3% | $129,970 +38.1% |
| 2004 | $1,623 +55.8% | $94,090 +6.6% |
| 2003 | $1,042 +5% | $88,280 +7.1% |
| 2002 | $992 +3.2% | $82,450 -1% |
| 2001 | $962 +7.1% | $83,250 +8.6% |
| 2000 | $898 | $76,640 |
Find assessor info on the county website
Neighborhood: 32935
Nearby homes
- $241,8003 bd2 ba1.2k sqft1504 Lime Dr, Melbourne, FL 32935Off Market
- $258,0003 bd2 ba1.6k sqft1536 Lime Dr, Melbourne, FL 32935Off Market
- $263,1003 bd2 ba1.6k sqft1540 Lime Dr, Melbourne, FL 32935Off Market
- $405,0003 bd4 ba2k sqft1430 Isabella Dr UNIT 101, Melbourne, FL 32935Sold
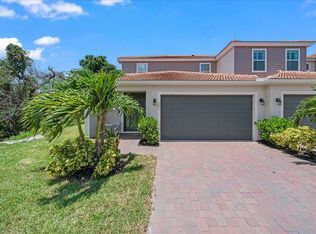
- $300,0004 bd3 ba1.7k sqft1440 Isabella Dr UNIT 103, Melbourne, FL 32935Sold
- $266,2003 bd2 ba1.7k sqft1492 Lime Dr, Melbourne, FL 32935Off Market
- $370,0003 bd3 ba1.5k sqft1480 Isabella Dr UNIT 102, Melbourne, FL 32935Sold
- $324,0003 bd3 ba1.7k sqft1390 Isabella Dr UNIT 104, Melbourne, FL 32935Sold
Nearby schools
GreatSchools rating
- 4/10Croton Elementary SchoolGrades: PK-6Distance: 0.1 mi
- 4/10Lyndon B. Johnson Middle SchoolGrades: 7-8Distance: 0.7 mi
- 4/10Eau Gallie High SchoolGrades: PK,9-12Distance: 0.3 mi
Schools provided by the listing agent
- Elementary: Croton
- Middle: Johnson
- High: Eau Gallie
Source: Space Coast AOR. This data may not be complete. We recommend contacting the local school district to confirm school assignments for this home.
Get a cash offer in 3 minutes
Find out how much your home could sell for in as little as 3 minutes with a no-obligation cash offer.
Estimated market value
$351,100
Get a cash offer in 3 minutes
Find out how much your home could sell for in as little as 3 minutes with a no-obligation cash offer.
Estimated market value
$351,100
- Florida
- Brevard County
- Melbourne
- 32935
- 1514 Lime Dr
