Skip main navigation
Sold for $380,000
  • $380,000

    1514 Pleasant View Dr, Talbott, TN 37877

    4beds
    3,240sqft
    Single Family Residence, Residential
    Built in 1975
    1.08 Acres Lot
    $396,700 Zestimate®
    $117/sqft
    $2,331 Estimated rent

    Home value

    $396,700

    $377,000 - $417,000

    $2,331/mo

    Zestimate® history
    Loading
    Loading...

    Owner options

    List your home for rent

    $2,331/mo

    Rent Zestimate®

    Find your next renter with Zillow Rental Manager. Plus, with online applications, you can quickly screen prospective tenants – for free.

    Learn more

    $2,331/mo

    Rent Zestimate®

    Refinance and save

    $2,277/mo

    Est. payment

    Refinancing to a lower rate could help reduce your monthly payments and save thousands over the life of the loan.

    See today's rates

    $2,277/mo

    Est. payment

    Explore your selling options

    Work with a Zillow partner agent

    Leverage their expertise and Zillow's premium Showcase listings to get your home seen by more buyers.

    Get started

    List with your own agent

    Get your home in front of millions of buyers by listing it on Zillow.

    Learn how to do it

    Sell it yourself

    Take full control of how buyers see your home on Zillow by listing For Sale by Owner (FSBO).

    List your home

    What's special

    Wood burning fireplaceLarge islandOpen floor planNew gutters and downspoutsDeep sunken sinkSoft-close cabinets and drawersLazy susan corner cabinet
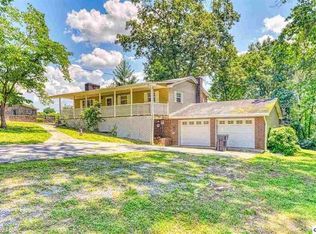
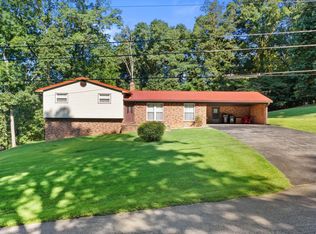
    Searching for a home that feels completely move-in ready without a single item on your to-do list? This is it! This fully remodeled 4-bedroom, 3-full-bathroom home in Talbott on 1 acre has been updated from top to bottom, and it shows the moment you walk through the keyless entry door. Picture yourself cooking in a kitchen that actually works for real life. There is a large island, a deep sunken sink, soft-close cabinets and drawers, a lazy Susan corner cabinet, and quartz countertops that clean up with one wipe. The stainless steel appliances are brand new, and the open floor plan means whoever is cooking never misses the conversation happening in the living room. A wood burning fireplace anchors the main living area, so winter nights feel cozy instead of cold. Recessed lighting throughout gives every room a clean, updated look without any builder-grade overhead glare. The butler's pantry with laundry hookups keeps everything organized and tucked out of sight, which anyone who does laundry daily will immediately appreciate. New hardwood floors run throughout the main level. Every bathroom has been fully renovated, and the fresh paint inside and outside makes the whole home feel like it was just built. But here is what sets this one apart from other remodeled homes: the lower level is fully functional as its own living space. There is a third full bathroom down there, additional laundry connections, and a bonus room that works perfectly as a home office, craft room, playroom, or guest space. Whether you need a quiet spot to work from home or room for extended family, this lower level gives you options that most homes simply do not offer. Outside, a brand new concrete driveway gives you great curb appeal and practical function. New gutters and downspouts mean the exterior is protected for years. New tilt vinyl windows throughout make cleaning easy and bring in natural light without the drafts. This is the home for someone who wants to stop renting, stop doing projects, and just start living. It is ready for a family that needs flexible space, a remote worker who wants a dedicated office, or anyone tired of dated kitchens and tired bathrooms. Located in Hamblen County, this home sits in a quiet residential setting with easy access to Morristown, Jefferson City, and Cherokee Lake recreation.

    Zillow last checked:

    Listing updated:

    Listed by:

    Amy Shrader 423-748-8811,

    RE/MAX Real Estate Ten Midtown

    Bought with:

    Janet Renea Norton, 357198

    Greater Impact Realty Lakeway

    Source: Lakeway Area AOR,MLS#: 711799MLS Logo

    Facts & features

    Interior

    Bedrooms & bathrooms
    • Bedrooms: 4
    • Bathrooms: 3
    • Full bathrooms: 3
    • Main level bathrooms: 2
    • Main level bedrooms: 3
    Heating
    • Central, Electric
    Cooling
    • Central Air, Electric
    Appliances
    • Included: Dishwasher, Electric Oven, Microwave
    • Laundry: Electric Dryer Hookup, Laundry Room, Main Level, Washer Hookup
    Features
    • High Speed Internet, Open Floorplan, Pantry
    • Flooring: Hardwood
    • Windows: Tilt Windows, Vinyl Frames
    • Basement: Bath/Stubbed,Finished,Full,Walk-Out Access
    • Number of fireplaces: 1
    • Fireplace features: Great Room
    Interior area
    • Total interior livable area: 3,240 sqft
    • Finished area above ground: 1,680
    • Finished area below ground: 1,560

    Property

    Features
    • Levels: One
    • Stories: 1
    • Patio & porch: Covered, Deck, Porch
    • Exterior features: Rain Gutters
    Lot
    • Size: 1.08 Acres
    • Features: Back Yard, Front Yard, Gentle Sloping, Irregular Lot
    Details
    • Has additional parcels: Yes
    • Parcel number: 047H A 04300 000

    Construction

    Type & style
    • Home type: SingleFamily
    • Architectural style: Ranch
    • Property subtype: Single Family Residence, Residential
    Materials
    • Vinyl Siding
    • Foundation: Block
    • Roof: Shingle
    Condition
    • Updated/Remodeled
    • New construction: No
    • Year built: 1975

    Utilities & green energy

    • Electric: 220 Volts in Laundry, Circuit Breakers
    • Sewer: Septic Tank
    • Water: Public
    • Utilities for property: Cable Available, Electricity Connected, Water Connected, Fiber Internet

    Community & HOA

    Community
    • Subdivision: Pleasant View
    HOA
    • Has HOA: No
    Location
    • Region: Talbott

    Financial & listing details

    • Price per square foot: $117/sqft
    • Tax assessed value: $291,100
    • Annual tax amount: $1,178
    • Date on market: 6/18/2026
    • Electric utility on property: Yes
    • Road surface type: Paved

    Price history

    DateEventPrice
    7/30/2026Sold$380,000-5%$117/sqft
    Source: Lakeway Area AOR #711799 Report a problem
    7/1/2026Pending sale$400,000$123/sqft
    Source: Lakeway Area AOR #711799 Report a problem
    6/18/2026Listed for sale$400,000$123/sqft
    Source: East Tennessee Realtors #1343983 Report a problem
    6/11/2026Pending sale$400,000$123/sqft
    Source: Lakeway Area AOR #711799 Report a problem
    6/9/2026Listed for sale$400,000+146.9%$123/sqft
    Source: Lakeway Area AOR #711799 Report a problem
    9/26/2025Sold$162,000+72.3%$50/sqft
    Source: Public Record Report a problem
    5/2/2000Sold$94,000$29/sqft
    Source: Public Record Report a problem

    Public tax history

    YearProperty taxesTax assessment
    2025$1,070 +70.4%$72,775 +128.3%
    2024$628 $31,875
    2023$628 $31,875
    2022$628 $31,875
    2021$628 $31,875
    2020$628 -1.2%$31,875 +6.8%
    2019$636 $29,850
    2018$636 0%$29,850
    2017$636 $29,850
    2016$636 +15.2%$29,850
    2015$552 $29,850
    2014-- $29,850 -2.3%
    2013-- $30,550 +1%
    2011$560 $30,250
    2010$560 $30,250
    2009-- $30,250 +25.3%
    2008$531 $24,150
    2007$531 +4.8%$24,150
    2006$507 $24,150
    2005$507 -11%$24,150
    2004$570 +9.6%$24,150 +9.6%
    2003$520 $22,025 -0.1%
    2001-- $22,042 -75%
    2000-- $88,167
    Find assessor info on the county website

    Neighborhood: 37877

    Nearby schools

    GreatSchools rating
    Get a cash offer in 3 minutes
    Find out how much your home could sell for in as little as 3 minutes with a no-obligation cash offer.
    Estimated market value
    $396,700
    Get a cash offer in 3 minutes
    Find out how much your home could sell for in as little as 3 minutes with a no-obligation cash offer.
    Estimated market value
    $396,700