Timeless character meets modern comfort in Jonesboro. This beautifully maintained 3-bedroom, 2-bath home offers the perfect blend of historic charm and thoughtful updates. Original hardwood floors, classic architectural details, and warm, inviting spaces showcase the character that makes older homes so special. The remodeled kitchen provides modern style and functionality, while the spacious primary suite has been enhanced with an added private bathroom, creating a comfortable retreat. Outside, the fenced backyard offers plenty of space for children, pets, entertaining, or simply enjoying a quiet evening outdoors. Located in an established neighborhood, this home combines the craftsmanship and charm of yesterday with the conveniences buyers are looking for today. If you've been searching for a home with personality, updated features, and timeless appeal, this is one you won't want to miss.
Sold for $160,000
Zestimate®
$160,000
1514 S Main St, Jonesboro, AR 72401
3beds
1,312sqft
Single Family Residence
Built in ----
5,502 Square Feet Lot
$160,000 Zestimate®
$122/sqft
$1,355 Estimated rent
Home value
$160,000
$152,000 - $168,000
$1,355/mo
Zestimate® history
Owner options
List your home for rent
$1,355/mo
Rent Zestimate®
Find your next renter with Zillow Rental Manager. Plus, with online applications, you can quickly screen prospective tenants – for free.
$1,355/mo
Rent Zestimate®
Refinance and save
$1,017/mo
Est. payment
Refinancing to a lower rate could help reduce your monthly payments and save thousands over the life of the loan.
$1,017/mo
Est. payment
Explore your selling options
Work with a Zillow partner agent
Leverage their expertise and Zillow's premium Showcase listings to get your home seen by more buyers.
Get startedList with your own agent
Get your home in front of millions of buyers by listing it on Zillow.
Learn how to do itSell it yourself
Take full control of how buyers see your home on Zillow by listing For Sale by Owner (FSBO).
List your homeWhat's special
Spacious primary suiteAdded private bathroomClassic architectural detailsFenced backyardOriginal hardwood floorsWarm inviting spacesRemodeled kitchen
Zillow last checked:
Listing updated:
Listed by:
Lindsay Ivy 870-340-7555,
Century 21 Portfolio
Bought with:
Olivia Smith, SA00092249
Coldwell Banker/Village Comm
Source: Northeast Arkansas BOR,MLS#: 10130817
Facts & features
Interior
Bedrooms & bathrooms
- Bedrooms: 3
- Bathrooms: 2
- Full bathrooms: 2
- Main level bedrooms: 3
Primary bedroom
- Level: Main
Bedroom 2
- Level: Main
Bedroom 3
- Level: Main
Basement
- Area: 0
Heating
- Central
Cooling
- Central Air
Features
- Flooring: Ceramic Tile, Hardwood
Interior area
- Total structure area: 1,312
- Total interior livable area: 1,312 sqft
- Finished area above ground: 1,312
Property
Parking
- Total spaces: 1
- Parking features: Attached Carport
- Garage spaces: 1
- Has carport: Yes
Features
- Levels: One
- Fencing: Wood
Lot
- Size: 5,502 Square Feet
Details
- Parcel number: 0114419324200
Construction
Type & style
- Home type: SingleFamily
- Property subtype: Single Family Residence
Materials
- Brick
- Foundation: Crawl Space
Condition
- Year built: 0
Utilities & green energy
- Electric: CW&L
- Gas: Natural Gas
- Sewer: City Sewer
- Water: Public
- Utilities for property: Natural Gas Connected
Community & HOA
Community
- Subdivision: Puryear Sub
Location
- Region: Jonesboro
Financial & listing details
- Price per square foot: $122/sqft
- Tax assessed value: $115,360
- Annual tax amount: $289
- Date on market: 7/3/2026
- Listing terms: Cash,Conventional,FHA,In House,VA Loan
Price history
| Date | Event | Price |
|---|---|---|
| 10/2/2026 | Sold | $160,000-5.9%$122/sqft |
Source: Northeast Arkansas BOR #10130817 Report a problem | ||
| 9/2/2026 | Pending sale | $170,000$130/sqft |
Source: Northeast Arkansas BOR #10130817 Report a problem | ||
| 7/3/2026 | Listed for sale | $170,000+71.7%$130/sqft |
Source: Northeast Arkansas BOR #10130817 Report a problem | ||
| 4/13/2018 | Sold | $99,000+14.5%$75/sqft |
Source: Public Record Report a problem | ||
| 5/23/2016 | Sold | $86,500-7%$66/sqft |
Source: Agent Provided Report a problem | ||
| 3/17/2016 | Sold | $93,000+4.5%$71/sqft |
Source: Agent Provided Report a problem | ||
| 7/1/2008 | Sold | $89,000$68/sqft |
Source: Public Record Report a problem | ||
Public tax history
| Year | Property taxes | Tax assessment |
|---|---|---|
| 2025 | $289 -17.9% | $21,570 +4.4% |
| 2024 | $352 -9.7% | $20,670 +4.6% |
| 2023 | $390 -3.2% | $19,770 +4.8% |
| 2022 | $402 +5% | $18,870 +5% |
| 2021 | $383 | $17,970 |
| 2020 | $383 | $17,970 |
| 2019 | $383 +1.6% | $17,970 |
| 2018 | $377 | $17,970 |
| 2017 | $377 | $17,970 +4.7% |
| 2016 | $377 +0.7% | $17,170 +3.2% |
| 2015 | $375 +6.4% | $16,640 +4.5% |
| 2014 | $352 -45.1% | $15,920 +4.7% |
| 2013 | $641 | $15,200 -11.5% |
| 2012 | -- | $17,170 +18.6% |
| 2011 | -- | $14,480 |
| 2010 | -- | $14,480 -0.9% |
| 2009 | -- | $14,610 |
| 2008 | -- | $14,610 |
| 2007 | -- | $14,610 +30.3% |
| 2006 | -- | $11,210 |
| 2005 | -- | $11,210 |
| 2004 | -- | $11,210 -13.4% |
| 2003 | -- | $12,950 +6.8% |
| 2002 | -- | $12,130 +7.3% |
| 2001 | -- | $11,300 |
Find assessor info on the county website
Neighborhood: Jonesboro High
Nearby homes
- $249,9004 bd2 ba1.5k sqft1520 S Main St, Jonesboro, AR 72401For Sale
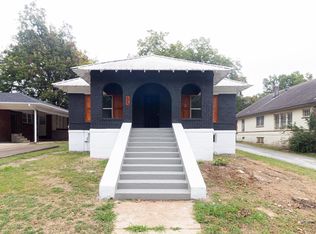
- $195,7002 bd2 ba1.6k sqft1510 S Main St, Jonesboro, AR 72401Off Market
- $168,0003 bd2 ba1.5k sqft1522 S Main St, Jonesboro, AR 72401Off Market
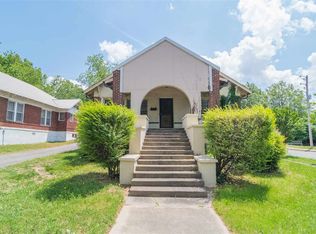
- $158,3003 bd2 ba1.2k sqft1529 S Church St, Jonesboro, AR 72401Off Market

- $179,600-- bd2 ba1.9k sqft1503 S Church St, Jonesboro, AR 72401Off Market
- $88,7502 bd1 ba1k sqft110 E College Ave, Jonesboro, AR 72401Sold
- $394,0004 bd3 ba4.3k sqft1500 S Main St, Jonesboro, AR 72401Off Market
- $397,4004 bd3 ba2.9k sqft1515 S Main St, Jonesboro, AR 72401For Sale
Nearby schools
GreatSchools rating
- 7/10International Studies MagnetGrades: 1-6Distance: 0.4 mi
- 4/10The Academies at Jonesboro High SchoolGrades: 7,9-12Distance: 0.4 mi
- NAKindergarten CenterGrades: KDistance: 0.4 mi
Schools provided by the listing agent
- Elementary: Jonesboro Magnet
- Middle: Macarthur
- High: Jonesboro High School
Source: Northeast Arkansas BOR. This data may not be complete. We recommend contacting the local school district to confirm school assignments for this home.


Get pre-qualified for a loan
At Zillow Home Loans, we can pre-qualify you in as little as 5 minutes with no impact to your credit score.An equal housing lender. NMLS #10287.
- Arkansas
- Craighead County
- Jonesboro
- 72401
- Jonesboro High
- 1514 S Main St
