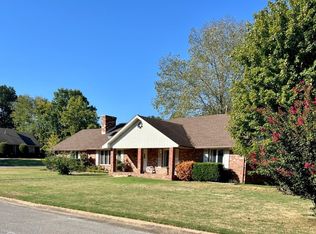
This extensively renovated 4-bedroom, 2-bath brick home in Jonesboro, Arkansas, combines classic character with modern updates! The spacious living room features a sleek electric fireplace with a custom wood mantel, while new flooring, fresh paint, updated lighting, and new windows create a bright, welcoming interior. The beautifully renovated kitchen offers white cabinetry, stylish countertops, stainless steel appliances, and adjoining dining space. Both bathrooms have been updated, including a custom tiled walk-in shower. Major improvements include new electrical, new HVAC, and plumbing updates. Outside, enjoy the distinctive brick exterior, covered front porch, expansive rear deck, attached carport, and detached garage. Conveniently located near Downtown Jonesboro, St. Bernard's Medical Center, Arkansas State University, shopping, dining, and I-555. Schedule your private showing and see this remarkable transformation for yourself!
Active
$249,900
1520 S Main St, Jonesboro, AR 72401
4beds
1,584sqft
Single Family Residence
Built in ----
6,969 Square Feet Lot
$-- Zestimate®
$158/sqft
$-- HOA
What's special
Detached garageAttached carportBright welcoming interiorCustom tiled walk-in showerNew windowsNew flooringDistinctive brick exterior
- 1 hour
- 148
- 24
Zillow last checked:
Listing updated:
Listed by:
Craig Melton 870-351-5355,
Coldwell Banker Village Communities 870-935-7800
Source: CARMLS,MLS#: 26041304
Facts & features
Interior
Bedrooms & bathrooms
- Bedrooms: 4
- Bathrooms: 2
- Full bathrooms: 2
Dining room
- Features: Kitchen/Dining Combo
Appliances
- Included: Microwave, Electric Range, Dishwasher, Electric Water Heater
- Laundry: Laundry Room
Features
- Ceiling Fan(s), 4 Bedrooms Same Level
- Flooring: Vinyl
- Has fireplace: Yes
Interior area
- Total structure area: 1,584
- Total interior livable area: 1,584 sqft
Property
Parking
- Total spaces: 2
- Parking features: Carport, Two Car
- Has carport: Yes
Features
- Levels: One
- Stories: 1
- Patio & porch: Deck, Porch
- Exterior features: Storm Cellar
- Fencing: Wood
Lot
- Size: 6,969 Square Feet
- Dimensions: 50 x 140
- Features: Level
Details
- Parcel number: 0114419324000
- Zoning: R-2
Construction
Type & style
- Home type: SingleFamily
- Architectural style: Tudor
- Property subtype: Single Family Residence
Materials
- Brick
- Foundation: Crawl Space
- Roof: Metal
Condition
- New construction: No
Utilities & green energy
- Sewer: Public Sewer
- Water: Public
Community & HOA
Community
- Subdivision: Not In List
HOA
- Has HOA: No
Location
- Region: Jonesboro
Financial & listing details
- Price per square foot: $158/sqft
- Tax assessed value: $131,980
- Annual tax amount: $929
- Date on market: 10/12/2026
- Listing terms: VA Loan,FHA,Conventional,Cash
- Road surface type: Paved
Estimated market value
Not available
Estimated sales range
Not available
Not available
Price history
| Date | Event | Price |
|---|---|---|
| 10/12/2026 | Listed for sale | $249,900+257%$158/sqft |
Source: Northeast Arkansas BOR #10132888 Report a problem | ||
| 2/27/2026 | Sold | $70,000-22.2%$44/sqft |
Source: Northeast Arkansas BOR #10121295 Report a problem | ||
| 12/11/2025 | Pending sale | $90,000$57/sqft |
Source: Northeast Arkansas BOR #10121295 Report a problem | ||
| 11/21/2025 | Listed for sale | $90,000$57/sqft |
Source: Northeast Arkansas BOR #10121295 Report a problem | ||
| 10/23/2025 | Pending sale | $90,000$57/sqft |
Source: Northeast Arkansas BOR #10121295 Report a problem | ||
| 10/17/2025 | Price change | $90,000-33.3%$57/sqft |
Source: Northeast Arkansas BOR #10121295 Report a problem | ||
| 6/21/2025 | Price change | $135,000-10%$85/sqft |
Source: Northeast Arkansas BOR #10121295 Report a problem | ||
| 6/2/2025 | Price change | $150,000-6.2%$95/sqft |
Source: Northeast Arkansas BOR #10121295 Report a problem | ||
| 4/19/2025 | Listed for sale | $159,900$101/sqft |
Source: Northeast Arkansas BOR #10121295 Report a problem | ||
Public tax history
| Year | Property taxes | Tax assessment |
|---|---|---|
| 2025 | $245 -29% | $20,500 |
| 2024 | $345 -17.9% | $20,500 |
| 2023 | $420 -10.6% | $20,500 |
| 2022 | $470 -4.2% | $20,500 |
| 2021 | $490 | $20,500 |
| 2020 | $490 -43.3% | $20,500 |
| 2019 | $865 +67.9% | $20,500 |
| 2018 | $515 +7.3% | $20,500 |
| 2017 | $480 | $20,500 +14% |
| 2016 | $480 +17.3% | $17,990 +4.3% |
| 2015 | $409 +8.3% | $17,250 +4.5% |
| 2014 | $378 -43.2% | $16,510 +4.7% |
| 2013 | $665 | $15,770 -19.5% |
| 2012 | -- | $19,580 +18.2% |
| 2011 | -- | $16,560 |
| 2010 | -- | $16,560 +4.7% |
| 2009 | -- | $15,810 |
| 2008 | -- | $15,810 |
| 2007 | -- | $15,810 +41.9% |
| 2006 | -- | $11,140 |
| 2005 | -- | $11,140 |
| 2004 | -- | $11,140 -23.1% |
| 2003 | -- | $14,480 +16.6% |
| 2002 | -- | $12,420 +19.9% |
| 2001 | -- | $10,360 |
Find assessor info on the county website
Monthly payment
Est. payment
Payment breakdown
Explore the cost of this home by adjusting the details. Changes won't be saved.Climate risks
Neighborhood: Jonesboro High
Nearby schools
Schools provided by the listing agent
- Elementary: Jonesboro
- Middle: Middle: Jonesboro, Junior High: Macarthur
- High: Jonesboro
Source: CARMLS. This data may not be complete. We recommend contacting the local school district to confirm school assignments for this home.
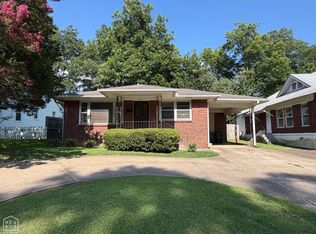
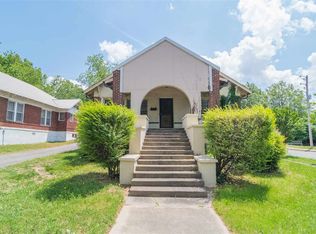

Similar homes
- $--4 bd2 ba1.9k sqft1323 Haven St, Jonesboro, AR 72401Auction
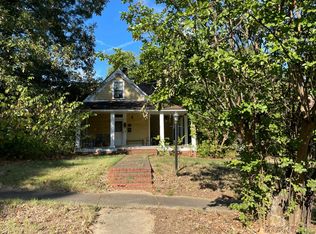 Auction.com 2
 - $269,9003 bd2 ba1.4k sqft804 Amberwood Cv, Jonesboro, AR 72401For Sale
 MLS ID #10132829, Michelle Moss, New Horizon Real Estate. Northeast Arkansas BOR
 - $199,9003 bd2 ba1.7k sqft1114 W Nettleton Ave, Jonesboro, AR 72401For Sale
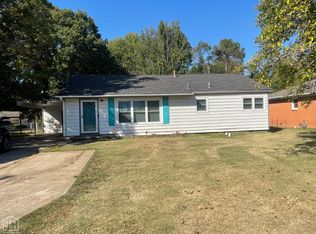 MLS ID #10132863, Joe Banks, Century 21 Portfolio. Northeast Arkansas BOR
 - $260,0003 bd2 ba2k sqft2917 Bermuda Dr, Jonesboro, AR 72401For Sale
 MLS ID #26040815, Norman Leonard, Coldwell Banker Village Communities. CARMLS
 - $229,0003 bd2 ba1.6k sqft2109 Indian Hills St, Jonesboro, AR 72401For SaleMLS ID #26038072, Nile Thrasher, Halsey Real Estate. CARMLS
- $280,0003 bd2 ba1.7k sqft2812 Glenwood Cv, Jonesboro, AR 72401For SaleMLS ID #26038557, Caleb Moss, Coldwell Banker Village Communities. CARMLS
- $249,9004 bd3 ba2.2k sqft1705 Smoot Dr, Jonesboro, AR 72401For SaleMLS ID #26028494, Colby Parker, Keller Williams Realty. CARMLS
- $259,0003 bd2 ba1.9k sqft1111 Medallion Dr, Jonesboro, AR 72404For SaleMLS ID #26040493, Steven Gabbie, Halsey Real Estate. CARMLS
- $199,9004 bd2 ba1.9k sqft1705 Colonial Rd, Jonesboro, AR 72401For SaleMLS ID #26040259, Crystal L Kurylo, Century 21 Portfolio. CARMLS
- $194,0003 bd2 ba1.9k sqft633 W College Ave, Jonesboro, AR 72401For SaleMLS ID #26038817, Meredith C Edwards, Coldwell Banker Village Communities. CARMLS
- $223,0003 bd3 ba1.5k sqft1610 Tanglewood Dr, Jonesboro, AR 72401For SaleMLS ID #26035327, Lexi Hester, Century 21 Portfolio-Bold. CARMLS
- $299,0004 bd2 ba2.2k sqft311 W Elm Ave, Jonesboro, AR 72401For SaleMLS ID #26018261, Remington Hendrix-Brown, Keller Williams Realty NEA. CARMLS
- $249,9003 bd2 ba1.6k sqft2607 Greenbriar Dr, Jonesboro, AR 72401For SaleMLS ID #26030464, Angie Mills, Century 21 Portfolio. CARMLS
