Skip main navigation
Sold for $642,500
  • $642,500

    1514 Sea Wolf Ct, Fort Collins, CO 80526

    5beds
    3,375sqft
    Single Family Residence
    Built in 2003
    6,852 Square Feet Lot
    $647,000 Zestimate®
    $190/sqft
    $3,537 Estimated rent

    Home value

    $647,000

    $615,000 - $679,000

    $3,537/mo

    Zestimate® history
    Loading
    Loading...

    Owner options

    List your home for rent

    $3,537/mo

    Rent Zestimate®

    Find your next renter with Zillow Rental Manager. Plus, with online applications, you can quickly screen prospective tenants – for free.

    Learn more

    $3,537/mo

    Rent Zestimate®

    Refinance and save

    $3,783/mo

    Est. payment

    Refinancing to a lower rate could help reduce your monthly payments and save thousands over the life of the loan.

    See today's rates

    $3,783/mo

    Est. payment

    Explore your selling options

    Work with a Zillow partner agent

    Leverage their expertise and Zillow's premium Showcase listings to get your home seen by more buyers.

    Get started

    List with your own agent

    Get your home in front of millions of buyers by listing it on Zillow.

    Learn how to do it

    Sell it yourself

    Take full control of how buyers see your home on Zillow by listing For Sale by Owner (FSBO).

    List your home

    What's special

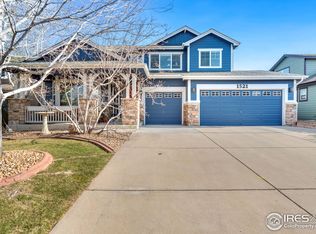
    Welcome to this spacious 5 bedroom, 4 bathroom home in the desirable Registry Ridge neighborhood. As you step inside, you're greeted by a grand entry with vaulted ceiling and open staircase. The main level boasts a sought after primary bedroom, providing a 5 piece primary bathroom with soaking tub. The kitchen provides a great space for gatherings as it opens up into the living room and provides both bar seating & a dining area. Cooking for a large group? This is a seamless task with dual ovens, ample amounts of counter space and a walk in pantry. As summer approaches take advantage of the great backyard lined with mature landscaping and a privacy fence. It is a great place to host summer BBQ's or enjoy an evening on the patio. The front covered porch overlooks the quiet cul-de-sac location and access to the trail system is only steps away. With game days quickly approach you will have the perfect space to host in the finished basement. Including a living space, bedroom, full bathroom, and second room currently used for a hair salon. This space can easily be converted into a 6th bedroom, fitness room, office or wet bar to take your gameday experience to the next level. Don't miss this great opportunity in the coveted Registry Ridge neighborhood. A main floor primary bedroom, finished basement, 3 car garage and a neighborhood that includes parks, trails, playgrounds and more are sure to set this property apart.

    Zillow last checked:

    Listing updated:

    Listed by:

    Koby Bishop 970-846-0286,

    Group Harmony,

    Beth Bishop 970-692-9600,

    Group Harmony

    Bought with:

    Ryan Livingston, 100078081

    RE/MAX Alliance-FTC South

    Source: IRES as distributed by MLS GRID,MLS#: 1010754MLS Logo

    Facts & features

    Interior

    Bedrooms & bathrooms
    • Bedrooms: 5
    • Bathrooms: 4
    • Full bathrooms: 3
    • 1/2 bathrooms: 1
    • Main level bathrooms: 2
    Primary bedroom
    • Description: Carpet
    • Features: Full Primary Bath, 5 Piece Primary Bath
    • Level: Main
    • Area: 168 Square Feet
    • Dimensions: 12 x 14
    Bedroom 2
    • Description: Carpet
    • Level: Upper
    • Area: 110 Square Feet
    • Dimensions: 11 x 10
    Bedroom 3
    • Description: Carpet
    • Level: Upper
    • Area: 140 Square Feet
    • Dimensions: 14 x 10
    Bedroom 4
    • Description: Carpet
    • Level: Upper
    • Area: 110 Square Feet
    • Dimensions: 11 x 10
    Bedroom 5
    • Description: Carpet
    • Level: Upper
    • Area: 228 Square Feet
    • Dimensions: 12 x 19
    Kitchen
    • Description: Wood
    • Level: Main
    • Area: 270 Square Feet
    • Dimensions: 18 x 15
    Laundry
    • Description: Vinyl
    • Level: Main
    • Area: 15 Square Feet
    • Dimensions: 5 x 3
    Living room
    • Description: Carpet
    • Level: Main
    • Area: 294 Square Feet
    • Dimensions: 21 x 14
    Recreation room
    • Description: Carpet
    • Level: Basement
    • Area: 342 Square Feet
    • Dimensions: 18 x 19
    Heating
    • Forced Air
    Appliances
    • Included: Electric Range, Double Oven, Dishwasher, Refrigerator, Washer, Dryer
    • Laundry: Washer/Dryer Hookup
    Features
    • Walk-In Closet(s)
    • Windows: Window Coverings
    • Basement: Partially Finished
    • Has fireplace: Yes
    • Fireplace features: Circulating, Living Room
    Interior area
    • Total structure area: 2,032
    • Total interior livable area: 3,375 sqft
    • Finished area above ground: 2,032

    Property

    Parking
    • Total spaces: 3
    • Parking features: Tandem
    • Attached garage spaces: 3
    • Details: Attached
    Accessibility
    • Accessibility features: Main Floor Bath, Accessible Bedroom
    Features
    • Levels: Two
    • Stories: 2
    • Patio & porch: Patio
    • Fencing: Fenced
    Lot
    • Size: 6,852 Square Feet
    • Features: Cul-De-Sac, Paved, Curbs, Gutters, Sidewalks
    Details
    • Parcel number: R1615058
    • Zoning: UE
    • Special conditions: Private Owner

    Construction

    Type & style
    • Home type: SingleFamily
    • Property subtype: Single Family Residence
    Materials
    • Frame
    • Roof: Composition
    Condition
    • New construction: No
    • Year built: 2003

    Utilities & green energy

    • Electric: City of FTC
    • Gas: Xcel Energy
    • Sewer: Public Sewer
    • Water: District
    • Utilities for property: Natural Gas Available, Electricity Available

    Community & HOA

    Community
    • Features: Clubhouse, Pool, Playground, Park
    • Subdivision: Registry Ridge
    HOA
    • Has HOA: Yes
    • HOA fee: $92 monthly
    • HOA name: Registry Ridge
    • HOA phone: 970-663-4695
    Location
    • Region: Fort Collins

    Financial & listing details

    • Price per square foot: $190/sqft
    • Tax assessed value: $604,500
    • Annual tax amount: $3,282
    • Date on market: 5/30/2024
    • Listing terms: Cash,Conventional
    • Electric utility on property: Yes

    Price history

    DateEventPrice
    6/21/2024Sold$642,500-1.2%$190/sqft
    Source: IRES as distributed by MLS GRID #1010754 Report a problem
    6/3/2024Pending sale$650,000$193/sqft
    Source: REcolorado as distributed by MLS GRID #IR1010754 Report a problem
    5/30/2024Listed for sale$650,000$193/sqft
    Source: IRES as distributed by MLS GRID #1010754 Report a problem
    5/30/2024Listing removed--
    Source: IRES as distributed by MLS GRID #1008111 Report a problem
    5/23/2024Listed for sale$650,000$193/sqft
    Source: IRES as distributed by MLS GRID #1008111 Report a problem
    4/29/2024Pending sale$650,000$193/sqft
    Source: IRES as distributed by MLS GRID #1008111 Report a problem
    4/26/2024Listed for sale$650,000+149%$193/sqft
    Source: IRES as distributed by MLS GRID #1008111 Report a problem
    11/7/2007Sold$261,000+0.8%$77/sqft
    Source: Public Record Report a problem
    4/7/2004Sold$258,940$77/sqft
    Source: Public Record Report a problem

    Public tax history

    YearProperty taxesTax assessment
    2025$3,439 +1.3%$37,781 -13.2%
    2024$3,394 +22.7%$43,503 -1%
    2023$2,766 -2.8%$43,925 +35.2%
    2022$2,846 +7.3%$32,499 -2.8%
    2021$2,654 +5.7%$33,434 +7.3%
    2020$2,511 +5%$31,167 -0.2%
    2019$2,391 $31,241 +14.9%
    2018$2,391 $27,194
    2017$2,391 +14.9%$27,194 +15.4%
    2016$2,081 +12.7%$23,562 -8.1%
    2015$1,847 +5.8%$25,640 +18.8%
    2014$1,745 $21,590
    2013-- $21,590
    2012-- $21,590
    2011-- $21,590 +3.9%
    2010-- $20,780
    2009-- $20,780 -2.5%
    2008-- $21,310
    2007-- $21,310 -4.7%
    2006-- $22,360
    2005-- $22,360 +118.1%
    2004-- $10,250 +565.6%
    2002-- $1,540
    Find assessor info on the county website

    Neighborhood: Registry Ridge

    Nearby schools

    GreatSchools rating
    Schools provided by the listing agent
    • Elementary: Coyote Ridge
    • Middle: Erwin, Lucile
    • High: Loveland

    Source: IRES as distributed by MLS GRID. This data may not be complete. We recommend contacting the local school district to confirm school assignments for this home.

    Get a cash offer in 3 minutes
    Find out how much your home could sell for in as little as 3 minutes with a no-obligation cash offer.
    Estimated market value
    $647,000
    Get a cash offer in 3 minutes
    Find out how much your home could sell for in as little as 3 minutes with a no-obligation cash offer.
    Estimated market value
    $647,000