PUBLIC OPEN CANCELLED. HOME UNDER CONTRACT. Welcome to 1514 Tarrington Way-this charming low-maintenance living in the highly sought-after Tarrington Village, a vibrant 55+ community located in Hatfield Township and served by the acclaimed North Penn School District. This beautifully maintained 2-bedroom, 2-bath townhome offers 1,877 square feet of thoughtfully designed living space on a manageable .04-acre lot. The spacious kitchen, with stainless steel appliances, opens to a comfortable living and dining area, creating a warm and welcoming flow throughout the main living space. Beyond the living room is a sweet sunroom, with beautiful French doors, which provides a cozy retreat with natural light streaming through and ideal for morning coffee or quiet reading. From the sunroom, step out to your own private patio, another welcoming retreat on a summer evening. On the second level find a light-filled Great Room with plush carpeting and a ceiling fan—perfect for relaxing or entertaining. This area can be a third bedroom, craft room or home office. Spacious storage is also available on this level. The primary suite features a generous layout and full bath, while the second bedroom offers flexibility for guests or hobbies. The second full bath is on this level to accommodate guests. Additional highlights include a 1-car attached garage, gas heat, central air, and access to community walking trails and nearby amenities. Association fee of $235/mo includes lawn, snow, trash and common maintenance. Enjoy peaceful suburban living with easy access to shopping, dining, and major routes—all in a community designed for comfort and convenience. One year home warranty included for peace of mind. PA Turnpike is less than 3.5 miles away. Also near SEPTA's Regional Rail Line, Rt 309 and 202 and I-476 for access to Philiadelphia, Wilmington and New York. Great starting point for trips to the shore, mountains or maybe Civil War battlefields in Gettysburg or the Amish in Lancaster. Make your appointment today to begin your easy lifestyle living!
Sold for $420,000
$420,000
1514 Tarrington Way, Hatfield, PA 19440
2beds
1,877sqft
Townhouse
Built in 2003
1,660 Square Feet Lot
$434,900 Zestimate®
$224/sqft
$2,288 Estimated rent
Home value
$434,900
$404,000 - $470,000
$2,288/mo
Zestimate® history
Owner options
List your home for rent
$2,288/mo
Rent Zestimate®
Find your next renter with Zillow Rental Manager. Plus, with online applications, you can quickly screen prospective tenants – for free.
$2,288/mo
Rent Zestimate®
Refinance and save
$2,921/mo
Est. payment
Refinancing to a lower rate could help reduce your monthly payments and save thousands over the life of the loan.
$2,921/mo
Est. payment
Explore your selling options
Work with a Zillow partner agent
Leverage their expertise and Zillow's premium Showcase listings to get your home seen by more buyers.
Get startedList with your own agent
Get your home in front of millions of buyers by listing it on Zillow.
Learn how to do itSell it yourself
Take full control of how buyers see your home on Zillow by listing For Sale by Owner (FSBO).
List your homeWhat's special
Private patioThoughtfully designed living spaceSweet sunroomGenerous layoutLight-filled great roomCeiling fanSpacious kitchen
Zillow last checked:
Listing updated:
Listed by:
Mary Lou Erk 215-870-4101,
Coldwell Banker Hearthside-Doylestown
Bought with:
Angela Marchese, RS222640L
RE/MAX Properties - Newtown
Source: Bright MLS,MLS#: PAMC2140380
Facts & features
Interior
Bedrooms & bathrooms
- Bedrooms: 2
- Bathrooms: 2
- Full bathrooms: 2
- Main level bathrooms: 2
- Main level bedrooms: 2
Rooms
- Room types: Living Room, Dining Room, Primary Bedroom, Bedroom 2, Kitchen, Sun/Florida Room, Great Room, Laundry, Storage Room, Primary Bathroom, Full Bath
Primary bedroom
- Features: Flooring - Carpet, Ceiling Fan(s), Walk-In Closet(s)
- Level: Main
- Area: 195 Square Feet
- Dimensions: 15 x 13
Bedroom 2
- Features: Ceiling Fan(s), Flooring - Carpet
- Level: Main
- Area: 156 Square Feet
- Dimensions: 13 x 12
Primary bathroom
- Features: Double Sink, Flooring - Ceramic Tile, Bathroom - Stall Shower
- Level: Main
Dining room
- Features: Chair Rail, Flooring - Carpet, Crown Molding
- Level: Main
- Area: 154 Square Feet
- Dimensions: 14 x 11
Other
- Features: Bathroom - Tub Shower, Flooring - Ceramic Tile
- Level: Main
Great room
- Features: Ceiling Fan(s), Flooring - Carpet
- Level: Upper
- Area: 220 Square Feet
- Dimensions: 20 x 11
Kitchen
- Features: Eat-in Kitchen, Kitchen - Gas Cooking, Flooring - Vinyl
- Level: Main
- Area: 187 Square Feet
- Dimensions: 17 x 11
Laundry
- Features: Flooring - Vinyl
- Level: Main
Living room
- Features: Ceiling Fan(s), Flooring - Carpet, Cathedral/Vaulted Ceiling, Chair Rail
- Level: Main
- Area: 196 Square Feet
- Dimensions: 14 x 14
Storage room
- Features: Attic - Floored, Flooring - Wood
- Level: Upper
- Area: 143 Square Feet
- Dimensions: 13 x 11
Other
- Features: Cathedral/Vaulted Ceiling, Flooring - Tile/Brick
- Level: Main
- Area: 110 Square Feet
- Dimensions: 11 x 10
Heating
- Forced Air, Natural Gas
Cooling
- Central Air, Electric
Appliances
- Included: Built-In Range, Microwave, Dishwasher, Disposal, Dryer, Self Cleaning Oven, Refrigerator, Stainless Steel Appliance(s), Gas Water Heater
- Laundry: Laundry Room
Features
- Ceiling Fan(s), Chair Railings, Combination Dining/Living, Open Floorplan
- Flooring: Carpet
- Has basement: No
- Has fireplace: No
Interior area
- Total structure area: 1,877
- Total interior livable area: 1,877 sqft
- Finished area above ground: 1,877
- Finished area below ground: 0
Property
Parking
- Total spaces: 1
- Parking features: Garage Faces Front, Inside Entrance, Garage Door Opener, Asphalt, Attached, Driveway
- Attached garage spaces: 1
- Has uncovered spaces: Yes
Accessibility
- Accessibility features: None
Features
- Levels: Two
- Stories: 2
- Pool features: None
Lot
- Size: 1,660 Square Feet
- Dimensions: 30.00 x 0.00
Details
- Additional structures: Above Grade, Below Grade
- Parcel number: 350021201076
- Zoning: MFE
- Zoning description: Multi-Family Elderly
- Special conditions: Standard
Construction
Type & style
- Home type: Townhouse
- Architectural style: Colonial
- Property subtype: Townhouse
Materials
- Vinyl Siding
- Foundation: Slab
- Roof: Asphalt
Condition
- New construction: No
- Year built: 2003
Details
- Builder model: Weyborne
- Builder name: W.B. Homes
Utilities & green energy
- Sewer: Public Sewer
- Water: Public
Community & HOA
Community
- Senior community: Yes
- Subdivision: Tarrington Village
HOA
- Has HOA: Yes
- Amenities included: Jogging Path
- Services included: Maintenance Grounds, Road Maintenance, Snow Removal, Trash, Common Area Maintenance
- HOA fee: $235 monthly
- HOA name: TARRINGTON VILLAGE
Location
- Region: Hatfield
- Municipality: HATFIELD TWP
Financial & listing details
- Price per square foot: $224/sqft
- Tax assessed value: $150,730
- Annual tax amount: $6,304
- Date on market: 5/22/2025
- Listing agreement: Exclusive Agency
- Listing terms: Cash,Conventional
- Inclusions: Refrigerator, Washer, Dryer
- Ownership: Fee Simple
Price history
| Date | Event | Price |
|---|---|---|
| 6/26/2025 | Sold | $420,000$224/sqft |
Source:  Bright MLS #PAMC2140380 Report a problem Bright MLS #PAMC2140380 Report a problem | ||
| 6/16/2025 | Pending sale | $420,000$224/sqft |
Source: Bright MLS #PAMC2140380 Report a problem | ||
| 5/24/2025 | Contingent | $420,000$224/sqft |
Source: Bright MLS #PAMC2140380 Report a problem | ||
| 5/22/2025 | Listed for sale | $420,000+101.1%$224/sqft |
Source: Bright MLS #PAMC2140380 Report a problem | ||
| 12/24/2003 | Sold | $208,855$111/sqft |
Source: Public Record Report a problem | ||
Public tax history
| Year | Property taxes | Tax assessment |
|---|---|---|
| 2025 | $6,235 +4.8% | $150,730 |
| 2024 | $5,952 | $150,730 |
| 2023 | $5,952 +6.5% | $150,730 |
| 2022 | $5,588 +2.9% | $150,730 |
| 2021 | $5,429 +2.4% | $150,730 |
| 2020 | $5,300 +1.7% | $150,730 |
| 2019 | $5,212 +2.5% | $150,730 |
| 2018 | $5,086 +2.7% | $150,730 |
| 2017 | $4,954 +1.7% | $150,730 |
| 2016 | $4,869 +2.4% | $150,730 |
| 2015 | $4,756 +4.5% | $150,730 |
| 2014 | $4,552 +1.3% | $150,730 |
| 2013 | $4,495 +2.3% | $150,730 |
| 2012 | $4,392 +7.2% | $150,730 |
| 2011 | $4,098 +5.9% | $150,730 |
| 2010 | $3,870 +3.2% | $150,730 |
| 2009 | $3,749 +3.6% | $150,730 |
| 2008 | $3,619 +1.8% | -- |
| 2007 | $3,554 +3% | -- |
| 2006 | $3,452 +2.5% | -- |
| 2005 | $3,369 +3.6% | -- |
| 2004 | $3,252 | -- |
Find assessor info on the county website
Neighborhood: 19440
Nearby homes
- $462,2002 bd2 ba2k sqft1512 Tarrington Way, Hatfield, PA 19440Off Market
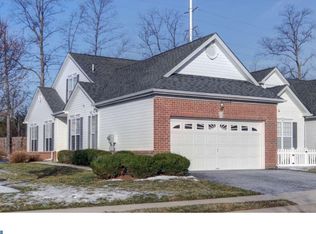
- $456,1002 bd2 ba1.9k sqft1516 Tarrington Way, Hatfield, PA 19440Off Market
- $375,0002 bd2 ba1.7k sqft1518 Tarrington Way, Hatfield, PA 19440Sold

- $450,0002 bd3 ba1.7k sqft1510 Tarrington Way, Hatfield, PA 19440Sold
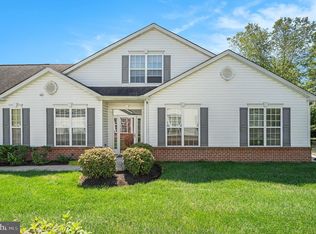
- $441,3002 bd3 ba1.7k sqft1520 Tarrington Way, Hatfield, PA 19440Off Market
- $463,7002 bd2 ba1.8k sqft1508 Tarrington Way, Hatfield, PA 19440Off Market
- $484,8003 bd3 ba1.7k sqft1507 Tarrington Way, Hatfield, PA 19440Off Market
- $451,8002 bd2 ba1.7k sqft1506 Tarrington Way, Hatfield, PA 19440Off Market
Nearby schools
GreatSchools rating
- 7/10Oak Park El SchoolGrades: K-6Distance: 1 mi
- 8/10Pennfield Middle SchoolGrades: 7-9Distance: 1.1 mi
- 9/10North Penn Senior High SchoolGrades: 10-12Distance: 2.7 mi
Schools provided by the listing agent
- Elementary: Oak Park
- Middle: Pennfield
- High: North Penn Senior
- District: North Penn
Source: Bright MLS. This data may not be complete. We recommend contacting the local school district to confirm school assignments for this home.
Get a cash offer in 3 minutes
Find out how much your home could sell for in as little as 3 minutes with a no-obligation cash offer.
Estimated market value
$434,900
Get a cash offer in 3 minutes
Find out how much your home could sell for in as little as 3 minutes with a no-obligation cash offer.
Estimated market value
$434,900
- Pennsylvania
- Montgomery County
- Hatfield
- 19440
- 1514 Tarrington Way
Nearby cities
Nearby zip codes
Other Hatfield Topics
