Skip main navigation
Off market
  • $484,800

    1507 Tarrington Way, Hatfield, PA 19440

    3beds
    3baths
    1,726sqft
    Townhouse
    Built in 2003
    1,742 Square Feet Lot
    $484,800 Zestimate®
    $281/sqft
    $2,710 Estimated rent

    Home value

    $484,800

    $461,000 - $509,000

    $2,710/mo

    Zestimate® history
    Loading
    Loading...

    Owner options

    List your home for rent

    $2,710/mo

    Rent Zestimate®

    Find your next renter with Zillow Rental Manager. Plus, with online applications, you can quickly screen prospective tenants – for free.

    Learn more

    $2,710/mo

    Rent Zestimate®

    Refinance and save

    $3,140/mo

    Est. payment

    Refinancing to a lower rate could help reduce your monthly payments and save thousands over the life of the loan.

    See today's rates

    $3,140/mo

    Est. payment

    Explore your selling options

    Work with a Zillow partner agent

    Leverage their expertise and Zillow's premium Showcase listings to get your home seen by more buyers.

    Get started

    List with your own agent

    Get your home in front of millions of buyers by listing it on Zillow.

    Learn how to do it

    Sell it yourself

    Take full control of how buyers see your home on Zillow by listing For Sale by Owner (FSBO).

    List your home

    What's special

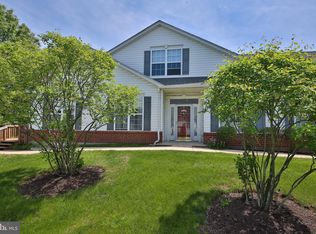
    Welcome to this meticulously maintained end unit in Tarrington Village, a much sought after active adult community in Montgomery County, conveniently located within minutes to major shopping malls and restaurants. This beautiful open floor plan begins in the foyer with two coat closets. Preparing meals will be a pleasure in your spacious new kitchen with 42 inch cabinets, custom tile backsplash, granite countertops. Relax and dine in the sunny breakfast area. Enjoy entertaining in the side by side living room and dining room. Beyond the living room, relax on the outdoor patio. The main floor master bedroom features a walk in closet plus an additional closet and showcases an ensuite bath with oak double vanity, double sized stall shower and sizable linen closet. Your guests will love the spacious second bedroom that is conveniently located to the hall bath. The main floor laundry room with large walk-in pantry completes this level. The Finished Loft can be used as a 3rd bedroom, den, office, with a full bath. A large finished storage room is adjacent to the loft. A large basement provides plenty of room for hobbies and storage. Attached 2 car garage with remote opener and outside wireless keypad. Quiet cul-de-sac location. Economical gas heating, cooking and drying. Enjoy the walking trails that meander through the neighborhood or just relax on the rear patio. Come and enjoy all that Tarrington Village has to offer! HOA Fee includes: Common Area Maintenance, Lawn Maintenance, Snow and Trash Removal. 2019-05-14

    This property is off market, which means it's not currently listed for sale or rent on Zillow. This may be different from what's available on other websites or public sources.
    Facts & features

    Interior

    Bedrooms & bathrooms
    • Bedrooms: 3
    • Bathrooms: 3
    Heating
    • Forced air, Heat pump, Gas
    Cooling
    • Central
    Appliances
    • Included: Dishwasher, Dryer, Garbage disposal, Microwave, Refrigerator, Washer
    Features
    • Upgraded Countertops, Floor Plan - Open, Window Treatments, CeilngFan(s), Breakfast Area
    • Has fireplace: No
    Interior area
    • Total interior livable area: 1,726 sqft

    Property

    Parking
    • Total spaces: 2
    • Parking features: Garage - Attached
    Features
    • Exterior features: Other
    Lot
    • Size: 1,742 sqft
    Details
    • Parcel number: 350021201751

    Construction

    Type & style
    • Home type: Townhouse
    • Architectural style: Carriage House
    Condition
    • Year built: 2003

    Community & neighborhood

    Community
    • Community features: Fifty Five Plus Active Community
    Senior living
    • Senior community: Yes
    Location
    • Region: Hatfield

    Other

    Other facts
    • Appliances: Stove
    • Heating YN: Y
    • Interior Features: Upgraded Countertops, Floor Plan - Open, Window Treatments, CeilngFan(s), Breakfast Area
    • Property Type: Residential
    • Ownership Interest: Fee Simple
    • Bathrooms Full: 3
    • Construction Materials: Vinyl Siding
    • HOA Fee Freq: Quarterly
    • Below Grade Fin SQFT: 0
    • Architectural Style: Carriage House
    • Below Grade Unfin SQFT: 0
    • Above Grade Fin SQFT: 1726
    • Tax Lot: 076
    • Tax Annual Amount: 5766.0
    • Standard Status: Active
    • Type of Parking: Driveway, Parking Lot
    • Pool: No Pool
    • Garage Features: Garage Door Opener
    • Total SQFT Source: Assessor
    • Tax Total Finished SQFT: 1726
    • County Tax Pymnt Freq: Annually
    • City/Town Tax Pymnt Freq: Annually
    • Property Manager Y/N: Y
    • County Tax: 577.00
    • City/Town Tax: 871.00
    • Automatically Update Tax Values Y/N: Y

    Price history

    DateEventPrice
    5/7/2019Sold$328,000-2.1%$190/sqft
    Source: Public Record Report a problem
    4/10/2019Pending sale$334,900$194/sqft
    Source: BHHS Fox & Roach Blue Bell #PAMC600574 Report a problem
    3/29/2019Listed for sale$334,900+35.9%$194/sqft
    Source: BHHS Fox & Roach-Blue Bell #PAMC600574 Report a problem
    11/14/2003Sold$246,405$143/sqft
    Source: Public Record Report a problem

    Public tax history

    YearProperty taxesTax assessment
    2025$6,898 +4.7%$166,750
    2024$6,585 $166,750
    2023$6,585 +6.5%$166,750
    2022$6,182 +2.9%$166,750
    2021$6,007 +2.4%$166,750
    2020$5,864 +1.7%$166,750
    2019$5,767 +2.5%$166,750
    2018$5,627 +2.6%$166,750
    2017$5,482 +1.8%$166,750
    2016$5,387 +2.4%$166,750
    2015$5,263 +4.5%$166,750
    2014$5,037 +1.3%$166,750
    2013$4,974 +2.3%$166,750
    2012$4,860 +7.2%$166,750
    2011$4,534 +5.9%$166,750
    2010$4,280 +3.2%$166,750
    2009$4,147 +3.6%$166,750
    2008$4,003 +1.8%--
    2007$3,932 +2.9%--
    2006$3,820 +2.5%--
    2005$3,728 +3.6%--
    2004$3,598 --

    Find assessor info on the county website

    Neighborhood: 19440

    Nearby schools

    GreatSchools rating
    Schools provided by the listing agent
    • District: North Penn

    Source: The MLS. This data may not be complete. We recommend contacting the local school district to confirm school assignments for this home.

    Get pre-qualified for a loan
    At Zillow Home Loans, we can pre-qualify you in as little as 5 minutes with no impact to your credit score.

    An equal housing lender. NMLS #10287.