Skip main navigation
Sold for $447,000
  • $447,000

    1509 Tarrington Way, Hatfield, PA 19440

    2beds
    2,000sqft
    Townhouse
    Built in 2003
    1,660 Square Feet Lot
    $463,000 Zestimate®
    $224/sqft
    $2,290 Estimated rent

    Home value

    $463,000

    $431,000 - $500,000

    $2,290/mo

    Zestimate® history
    Loading
    Loading...

    Owner options

    List your home for rent

    $2,290/mo

    Rent Zestimate®

    Find your next renter with Zillow Rental Manager. Plus, with online applications, you can quickly screen prospective tenants – for free.

    Learn more

    $2,290/mo

    Rent Zestimate®

    Refinance and save

    $3,130/mo

    Est. payment

    Refinancing to a lower rate could help reduce your monthly payments and save thousands over the life of the loan.

    See today's rates

    $3,130/mo

    Est. payment

    Explore your selling options

    Work with a Zillow partner agent

    Leverage their expertise and Zillow's premium Showcase listings to get your home seen by more buyers.

    Get started

    List with your own agent

    Get your home in front of millions of buyers by listing it on Zillow.

    Learn how to do it

    Sell it yourself

    Take full control of how buyers see your home on Zillow by listing For Sale by Owner (FSBO).

    List your home

    What's special

    Interior garage accessSuperior craftsmanshipCustom built-in shelvingGuest suiteWorkshop potentialBuilt-in deskEat-in kitchen
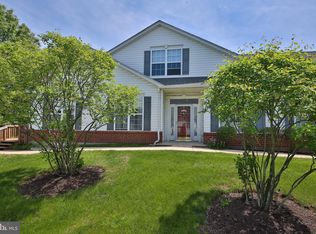
    Welcome to 1509 Tarrington Way — Rare Basement Unit with Bilco Door & Exceptional Upgrades! If turnkey living in one of Hatfield Township’s most desirable 55+ communities is what you’ve been searching for, look no further. This impeccably maintained 3-bedroom, 2-full bathroom home in Tarrington Village stands out with rare features—including a full basement with Bilco door access—offering exceptional storage, workshop potential, or future finishing possibilities. From the moment you enter, you’ll appreciate the superior craftsmanship, thoughtful upgrades, and meticulous care throughout. The bright, open layout with cathedral ceilings features a warm, welcoming ambiance. Hardwood floors flow from the entry foyer through the large living room with chair-rail and crown molding, French doors leading to a unique upstairs loft with a separate sitting room, custom built-in shelving, accent ceiling, and large storage space. The eat-in kitchen is a true highlight—42” cabinets, a large pantry, a built-in desk, and a reverse osmosis drinking water system. It opens to a formal dining room and a cozy living room with gorgeous hardwood floors, custom accent ceiling, chair rail, and crown molding. Just beyond, the sunroom is filled with natural light and features cathedral ceilings, a fan, cellular shades, and French doors that open to a maintenance-free TREX deck—perfect for year-round relaxation or entertaining. The spacious primary suite includes a large walk-in closet, a second closet, and an en-suite bath with a spotless walk-in shower. A versatile second bedroom can also serve as an office and allows easy access to a full hallway bath. Convenient first-floor laundry and interior garage access make daily living effortless. Upstairs, the loft area serves as a private retreat, guest suite, or hobby space—with potential for a third full bedroom. The loft area features custom built-in shelving with a separate room offering even more storage. And the showstopper? This is one of the only homes in the community with a full basement and exterior Bilco door—a rare and valuable feature offering incredible storage and accessibility. Roof was replaced in 2021 and HVAC in 2020. Enjoy a low-maintenance lifestyle with HOA-covered lawn care, snow removal, and trash service. Walk to nearby shopping, dining, and pharmacy—or easily access Routes 63, 463, 309, 476, and the SEPTA rail for stress-free commuting. This is more than a home—it’s a rare opportunity for comfort, convenience, and elevated living in one of the nicest homes in the community. Schedule your private tour of 1509 Tarrington Way today!

    Zillow last checked:

    Listing updated:

    Listed by:

    Chad Reid 267-888-6072,

    Iron Valley Real Estate Doylestown

    Bought with:

    Ed Rohlfing, RS219529L

    Keller Williams Real Estate-Blue Bell

    Source: Bright MLS,MLS#: PAMC2135370MLS Logo

    Facts & features

    Interior

    Bedrooms & bathrooms
    • Bedrooms: 2
    • Bathrooms: 2
    • Full bathrooms: 2
    • Main level bathrooms: 2
    • Main level bedrooms: 2
    Basement
    • Area: 0
    Heating
    • Forced Air, Natural Gas
    Cooling
    • Central Air
    Appliances
    • Included: Dryer, Dishwasher, Microwave, Oven/Range - Gas, Refrigerator, Washer, Water Heater, Gas Water Heater
    • Laundry: Lower Level
    Features
    • Breakfast Area, Ceiling Fan(s), Chair Railings, Crown Molding, Dining Area, Family Room Off Kitchen, Primary Bath(s), Walk-In Closet(s)
    • Flooring: Hardwood, Carpet, Wood
    • Basement: Unfinished,Walk-Out Access
    • Has fireplace: No
    Interior area
    • Total structure area: 2,000
    • Total interior livable area: 2,000 sqft
    • Finished area above ground: 2,000
    • Finished area below ground: 0

    Property

    Parking
    • Total spaces: 3
    • Parking features: Garage Faces Front, Garage Faces Side, Asphalt, Attached, Driveway
    • Attached garage spaces: 1
    • Uncovered spaces: 2
    Accessibility
    • Accessibility features: None
    Features
    • Levels: Two
    • Stories: 2
    • Patio & porch: Deck
    • Pool features: None
    • Fencing: Vinyl
    Lot
    • Size: 1,660 sqft
    • Dimensions: 30.00 x 0.00
    Details
    • Additional structures: Above Grade, Below Grade
    • Parcel number: 350021201742
    • Zoning: RESIDENTIAL
    • Special conditions: Standard

    Construction

    Type & style
    • Home type: Townhouse
    • Architectural style: Victorian
    • Property subtype: Townhouse
    Materials
    • Vinyl Siding
    • Foundation: Block
    Condition
    • Excellent
    • New construction: No
    • Year built: 2003

    Utilities & green energy

    • Sewer: Public Sewer
    • Water: Public

    Community & neighborhood

    Senior living
    • Senior community: Yes
    Location
    • Region: Hatfield
    • Subdivision: Tarrington Village
    • Municipality: HATFIELD TWP

    HOA & financial

    HOA
    • Has HOA: Yes
    • HOA fee: $235 monthly
    • Association name: TARRINGTON VILLAGE

    Other

    Other facts
    • Listing agreement: Exclusive Right To Sell
    • Listing terms: Cash,Conventional,FHA,VA Loan
    • Ownership: Fee Simple

    Price history

    DateEventPrice
    6/17/2025Sold$447,000+1.8%$224/sqft
    Source: Bright MLS #PAMC2135370 Report a problem
    4/18/2025Pending sale$439,000$220/sqft
    Source: Bright MLS #PAMC2135370 Report a problem
    4/11/2025Listed for sale$439,000+37.2%$220/sqft
    Source: Bright MLS #PAMC2135370 Report a problem
    3/13/2008Sold$320,000+35.6%$160/sqft
    Source: Public Record Report a problem
    11/14/2003Sold$235,995$118/sqft
    Source: Public Record Report a problem

    Public tax history

    YearProperty taxesTax assessment
    2025$6,601 +4.8%$159,580
    2024$6,300 $159,580
    2023$6,300 +6.5%$159,580
    2022$5,916 +2.9%$159,580
    2021$5,748 +2.4%$159,580
    2020$5,611 +1.7%$159,580
    2019$5,518 +2.5%$159,580
    2018$5,384 +2.7%$159,580
    2017$5,245 +1.7%$159,580
    2016$5,155 +2.4%$159,580
    2015$5,035 +4.5%$159,580
    2014$4,819 +1.3%$159,580
    2013$4,759 +2.3%$159,580
    2012$4,651 +7.2%$159,580
    2011$4,339 +5.9%$159,580
    2010$4,096 +3.2%$159,580
    2009$3,969 +3.6%$159,580
    2008$3,831 +1.8%--
    2007$3,762 +2.9%--
    2006$3,655 +2.5%--
    2005$3,567 +3.6%--
    2004$3,443 --

    Find assessor info on the county website

    Neighborhood: 19440

    Nearby schools

    GreatSchools rating
    Schools provided by the listing agent
    • District: North Penn

    Source: Bright MLS. This data may not be complete. We recommend contacting the local school district to confirm school assignments for this home.

    Get a cash offer in 3 minutes
    Find out how much your home could sell for in as little as 3 minutes with a no-obligation cash offer.
    Estimated market value
    $463,000
    Get a cash offer in 3 minutes
    Find out how much your home could sell for in as little as 3 minutes with a no-obligation cash offer.
    Estimated market value
    $463,000