Welcome to one of the largest units in the desirable active adult community of Tarrington Village! This beautifully upgraded residence offers the perfect blend of comfort, space, and modern convenience, all within close proximity to shopping, dining, and major travel routes. The welcoming front courtyard leads to the entrance foyer with gleaming hardwood floors that continue into the spacious kitchen with 42 inch upgraded oak cabinets, quartz countertops, travertine backsplash, new SS appliances and a full closet pantry. Enjoy casual meals in the sun-filled breakfast area or host more formal gatherings in the elegant dining room, complete with crown molding. The adjacent living room features vaulted ceilings and a stunning electric fireplace feature wall, creating the perfect space for entertaining. Beyond the living room, relax in the cathedral ceilinged sun room with slider to the rear composite deck, where the electric awning will keep you comfy on sunny days. The owner’s suite features a cathedral ceiling, walk in closet and an ensuite bath showcasing a double vanity, stall shower, linen closet and new tile floor. Your guests will love the spacious main floor second bedroom that is conveniently located to the newly update hall bath. The laundry room, outfitted with cabinets, completes this level. Need more space? The finished loft offers the perfect setting for a third bedroom, home office, or quiet retreat. Completing this upper level is an additional finished and carpeted storage room with a double closet. Need more storage, a workshop or workout space? That and more can be found in the Unfinished Basement, a Rare Find in this community! Attached 1 car garage with inside access, two car driveway parking. Great cul-de-sac location with overflow parking. New Roof (2021), New HVAC (2021), New Hot Water Heater (2023), New SS Appliances (2022), New Carpet in LR & DR (2023), New floor Tile in Primary Bath(2022), New Vanity, Toilet and Tile floor in Hall Bath (2023), New Electric Fireplace (2022), New Living Room/Dining Room Carpet (2022), New Washer (2025), along with neutral paint and carpeting make this home truly move-in ready! Room dimensions are approximate. Floor Plan, Plat Plan and a List of Improvements are available upon request. HOA Includes: Common Area Maintenance, Lawn, Snow and Trash.
Sold for $467,000
$467,000
1511 Tarrington Way, Hatfield, PA 19440
2beds
2,190sqft
Townhouse
Built in 2003
1,660 Square Feet Lot
$483,300 Zestimate®
$213/sqft
$2,294 Estimated rent
Home value
$483,300
$449,000 - $522,000
$2,294/mo
Zestimate® history
Owner options
List your home for rent
$2,294/mo
Rent Zestimate®
Find your next renter with Zillow Rental Manager. Plus, with online applications, you can quickly screen prospective tenants – for free.
$2,294/mo
Rent Zestimate®
Refinance and save
$3,222/mo
Est. payment
Refinancing to a lower rate could help reduce your monthly payments and save thousands over the life of the loan.
$3,222/mo
Est. payment
Explore your selling options
Work with a Zillow partner agent
Leverage their expertise and Zillow's premium Showcase listings to get your home seen by more buyers.
Get startedList with your own agent
Get your home in front of millions of buyers by listing it on Zillow.
Learn how to do itSell it yourself
Take full control of how buyers see your home on Zillow by listing For Sale by Owner (FSBO).
List your homeWhat's special
New electric fireplaceElectric fireplace feature wallQuartz countertopsFinished loftUnfinished basementNew carpetSun-filled breakfast area
Zillow last checked:
Listing updated:
Listed by:
Eileen T. Smith 267-408-4534,
Iron Valley Real Estate Doylestown
Bought with:
Fay Evans, RS270434
Keller Williams Real Estate-Doylestown
Bernadette Clayton, RS333767
Keller Williams Real Estate-Doylestown
Source: Bright MLS,MLS#: PAMC2141736
Facts & features
Interior
Bedrooms & bathrooms
- Bedrooms: 2
- Bathrooms: 2
- Full bathrooms: 2
- Main level bathrooms: 2
- Main level bedrooms: 2
Rooms
- Room types: Living Room, Dining Room, Primary Bedroom, Bedroom 2, Kitchen, Basement, Foyer, Sun/Florida Room, Laundry, Loft, Other, Bathroom 1, Bathroom 2
Primary bedroom
- Features: Attached Bathroom, Cathedral/Vaulted Ceiling, Flooring - Carpet, Walk-In Closet(s), Ceiling Fan(s)
- Level: Main
- Area: 182 Square Feet
- Dimensions: 13 x 14
Bedroom 2
- Features: Flooring - Carpet
- Level: Main
- Area: 132 Square Feet
- Dimensions: 12 x 11
Bathroom 1
- Features: Attached Bathroom, Flooring - Tile/Brick, Bathroom - Stall Shower, Double Sink
- Level: Main
Bathroom 2
- Features: Flooring - Ceramic Tile, Bathroom - Tub Shower
- Level: Main
Basement
- Features: Basement - Unfinished
- Level: Lower
Dining room
- Features: Crown Molding, Flooring - Carpet
- Level: Main
- Area: 195 Square Feet
- Dimensions: 13 x 15
Foyer
- Features: Flooring - HardWood
- Level: Main
Kitchen
- Features: Countertop(s) - Quartz, Flooring - HardWood, Eat-in Kitchen, Kitchen - Electric Cooking, Pantry
- Level: Main
- Area: 121 Square Feet
- Dimensions: 11 x 11
Laundry
- Features: Flooring - Vinyl
- Level: Main
Living room
- Features: Cathedral/Vaulted Ceiling, Fireplace - Electric, Flooring - Carpet
- Level: Main
- Area: 210 Square Feet
- Dimensions: 14 x 15
Loft
- Features: Flooring - Carpet
- Level: Upper
- Area: 220 Square Feet
- Dimensions: 20 x 11
Other
- Features: Flooring - Carpet
- Level: Upper
- Area: 143 Square Feet
- Dimensions: 13 x 11
Other
- Features: Cathedral/Vaulted Ceiling, Ceiling Fan(s), Flooring - Carpet
- Level: Main
- Area: 110 Square Feet
- Dimensions: 10 x 11
Heating
- Forced Air, Natural Gas
Cooling
- Central Air, Electric
Appliances
- Included: Microwave, Built-In Range, Dishwasher, Disposal, Oven/Range - Electric, Stainless Steel Appliance(s), Water Heater, Gas Water Heater
- Laundry: Main Level, Laundry Room
Features
- Bathroom - Stall Shower, Bathroom - Tub Shower, Ceiling Fan(s), Crown Molding, Open Floorplan, Eat-in Kitchen, Pantry, Entry Level Bedroom, Upgraded Countertops, Walk-In Closet(s)
- Flooring: Carpet, Ceramic Tile, Hardwood, Vinyl, Wood
- Basement: Full,Concrete,Sump Pump,Unfinished,Windows
- Number of fireplaces: 1
- Fireplace features: Electric
Interior area
- Total structure area: 2,190
- Total interior livable area: 2,190 sqft
- Finished area above ground: 2,190
- Finished area below ground: 0
Property
Parking
- Total spaces: 11
- Parking features: Garage Faces Front, Asphalt, Attached, Driveway, Off Street
- Attached garage spaces: 1
- Uncovered spaces: 2
Accessibility
- Accessibility features: 2+ Access Exits
Features
- Levels: One and One Half
- Stories: 1.5
- Patio & porch: Deck
- Exterior features: Awning(s)
- Pool features: None
Lot
- Size: 1,660 Square Feet
- Dimensions: 30.00 x 0.00
Details
- Additional structures: Above Grade, Below Grade
- Parcel number: 350021201733
- Zoning: MFE
- Zoning description: Multi-Family Elderly
- Special conditions: Standard
Construction
Type & style
- Home type: Townhouse
- Architectural style: Colonial
- Property subtype: Townhouse
Materials
- Brick, Vinyl Siding
- Foundation: Concrete Perimeter
- Roof: Shingle
Condition
- Excellent
- New construction: No
- Year built: 2003
Details
- Builder model: Weyborne
- Builder name: WB Homes
Utilities & green energy
- Sewer: Public Sewer
- Water: Public
- Utilities for property: Natural Gas Available, Electricity Available, Cable
Community & HOA
Community
- Security: Smoke Detector(s)
- Senior community: Yes
- Subdivision: Tarrington Village
HOA
- Has HOA: Yes
- Services included: Common Area Maintenance, Maintenance Grounds, Road Maintenance, Snow Removal, Trash
- HOA fee: $235 monthly
- HOA name: TARRINGTON VILLAGE
Location
- Region: Hatfield
- Municipality: HATFIELD TWP
Financial & listing details
- Price per square foot: $213/sqft
- Tax assessed value: $167,850
- Annual tax amount: $7,021
- Date on market: 5/28/2025
- Listing agreement: Exclusive Right To Sell
- Listing terms: Cash,Conventional
- Inclusions: Refrigerator, Washer, Dryer-as Is Condition With No Monetary Value
- Exclusions: Tv In Living Room, Hall Bath Mirror
- Ownership: Fee Simple
Price history
| Date | Event | Price |
|---|---|---|
| 7/8/2025 | Sold | $467,000+1.5%$213/sqft |
Source:  Bright MLS #PAMC2141736 Report a problem Bright MLS #PAMC2141736 Report a problem | ||
| 5/31/2025 | Pending sale | $460,000$210/sqft |
Source: Bright MLS #PAMC2141736 Report a problem | ||
| 5/28/2025 | Listed for sale | $460,000+11.4%$210/sqft |
Source: Bright MLS #PAMC2141736 Report a problem | ||
| 6/21/2022 | Sold | $413,000+3.3%$189/sqft |
Source: Bright MLS #PAMC2035130 Report a problem | ||
| 4/29/2022 | Pending sale | $399,900$183/sqft |
Source: Bright MLS #PAMC2035130 Report a problem | ||
| 4/25/2022 | Listed for sale | $399,900+33.7%$183/sqft |
Source: Bright MLS #PAMC2035130 Report a problem | ||
| 8/11/2016 | Sold | $299,000-3.5%$137/sqft |
Source: Public Record Report a problem | ||
| 5/15/2016 | Price change | $309,900+3.3%$142/sqft |
Source: Keller Williams Real Estate-Montgomeryville #6790218 Report a problem | ||
| 3/3/2016 | Listed for sale | $300,000+13.8%$137/sqft |
Source: Owner Report a problem | ||
| 9/28/2012 | Sold | $263,675-2.3%$120/sqft |
Source: Public Record Report a problem | ||
| 8/3/2012 | Listed for sale | $270,000+6.2%$123/sqft |
Source: North Penn Regional Realty #6091123 Report a problem | ||
| 11/14/2003 | Sold | $254,244$116/sqft |
Source: Public Record Report a problem | ||
Public tax history
| Year | Property taxes | Tax assessment |
|---|---|---|
| 2025 | $6,943 +4.8% | $167,850 |
| 2024 | $6,626 | $167,850 |
| 2023 | $6,626 +6.5% | $167,850 |
| 2022 | $6,222 +2.9% | $167,850 |
| 2021 | $6,045 +2.4% | $167,850 |
| 2020 | $5,902 +1.7% | $167,850 |
| 2019 | $5,804 +2.5% | $167,850 |
| 2018 | $5,663 +2.6% | $167,850 |
| 2017 | $5,517 +1.8% | $167,850 |
| 2016 | $5,422 +2.4% | $167,850 |
| 2015 | $5,296 +4.5% | $167,850 |
| 2014 | $5,069 +1.3% | $167,850 |
| 2013 | $5,005 +2.3% | $167,850 |
| 2012 | $4,891 +7.2% | $167,850 |
| 2011 | $4,563 +5.9% | $167,850 |
| 2010 | $4,309 +3.2% | $167,850 |
| 2009 | $4,175 +3.6% | $167,850 |
| 2008 | $4,029 +1.8% | -- |
| 2007 | $3,958 +2.9% | -- |
| 2006 | $3,846 +2.5% | -- |
| 2005 | $3,753 +3.6% | -- |
| 2004 | $3,622 | -- |
Find assessor info on the county website
Neighborhood: 19440
Nearby homes
- $447,0002 bd2 ba2k sqft1509 Tarrington Way, Hatfield, PA 19440Sold

- $437,3002 bd2 ba1.7k sqft1513 Tarrington Way, Hatfield, PA 19440Off Market
- $484,8003 bd3 ba1.7k sqft1507 Tarrington Way, Hatfield, PA 19440Off Market
- $490,5003 bd2 ba1.8k sqft1515 Tarrington Way, Hatfield, PA 19440Off Market
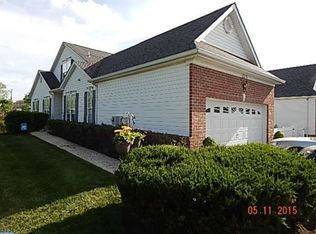
- $475,0003 bd4 ba2.7k sqft1505 Tarrington Way, Hatfield, PA 19440Sold
- $449,0003 bd3 ba2.9k sqft1503 Tarrington Way, Hatfield, PA 19440For Sale
- $488,5003 bd3 ba1.7k sqft1517 Tarrington Way, Hatfield, PA 19440Off Market
- $517,8002 bd3 ba2.2k sqft1501 Tarrington Way, Hatfield, PA 19440Off Market
Nearby schools
GreatSchools rating
- 7/10Oak Park El SchoolGrades: K-6Distance: 1 mi
- 8/10Pennfield Middle SchoolGrades: 7-9Distance: 1.1 mi
- 9/10North Penn Senior High SchoolGrades: 10-12Distance: 2.7 mi
Schools provided by the listing agent
- District: North Penn
Source: Bright MLS. This data may not be complete. We recommend contacting the local school district to confirm school assignments for this home.
Get a cash offer in 3 minutes
Find out how much your home could sell for in as little as 3 minutes with a no-obligation cash offer.
Estimated market value
$483,300
Get a cash offer in 3 minutes
Find out how much your home could sell for in as little as 3 minutes with a no-obligation cash offer.
Estimated market value
$483,300
- Pennsylvania
- Montgomery County
- Hatfield
- 19440
- 1511 Tarrington Way
Nearby cities
Nearby zip codes
Other Hatfield Topics
