Skip main navigation
Off market
  • $485,400

    1517 Tarrington Way, Hatfield, PA 19440

    3beds
    3baths
    1,726sqft
    Condo
    Built in 2003
    -- sqft lot
    $485,400 Zestimate®
    $281/sqft
    $2,668 Estimated rent

    Home value

    $485,400

    $461,000 - $515,000

    $2,668/mo

    Zestimate® history
    Loading
    Loading...

    Owner options

    List your home for rent

    $2,668/mo

    Rent Zestimate®

    Find your next renter with Zillow Rental Manager. Plus, with online applications, you can quickly screen prospective tenants – for free.

    Learn more

    $2,668/mo

    Rent Zestimate®

    Refinance and save

    $3,134/mo

    Est. payment

    Refinancing to a lower rate could help reduce your monthly payments and save thousands over the life of the loan.

    See today's rates

    $3,134/mo

    Est. payment

    Explore your selling options

    Work with a Zillow partner agent

    Leverage their expertise and Zillow's premium Showcase listings to get your home seen by more buyers.

    Get started

    List with your own agent

    Get your home in front of millions of buyers by listing it on Zillow.

    Learn how to do it

    Sell it yourself

    Take full control of how buyers see your home on Zillow by listing For Sale by Owner (FSBO).

    List your home

    What's special

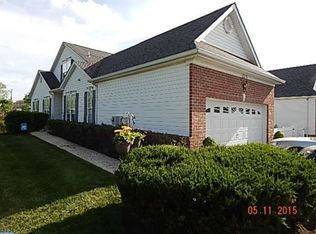
    Property Information for 1517 Tarrington Way This beautiful 3BR/3BA End Unit is one of the best locations in the development of Tarrington Village. Main floor consists of a Living Room, Dining Room, Eat-in Kitchen, Master Bedroom, 2nd Bedroom, Laundry Room and 2 full Baths. The finished second floor has a large loft that could be used as a 3rd Bedroom, another room that could be used as an office, and a 3rd full Bathroom. This is one of the few homes in the development with a full basement and the basement is huge! Outside is a covered Deck for a great place to relax and it backs to open space! This home shows really well and is very well maintained. Don't miss your opportunity to own this home! Call today for your personal showing!    Property Features Condo/Townhome/Row Home/Co-Op Status: ACTIVE Area: 10635 County: MONTGOMERY Subdivision: Tarrington Village Age: 6 year(s) old 3 total bedroom(s) 3 total bath(s) 3 total full bath(s) Approximately 1726 sq. ft. Senior community Story and a half Type: Row/Townhouse Style: Colonial Master bedroom Living room Dining room Kitchen Basement Bedroom(s) on main floor Master bedroom is 15x14 Living room is 14x14 Dining room is 10x14 Kitchen is 16x9 Basement is Full, Unfinished Hardwood floors Parking space(s): 3 2 car garage Parking features: Parking Lot Heating features: Gas Central air conditioning Exterior construction: Brick, Vinyl Siding Energy Info: Ceilng Fan(s) Roofing: Pitched Roof, Shingle Roof Approximately 0.04 acre(s) Lot size is less than 1/2 acre Utilities present: Public, Public Sewer Call agent for details on association fee info. School District: N Penn Interior FeaturesEat In Kitchen, Fully Carpeted, Tile/Brick Flooring, 9Ft+Ceiling, Cathedral/Vaulted Ceiling, Main Floor Laundry, Gas Cooking, Homeowners Association, Bedroom 2 is 13x12, Bedroom 3 is 20x15 Exterior FeaturesSidewalks, Deck Community FeaturesLawn Maintenance,

    This property is off market, which means it's not currently listed for sale or rent on Zillow. This may be different from what's available on other websites or public sources.

    Facts & features

    Interior

    Bedrooms & bathrooms
    • Bedrooms: 3
    • Bathrooms: 3
    Heating
    • Other
    Cooling
    • Central
    Features
    • Has fireplace: No
    Interior area
    • Total interior livable area: 1,726 sqft

    Property

    Parking
    • Parking features: Garage - Attached
    Features
    • Exterior features: Other
    Lot
    • Size: 1,742.4 Acres
    Details
    • Parcel number: 350021201706

    Construction

    Type & style
    • Home type: Condo
    Condition
    • Year built: 2003

    Community & HOA

    Location
    • Region: Hatfield

    Financial & listing details

    • Price per square foot: $281/sqft
    • Tax assessed value: $170,960
    • Annual tax amount: $7,072

    Price history

    DateEventPrice
    1/7/2011Listing removed$325,000$188/sqft
    Source: Keller Williams Realty Group #5594965 Report a problem
    8/26/2010Listed for sale$325,000+12.1%$188/sqft
    Source: Keller Williams Realty Group #5594965 Report a problem
    4/14/2010Sold$290,000+18.6%$168/sqft
    Source: Public Record Report a problem
    8/13/2003Sold$244,450$142/sqft
    Source: Public Record Report a problem

    Public tax history

    YearProperty taxesTax assessment
    2025$7,072 +4.8%$170,960
    2024$6,751 $170,960
    2023$6,751 +6.5%$170,960
    2022$6,338 +2.9%$170,960
    2021$6,158 +2.4%$170,960
    2020$6,012 +1.7%$170,960
    2019$5,912 +2.5%$170,960
    2018$5,769 +2.7%$170,960
    2017$5,619 +1.8%$170,960
    2016$5,522 +2.4%$170,960
    2015$5,395 +4.5%$170,960
    2014$5,164 +1.3%$170,960
    2013$5,099 +2.3%$170,960
    2012$4,983 +7.2%$170,960
    2011$4,649 +5.9%$170,960
    2010$4,389 +3.2%$170,960
    2009$4,253 +3.6%$170,960
    2008$4,105 +1.8%--
    2007$4,031 +2.9%--
    2006$3,917 +2.5%--
    2005$3,822 +3.6%--
    2004$3,689 --
    Find assessor info on the county website

    Neighborhood: 19440

    Nearby schools

    GreatSchools rating
    Get a cash offer in 3 minutes
    Find out how much your home could sell for in as little as 3 minutes with a no-obligation cash offer.
    Estimated market value
    $485,400
    Get a cash offer in 3 minutes
    Find out how much your home could sell for in as little as 3 minutes with a no-obligation cash offer.
    Estimated market value
    $485,400