Skip main navigation
Sold for $475,000
  • $475,000

    1505 Tarrington Way, Hatfield, PA 19440

    3beds
    2,776sqft
    Townhouse
    Built in 2003
    1,835 Square Feet Lot
    $491,400 Zestimate®
    $171/sqft
    $3,235 Estimated rent

    Home value

    $491,400

    $457,000 - $531,000

    $3,235/mo

    Zestimate® history
    Loading
    Loading...

    Owner options

    List your home for rent

    $3,235/mo

    Rent Zestimate®

    Find your next renter with Zillow Rental Manager. Plus, with online applications, you can quickly screen prospective tenants – for free.

    Learn more

    $3,235/mo

    Rent Zestimate®

    Refinance and save

    $3,271/mo

    Est. payment

    Refinancing to a lower rate could help reduce your monthly payments and save thousands over the life of the loan.

    See today's rates

    $3,271/mo

    Est. payment

    Explore your selling options

    Work with a Zillow partner agent

    Leverage their expertise and Zillow's premium Showcase listings to get your home seen by more buyers.

    Get started

    List with your own agent

    Get your home in front of millions of buyers by listing it on Zillow.

    Learn how to do it

    Sell it yourself

    Take full control of how buyers see your home on Zillow by listing For Sale by Owner (FSBO).

    List your home

    What's special

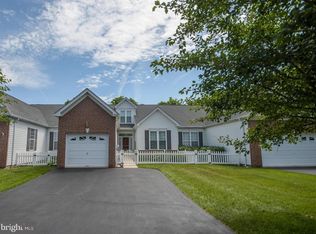
    Welcome to this beautifully maintained and thoughtfully expanded end-unit home in Tarrington Village—perfect for those seeking a low-maintenance lifestyle without compromising on space or style. From the moment you follow the professionally landscaped walkway, you’ll feel at home. Inside, gracious rooms in an open floor plan greet you with abundant natural light, soaring ceilings, and elegant architectural touches like crown molding, chair rail, and decorative columns. The spacious sunroom, with its walls of windows, is an ideal spot to enjoy your morning coffee, read a good book, or work. Step out onto the composite deck overlooking specimen planting and open the electric awning to stay cool on those warm summer days. The main-level primary suite offers peaceful privacy with a vaulted ceiling, generous walk-in closet, an additional double closet, and a spa-like ensuite bath featuring a double vanity and large walk-in shower. Hosting friends or family is easy with a second main-level bedroom and nearby full bath. The sunny eat-in kitchen features charming beadboard accents, newer appliances, and a sunny breakfast area. Upstairs, the finished loft offers flexible space for a home office, guest quarters, or craft room—complete with a half bath and walk-in closet. There’s even a separate storage room to keep all your out of season treasures tucked away. Need more space? The fully finished basement provides over 800 sq ft for movie nights, game days, or family gatherings, with a full bath and an extra room that can serve as a home gym, hobby area, or additional guest room. A pristine two-car garage with a Chattahoochee Stone floor provides durability and slip resistance, plus overhead storage to keep things organized. Recent improvements to this home include new flooring through most of the main level, fresh paint, and new blinds. Tarrington Village offers a peaceful, neighborhood feel, yet is just minutes from shopping, dining, and major routes. Whether you're downsizing or just ready for easy, elegant living, this home is ready to welcome you. Make your plan to see this one of a kind home!

    Zillow last checked:

    Listing updated:

    Listed by:

    Mary B Callanan 215-622-5157,

    Realty One Group Supreme

    Bought with:

    Kevin Keenan, RS345082

    Coldwell Banker Realty

    Source: Bright MLS,MLS#: PAMC2139182MLS Logo

    Facts & features

    Interior

    Bedrooms & bathrooms
    • Bedrooms: 3
    • Bathrooms: 4
    • Full bathrooms: 3
    • 1/2 bathrooms: 1
    • Main level bathrooms: 2
    • Main level bedrooms: 2
    Rooms
    • Room types: Living Room, Dining Room, Primary Bedroom, Bedroom 2, Kitchen, Foyer, Sun/Florida Room, Laundry, Recreation Room, Utility Room, Bathroom 2, Bathroom 3, Bonus Room, Primary Bathroom, Half Bath
    Primary bedroom
    • Features: Cathedral/Vaulted Ceiling, Ceiling Fan(s), Walk-In Closet(s), Flooring - Laminate Plank
    • Level: Main
    • Area: 195 Square Feet
    • Dimensions: 15 x 13
    Bedroom 2
    • Features: Flooring - Luxury Vinyl Plank, Walk-In Closet(s)
    • Level: Main
    • Area: 156 Square Feet
    • Dimensions: 13 x 12
    Primary bathroom
    • Features: Bathroom - Walk-In Shower, Double Sink, Flooring - Ceramic Tile
    • Level: Main
    Bathroom 2
    • Features: Bathroom - Tub Shower, Flooring - Ceramic Tile
    • Level: Main
    Bathroom 3
    • Features: Flooring - Vinyl, Bathroom - Walk-In Shower
    • Level: Lower
    Bonus room
    • Features: Flooring - Carpet, Walk-In Closet(s)
    • Level: Lower
    • Area: 273 Square Feet
    • Dimensions: 21 x 13
    Bonus room
    • Features: Ceiling Fan(s), Flooring - Carpet, Walk-In Closet(s)
    • Level: Upper
    • Area: 220 Square Feet
    • Dimensions: 20 x 11
    Dining room
    • Features: Chair Rail, Crown Molding, Flooring - Laminate Plank
    • Level: Main
    • Area: 154 Square Feet
    • Dimensions: 14 x 11
    Foyer
    • Features: Flooring - Wood
    • Level: Main
    Half bath
    • Level: Upper
    Kitchen
    • Features: Breakfast Room, Ceiling Fan(s), Flooring - HardWood, Kitchen - Gas Cooking
    • Level: Main
    • Area: 170 Square Feet
    • Dimensions: 17 x 10
    Laundry
    • Level: Main
    • Area: 66 Square Feet
    • Dimensions: 11 x 6
    Living room
    • Features: Cathedral/Vaulted Ceiling, Ceiling Fan(s), Chair Rail, Crown Molding, Flooring - Laminate Plank
    • Level: Main
    • Area: 182 Square Feet
    • Dimensions: 14 x 13
    Recreation room
    • Features: Flooring - Carpet
    • Level: Lower
    • Area: 783 Square Feet
    • Dimensions: 29 x 27
    Other
    • Features: Ceiling Fan(s), Cathedral/Vaulted Ceiling, Flooring - Laminate Plank
    • Level: Main
    • Area: 110 Square Feet
    • Dimensions: 11 x 10
    Utility room
    • Level: Upper
    • Area: 110 Square Feet
    • Dimensions: 11 x 10
    Heating
    • Forced Air, Natural Gas
    Cooling
    • Central Air, Electric
    Appliances
    • Included: Microwave, Built-In Range, Dishwasher, Disposal, Dryer, Ice Maker, Oven, Refrigerator, Washer, Water Heater, Gas Water Heater
    • Laundry: Main Level, Laundry Room
    Features
    • Entry Level Bedroom, Crown Molding, Chair Railings, Ceiling Fan(s), Cedar Closet(s), Breakfast Area, Bathroom - Walk-In Shower, Attic, Open Floorplan, Recessed Lighting, Walk-In Closet(s)
    • Flooring: Wood
    • Basement: Finished
    • Has fireplace: No
    Interior area
    • Total structure area: 2,776
    • Total interior livable area: 2,776 sqft
    • Finished area above ground: 1,846
    • Finished area below ground: 930

    Property

    Parking
    • Total spaces: 2
    • Parking features: Garage Door Opener, Attached
    • Attached garage spaces: 2
    Accessibility
    • Accessibility features: None
    Features
    • Levels: Two
    • Stories: 2
    • Patio & porch: Deck
    • Exterior features: Awning(s)
    • Pool features: None
    Lot
    • Size: 1,835 Square Feet
    • Dimensions: 30.00 x 0.00
    Details
    • Additional structures: Above Grade, Below Grade
    • Parcel number: 350021201769
    • Zoning: 1101
    • Special conditions: Standard

    Construction

    Type & style
    • Home type: Townhouse
    • Architectural style: Colonial
    • Property subtype: Townhouse
    Materials
    • Vinyl Siding
    • Foundation: Concrete Perimeter
    Condition
    • Excellent
    • New construction: No
    • Year built: 2003

    Utilities & green energy

    • Sewer: Public Sewer
    • Water: Public

    Community & HOA

    Community
    • Senior community: Yes
    • Subdivision: Tarrington Village
    HOA
    • Has HOA: Yes
    • Amenities included: Jogging Path
    • Services included: Common Area Maintenance, Maintenance Grounds, Management, Road Maintenance, Snow Removal, Trash
    • HOA fee: $235 monthly
    • HOA name: TARRINGTON VILLAGE
    Location
    • Region: Hatfield
    • Municipality: HATFIELD TWP

    Financial & listing details

    • Price per square foot: $171/sqft
    • Tax assessed value: $194,560
    • Annual tax amount: $8,138
    • Date on market: 5/17/2025
    • Listing agreement: Exclusive Right To Sell
    • Listing terms: Cash,Conventional,VA Loan
    • Exclusions: Curtains In Kitchen, Small Bedroom And Second Floor
    • Ownership: Fee Simple

    Price history

    DateEventPrice
    7/18/2025Sold$475,000$171/sqft
    Source: Bright MLS #PAMC2139182 Report a problem
    6/6/2025Pending sale$475,000$171/sqft
    Source: Bright MLS #PAMC2139182 Report a problem
    5/30/2025Contingent$475,000$171/sqft
    Source: Bright MLS #PAMC2139182 Report a problem
    5/26/2025Listed for sale$475,000$171/sqft
    Source: Bright MLS #PAMC2139182 Report a problem
    5/19/2025Pending sale$475,000$171/sqft
    Source: Bright MLS #PAMC2139182 Report a problem
    5/17/2025Listed for sale$475,000$171/sqft
    Source: Bright MLS #PAMC2139182 Report a problem
    2/9/2024Sold$475,000$171/sqft
    Source: Bright MLS #PAMC2089786 Report a problem
    12/31/2023Pending sale$475,000$171/sqft
    Source: Bright MLS #PAMC2089786 Report a problem
    12/8/2023Contingent$475,000$171/sqft
    Source: Bright MLS #PAMC2089786 Report a problem
    11/30/2023Listed for sale$475,000+55.2%$171/sqft
    Source: Bright MLS #PAMC2089786 Report a problem
    5/19/2014Sold$306,000-2.8%$110/sqft
    Source: Public Record Report a problem
    3/12/2014Listed for sale$314,900-9.8%$113/sqft
    Source: RE/MAX CENTRAL #6349691 Report a problem
    4/5/2006Sold$349,000+22.6%$126/sqft
    Source: Public Record Report a problem
    7/14/2003Sold$284,585$103/sqft
    Source: Public Record Report a problem

    Public tax history

    YearProperty taxesTax assessment
    2025$8,048 +4.8%$194,560
    2024$7,682 $194,560
    2023$7,682 +6.5%$194,560
    2022$7,213 +2.9%$194,560
    2021$7,008 +2.4%$194,560
    2020$6,842 +1.7%$194,560
    2019$6,728 +2.5%$194,560
    2018$6,565 +2.7%$194,560
    2017$6,395 +1.8%$194,560
    2016$6,285 +2.4%$194,560
    2015$6,139 +4.5%$194,560
    2014$5,875 +1.3%$194,560
    2013$5,802 +2.3%$194,560
    2012$5,670 +7.2%$194,560
    2011$5,290 +5.9%$194,560
    2010$4,995 +3.2%$194,560
    2009$4,839 +3.6%$194,560
    2008$4,671 +1.8%--
    2007$4,588 +2.9%--
    2006$4,457 +2.5%--
    2005$4,350 +3.6%--
    2004$4,198 --
    Find assessor info on the county website

    Neighborhood: 19440

    Nearby schools

    GreatSchools rating
    Schools provided by the listing agent
    • District: North Penn

    Source: Bright MLS. This data may not be complete. We recommend contacting the local school district to confirm school assignments for this home.

    Get a cash offer in 3 minutes
    Find out how much your home could sell for in as little as 3 minutes with a no-obligation cash offer.
    Estimated market value
    $491,400
    Get a cash offer in 3 minutes
    Find out how much your home could sell for in as little as 3 minutes with a no-obligation cash offer.
    Estimated market value
    $491,400