Skip main navigation
Closed
  • $890,000

    1514 W Ohio St #3, Chicago, IL 60642

    4beds
    --sqft
    Condominium, Duplex, Single Family Residence
    Built in 2022
    -- sqft lot
    $1,940,600 Zestimate®
    $--/sqft
    $-- Estimated rent

    Home value

    $1,940,600

    $1.55M - $2.39M

    Not available

    Zestimate® history
    Loading
    Loading...

    Owner options

    List your home for rent

    Find your next renter with Zillow Rental Manager. Plus, with online applications, you can quickly screen prospective tenants – for free.

    Learn more
    Refinance and save

    $6,547/mo

    Est. payment

    Refinancing to a lower rate could help reduce your monthly payments and save thousands over the life of the loan.

    See today's rates

    $6,547/mo

    Est. payment

    Explore your selling options

    Work with a Zillow partner agent

    Leverage their expertise and Zillow's premium Showcase listings to get your home seen by more buyers.

    Get started

    List with your own agent

    Get your home in front of millions of buyers by listing it on Zillow.

    Learn how to do it

    Sell it yourself

    Take full control of how buyers see your home on Zillow by listing For Sale by Owner (FSBO).

    List your home

    What's special

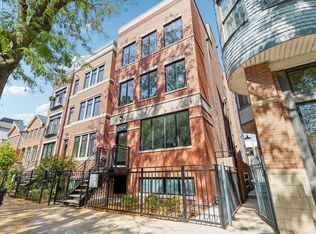
    Welcome home to this sunny and spacious duplex UP in hot West Town! This 4BD/4BA 2022 build features southern exposure, three private outdoor spaces, and luxury finishes throughout. Step inside up the private interior staircase and into the chef's kitchen with custom white cabinetry, a waterfall Quartz island, and top-of-the-line Thermador appliances. So much room to entertain with the spacious dining and living area, outfitted with a new fireplace and gorgeous oak hardwood floors. If you'd like even more space to entertain, head upstairs to the second living area/family room with a gorgeous wet bar and an 18' x 18' rooftop deck, perfect for hosting guests in the summertime. The layout is seamless, with two bedrooms and two full baths on the first floor and the same on the upper floor. Both primary bedrooms feature walk-in closets with recent built-in shelving and 13' x 8' outdoor decks, great for enjoying your morning cup of coffee. First primary bathroom has a shower bench and dual spray system, and the second has heated floors and a steam shower. The home is outfitted with a nest thermostat, smart entry system, and pre-wired for sound. Garage parking included in the price with the ability to accommodate electric vehicles. Don't wait, tour today!

    Zillow last checked:

    Listing updated:

    Listing courtesy of:

    Sarah Jaffe 216-630-8078,

    Baird & Warner

    Bought with:

    Jason Zonis

    Crown Heights Realty

    Source: MRED as distributed by MLS GRID,MLS#: 11948440MLS Logo

    Facts & features

    Interior

    Bedrooms & bathrooms
    • Bedrooms: 4
    • Bathrooms: 4
    • Full bathrooms: 4
    Primary bedroom
    • Features: Flooring (Hardwood), Bathroom (Full, Double Sink)
    • Level: Third
    • Area: 168 Square Feet
    • Dimensions: 14X12
    Bedroom 2
    • Features: Flooring (Hardwood)
    • Level: Third
    • Area: 110 Square Feet
    • Dimensions: 10X11
    Bedroom 3
    • Features: Flooring (Hardwood)
    • Level: Fourth
    • Area: 110 Square Feet
    • Dimensions: 10X11
    Bedroom 4
    • Features: Flooring (Hardwood)
    • Level: Fourth
    • Area: 182 Square Feet
    • Dimensions: 14X13
    Balcony porch lanai
    • Level: Third
    • Area: 104 Square Feet
    • Dimensions: 13X8
    Deck
    • Level: Fourth
    • Area: 324 Square Feet
    • Dimensions: 18X18
    Dining room
    • Features: Flooring (Hardwood)
    • Level: Main
    • Dimensions: COMBO
    Family room
    • Features: Flooring (Hardwood)
    • Level: Fourth
    • Area: 255 Square Feet
    • Dimensions: 17X15
    Kitchen
    • Features: Kitchen (Eating Area-Breakfast Bar, Island), Flooring (Hardwood)
    • Level: Third
    • Area: 168 Square Feet
    • Dimensions: 14X12
    Laundry
    • Features: Flooring (Porcelain Tile)
    • Level: Fourth
    • Area: 24 Square Feet
    • Dimensions: 4X6
    Living room
    • Features: Flooring (Hardwood)
    • Level: Third
    • Area: 432 Square Feet
    • Dimensions: 18X24
    Other
    • Level: Fourth
    • Area: 104 Square Feet
    • Dimensions: 13X8
    Walk in closet
    • Level: Third
    • Area: 42 Square Feet
    • Dimensions: 6X7
    Heating
    • Natural Gas, Forced Air, Radiant Floor
    Cooling
    • Central Air
    Appliances
    • Included: Range, Microwave, Dishwasher, Refrigerator, High End Refrigerator, Washer, Dryer, Disposal, Stainless Steel Appliance(s), Wine Refrigerator
    • Laundry: Upper Level, In Unit
    Features
    • Wet Bar
    • Flooring: Hardwood
    • Basement: None
    • Number of fireplaces: 1
    • Fireplace features: Living Room
    Interior area
    • Total structure area: 0

    Property

    Parking
    • Total spaces: 1
    • Parking features: On Site, Detached, Garage
    • Garage spaces: 1
    Accessibility
    • Accessibility features: No Disability Access
    Details
    • Parcel number: 17081150200000
    • Special conditions: List Broker Must Accompany

    Construction

    Type & style
    • Home type: Condo
    • Property subtype: Condominium, Duplex, Single Family Residence
    Materials
    • Brick
    Condition
    • New construction: No
    • Year built: 2022

    Utilities & green energy

    • Sewer: Public Sewer
    • Water: Lake Michigan

    Community & neighborhood

    Location
    • Region: Chicago

    HOA & financial

    HOA
    • Has HOA: Yes
    • HOA fee: $288 monthly
    • Services included: Water, Parking, Insurance, Exterior Maintenance, Scavenger

    Other

    Other facts
    • Listing terms: Conventional
    • Ownership: Condo

    Price history

    DateEventPrice
    4/3/2024Sold$890,000-1.1%
    Source: MRED as distributed by MLS GRID #11948440 Report a problem
    2/4/2024Contingent$899,900
    Source: MRED as distributed by MLS GRID #11948440 Report a problem
    1/9/2024Listed for sale$899,900+2.8%
    Source: MRED as distributed by MLS GRID #11948440 Report a problem
    4/15/2022Sold$875,000
    Source: MRED as distributed by MLS GRID #11300086 Report a problem
    4/6/2022Pending sale$875,000
    Source: MRED as distributed by MLS GRID #11300086 Report a problem
    2/15/2022Contingent$875,000
    Source: MRED as distributed by MLS GRID #11300086 Report a problem
    2/7/2022Listed for sale$875,000
    Source: MRED as distributed by MLS GRID #11300086 Report a problem

    Public tax history

    YearProperty taxesTax assessment
    2024-- $108,169 +23.6%
    2023$18,516 $87,496

    Find assessor info on the county website

    Neighborhood: West Town

    Nearby schools

    GreatSchools rating
    Schools provided by the listing agent
    • District: 299

    Source: MRED as distributed by MLS GRID. This data may not be complete. We recommend contacting the local school district to confirm school assignments for this home.

    Get a cash offer in 3 minutes
    Find out how much your home could sell for in as little as 3 minutes with a no-obligation cash offer.
    Estimated market value
    $1,940,600
    Get a cash offer in 3 minutes
    Find out how much your home could sell for in as little as 3 minutes with a no-obligation cash offer.
    Estimated market value
    $1,940,600