Rare Vintage Gem in Prime West Town location. One Bed + True Den with 1.5 baths. Rarely available opportunity in a well-maintained, vintage beauty. This southeast corner unit is full of character and charm that you won't find in new construction. Amazing architectural details include the dining nook inside a beautiful turret, custom wall paper accents, gas fireplace and south facing balcony. Oversized windows flood the space with natural light in every room. The true den offers flex space for home office, nursery or guest room. Storage is also well considered with walk in closet in the primary plus additional in-unit storage closet as well as a large storage room in the common area. Enjoy the massive common rooftop deck with sweeping views perfect for entertaining or just a peaceful unwinding with the skyline in your sights. Garage parking included- short walk to all the restaurants and shops on thriving Chicago & Grand Ave. This is the special place you have been waiting for.
New
$399,000
1500 W Ohio St APT 2F, Chicago, IL 60642
1beds
--sqft
Condominium, Single Family Residence
Built in ----
-- sqft lot
$399,000 Zestimate®
$--/sqft
$267/mo HOA
What's special
Gas fireplaceSouth facing balconySoutheast corner unitAmazing architectural detailsAdditional in-unit storage closetCustom wallpaper accents
- 1 day
- 285
- 48
Zillow last checked:
Listing updated:
Listed by:
Karen Biazar 773-252-0600,
North Clybourn Group, Inc.,
Staci Slattery,
North Clybourn Group, Inc.
Source: MRED as distributed by MLS GRID,MLS#: 12753674
Facts & features
Interior
Bedrooms & bathrooms
- Bedrooms: 1
- Bathrooms: 2
- Full bathrooms: 1
- 1/2 bathrooms: 1
Rooms
- Room types: Den, Balcony/Porch/Lanai
Primary bedroom
- Features: Flooring (Hardwood), Bathroom (Full)
- Level: Main
- Area: 130 Square Feet
- Dimensions: 10X13
Balcony porch lanai
- Level: Main
- Area: 35 Square Feet
- Dimensions: 7X5
Den
- Features: Flooring (Hardwood)
- Level: Main
- Area: 56 Square Feet
- Dimensions: 8X7
Dining room
- Features: Flooring (Hardwood)
- Level: Main
- Area: 64 Square Feet
- Dimensions: 8X8
Kitchen
- Features: Kitchen (Eating Area-Breakfast Bar), Flooring (Hardwood)
- Level: Main
- Area: 130 Square Feet
- Dimensions: 10X13
Living room
- Features: Flooring (Hardwood)
- Level: Main
- Area: 208 Square Feet
- Dimensions: 13X16
Heating
- Natural Gas, Forced Air
Cooling
- Central Air
Appliances
- Included: Range, Dishwasher, Refrigerator, Washer, Dryer, Disposal
- Laundry: Washer Hookup, In Unit
Features
- Storage
- Flooring: Hardwood
- Basement: None
- Number of fireplaces: 1
- Fireplace features: Gas Log, Ventless, Living Room
Interior area
- Total structure area: 0
Property
Parking
- Total spaces: 1
- Parking features: Concrete, Garage Door Opener, Yes, Garage Owned, Detached, Garage
- Garage spaces: 1
- Has uncovered spaces: Yes
Accessibility
- Accessibility features: No Disability Access
Features
- Patio & porch: Roof Deck, Deck
- Exterior features: Balcony
Details
- Parcel number: 17081150291002
- Special conditions: List Broker Must Accompany
- Other equipment: Intercom, Ceiling Fan(s)
Construction
Type & style
- Home type: Condo
- Property subtype: Condominium, Single Family Residence
Materials
- Brick
- Foundation: Concrete Perimeter
- Roof: Other
Condition
- New construction: No
- Major remodel year: 2006
Utilities & green energy
- Electric: Circuit Breakers, 100 Amp Service
- Sewer: Public Sewer
- Water: Lake Michigan
Community & HOA
Community
- Security: Carbon Monoxide Detector(s)
HOA
- Has HOA: Yes
- Amenities included: Bike Room/Bike Trails, Storage, Sundeck, Security Door Lock(s)
- Services included: Water, Insurance, Lawn Care, Scavenger, Snow Removal
- HOA fee: $267 monthly
Location
- Region: Chicago
Financial & listing details
- Tax assessed value: $347,780
- Annual tax amount: $7,243
- Date on market: 9/8/2026
- Ownership: Condo
Estimated market value
$399,000
$379,000 - $419,000
$2,101/mo
Price history
| Date | Event | Price |
|---|---|---|
| 9/8/2026 | Listed for sale | $399,000+22.8% |
Source:  MRED as distributed by MLS GRID #12753674 Report a problem MRED as distributed by MLS GRID #12753674 Report a problem | ||
| 3/20/2023 | Sold | $325,000+89% |
Source: Public Record Report a problem | ||
| 4/28/2021 | Listing removed | -- |
Source: BHHS Chicago Report a problem | ||
| 4/3/2021 | Listed for rent | $2,200 |
Source: BHHS Chicago #11040359 Report a problem | ||
| 12/27/2011 | Sold | $172,000 |
Source: MRED as distributed by MLS GRID #07873401 Report a problem | ||
| 10/21/2011 | Price change | $172,000-18.1% |
Source: MIDWEST COUNTRY REALTY INC. Report a problem | ||
| 2/5/2011 | Price change | $209,900-2.4% |
Source: Conlon Real Estate #07629334 Report a problem | ||
| 12/14/2010 | Price change | $215,000-2.3% |
Source: Conlon Real Estate #07629334 Report a problem | ||
| 12/9/2010 | Price change | $220,000-2.2% |
Source: Conlon Real Estate #07629334 Report a problem | ||
| 12/7/2010 | Price change | $225,000-2.2% |
Source: Conlon Real Estate #07629334 Report a problem | ||
| 11/24/2010 | Price change | $230,000-2.1% |
Source: Conlon Real Estate #07629334 Report a problem | ||
| 11/20/2010 | Price change | $235,000-2.1% |
Source: Conlon Real Estate #07629334 Report a problem | ||
| 11/10/2010 | Price change | $240,000-2% |
Source: Conlon Real Estate #07629334 Report a problem | ||
| 11/6/2010 | Price change | $245,000-2% |
Source: Conlon Real Estate #07629334 Report a problem | ||
| 11/3/2010 | Price change | $250,000-3.8% |
Source: Conlon Real Estate #07629334 Report a problem | ||
| 10/13/2010 | Price change | $260,000-3.3% |
Source: Conlon Real Estate #07629334 Report a problem | ||
| 10/6/2010 | Price change | $269,000-2.2% |
Source: Conlon Real Estate #07629334 Report a problem | ||
| 9/28/2010 | Price change | $275,000-8% |
Source: Conlon Real Estate #07629334 Report a problem | ||
| 9/17/2010 | Listed for sale | $299,000-10.2% |
Source: Conlon Real Estate #07629334 Report a problem | ||
| 6/28/2006 | Sold | $333,000 |
Source: Public Record Report a problem | ||
Public tax history
| Year | Property taxes | Tax assessment |
|---|---|---|
| 2024 | $7,008 +10% | $34,778 +4.1% |
| 2023 | $6,372 +3.2% | $33,424 |
| 2022 | $6,171 +2% | $33,424 |
| 2021 | $6,052 +18.7% | $33,424 +28.6% |
| 2020 | $5,098 +0.7% | $25,987 -9.2% |
| 2019 | $5,061 +1.7% | $28,618 |
| 2018 | $4,974 +10% | $28,618 +17.4% |
| 2017 | $4,521 +3.2% | $24,377 |
| 2016 | $4,382 +9.9% | $24,377 |
| 2015 | $3,986 +13.2% | $24,377 +13.2% |
| 2014 | $3,520 +2.3% | $21,543 |
| 2013 | $3,440 +0.6% | $21,543 |
| 2012 | $3,418 -11.6% | $21,543 -16.7% |
| 2011 | $3,865 -1.3% | $25,871 |
| 2010 | $3,914 +4.2% | $25,871 |
| 2009 | $3,757 -13.6% | $25,871 -19.6% |
| 2008 | $4,350 -4.8% | $32,169 |
| 2007 | $4,569 | $32,169 |
Find assessor info on the county website
Monthly payment
Est. payment
Payment breakdown
Explore the cost of this home by adjusting the details. Changes won't be saved.Climate risks
Neighborhood: West Town
Nearby schools


Similar homes
- $525,0003 bd2 ba-- sqft1427 W Superior St APT 2F, Chicago, IL 60642New
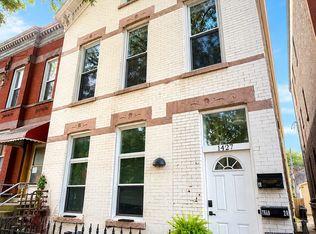 MLS ID #12746948, Laura Renaldo, Look With Laura. MRED as distributed by MLS GRID
 - $450,0002 bd3 ba1.3k sqft842 N Racine Ave Unit 202, Chicago, IL 60642New
 MLS ID #12751792, Agustin Cuenca, Open Path Realty. MRED as distributed by MLS GRID
 - $495,0002 bd2 ba1.5k sqft939 W Huron St Unit 308, Chicago, IL 60642New
 MLS ID #12755418, Marnie Sax, Compass. MRED as distributed by MLS GRID
 - $429,9002 bd2 ba-- sqft520 N Halsted St APT 305, Chicago, IL 60642Active
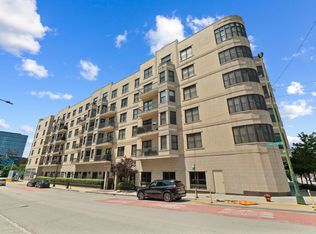 MLS ID #12749746, Grigory Pekarsky, Vesta Preferred LLC. MRED as distributed by MLS GRID
