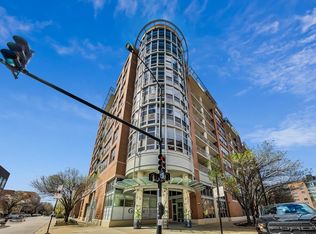
Don't miss this completely turnkey 2 bedroom/1 bath loft condo in the heart of the West Loop! Step inside to a bright and welcoming home with a well-designed layout that makes everyday living and entertaining effortless. The spacious and extra-wide living space provides plenty of room for lounging and dining, and even enough room for a home office setup. The updated open-concept kitchen offers white shaker-style cabinetry, granite countertops, stainless steel appliances, subway tile backsplash, and a center island. One of the home's standout features is the spacious walk-out terrace, offering a seamless extension of the living space and a private outdoor oasis. Perfect for morning coffee, al fresco dining, or entertaining friends; this sought-after amenity brings an extra level of enjoyment to city living. The functional floor plan offers two split bedrooms, both fully enclosed. The versatile second bedroom can be used as a comfortable guest suite, home gym, or office. Recent improvements include a gut-renovated bathroom, newer HVAC, new carpet in bedrooms, updated lighting, and custom closets throughout. One garage parking spot is included in the purchase price. Perfectly positioned along Madison Street, this home puts you in the center of everything that makes the West Loop one of Chicago's most coveted neighborhoods. Walk to an incredible selection of restaurants, coffee shops, nightlife, boutique fitness studios, shopping, and entertainment. Easy access to downtown, public transportation, expressways, and the area's many parks and green spaces add to the convenience.
New
$465,000
1301 W Madison St APT 407, Chicago, IL 60607
2beds
1,168sqft
Condominium, Apartment, Single Family Residence
Built in 2001
-- sqft lot
$-- Zestimate®
$398/sqft
$403/mo HOA
What's special
Versatile second bedroomCenter islandPrivate outdoor oasisWell-designed layoutCustom closets throughoutFunctional floor planBright and welcoming home
- --
- 78
- views
- 5
- saves
Zillow last checked:
Listing updated:
Listed by:
Lance Kirshner 312-319-1168,
Compass,
Laura Dewey Lando,
Compass
Source: MRED as distributed by MLS GRID,MLS#: 12739191
Facts & features
Interior
Bedrooms & bathrooms
- Bedrooms: 2
- Bathrooms: 1
- Full bathrooms: 1
Rooms
- Room types: No additional rooms
Primary bedroom
- Features: Flooring (Carpet)
- Level: Main
- Area: 156 Square Feet
- Dimensions: 13X12
Bedroom 2
- Features: Flooring (Carpet)
- Level: Main
- Area: 110 Square Feet
- Dimensions: 10X11
Kitchen
- Features: Kitchen (Eating Area-Breakfast Bar), Flooring (Hardwood)
- Level: Main
- Area: 198 Square Feet
- Dimensions: 18X11
Living room
- Features: Flooring (Hardwood)
- Level: Main
- Area: 374 Square Feet
- Dimensions: 22X17
Heating
- Natural Gas, Forced Air
Cooling
- Central Air
Appliances
- Included: Range, Microwave, Dishwasher, Refrigerator, Washer, Dryer, Disposal, Stainless Steel Appliance(s), Humidifier
- Laundry: Washer Hookup
Features
- Elevator, Storage
- Flooring: Hardwood
- Basement: None
Interior area
- Total structure area: 0
- Total interior livable area: 1,168 sqft
Video & virtual tour
Property
Parking
- Total spaces: 1
- Parking features: Yes, Garage Owned, Attached, Garage
- Attached garage spaces: 1
Accessibility
- Accessibility features: No Disability Access
Features
- Exterior features: Balcony
Details
- Parcel number: 17171040411113
- Special conditions: None
- Other equipment: Ceiling Fan(s)
Construction
Type & style
- Home type: Condo
- Property subtype: Condominium, Apartment, Single Family Residence
Materials
- Brick
- Foundation: Concrete Perimeter
- Roof: Rubber
Condition
- New construction: No
- Year built: 2001
Utilities & green energy
- Electric: 100 Amp Service
- Sewer: Public Sewer
- Water: Lake Michigan, Public
Community & HOA
Community
- Security: Carbon Monoxide Detector(s)
HOA
- Has HOA: Yes
- Amenities included: Elevator in Residence, Security Door Lock(s), Service Elevator(s)
- Services included: Water, Insurance, Cable TV, Exterior Maintenance, Lawn Care, Scavenger, Snow Removal
- HOA fee: $403 monthly
Location
- Region: Chicago
Financial & listing details
- Price per square foot: $398/sqft
- Tax assessed value: $383,610
- Annual tax amount: $7,995
- Date on market: 9/8/2026
- Ownership: Condo
Estimated market value
Not available
Estimated sales range
Not available
Not available
Price history
| Date | Event | Price |
|---|---|---|
| 7/31/2019 | Sold | $420,000-1.2%$360/sqft |
Source:  MRED as distributed by MLS GRID #10328666 Report a problem MRED as distributed by MLS GRID #10328666 Report a problem | ||
| 6/10/2019 | Pending sale | $425,000$364/sqft |
Source: @properties #10328666 Report a problem | ||
| 5/6/2019 | Listed for sale | $425,000$364/sqft |
Source: @properties #10328666 Report a problem | ||
| 5/1/2019 | Pending sale | $425,000$364/sqft |
Source: @properties #10328666 Report a problem | ||
| 4/18/2019 | Price change | $425,000-1.1%$364/sqft |
Source: @properties #10328666 Report a problem | ||
| 4/3/2019 | Listed for sale | $429,900+9.3%$368/sqft |
Source: @properties #10328666 Report a problem | ||
| 5/14/2018 | Sold | $393,500+14.7%$337/sqft |
Source: MRED as distributed by MLS GRID #09883454 Report a problem | ||
| 5/5/2015 | Sold | $343,000+1.2%$294/sqft |
Source: Berkshire Hathaway HomeServices Koenig Rubloff #08856707_60607_407 Report a problem | ||
| 3/9/2015 | Listed for sale | $339,000+13.4%$290/sqft |
Source: Century 21 SGR Report a problem | ||
| 7/8/2010 | Listing removed | $299,000$256/sqft |
Source: Baird & Warner - Gold Coast #07420529 Report a problem | ||
| 4/28/2010 | Price change | $299,000-8%$256/sqft |
Source: Baird & Warner - Gold Coast #07420529 Report a problem | ||
| 1/23/2010 | Listed for sale | $325,000+8.7%$278/sqft |
Source: Baird & Warner - Gold Coast #07420529 Report a problem | ||
| 6/23/2005 | Sold | $299,000+9.9%$256/sqft |
Source: Public Record Report a problem | ||
| 5/17/2001 | Sold | $272,000$233/sqft |
Source: Public Record Report a problem | ||
Public tax history
| Year | Property taxes | Tax assessment |
|---|---|---|
| 2024 | $7,736 0% | $38,361 +5% |
| 2023 | $7,738 +2.6% | $36,548 |
| 2022 | $7,543 +2.3% | $36,548 |
| 2021 | $7,374 +6.2% | $36,548 +17.6% |
| 2020 | $6,944 +1.3% | $31,066 -8.6% |
| 2019 | $6,854 +13.2% | $34,000 |
| 2018 | $6,057 +26.2% | $34,000 +32.9% |
| 2017 | $4,799 -6.4% | $25,592 |
| 2016 | $5,126 +9.3% | $25,592 |
| 2015 | $4,690 +26.7% | $25,592 +28.2% |
| 2014 | $3,703 +2% | $19,956 |
| 2013 | $3,630 +1.4% | $19,956 |
| 2012 | $3,581 -11.1% | $19,956 -19.7% |
| 2011 | $4,030 -0.4% | $24,867 |
| 2010 | $4,046 +4.4% | $24,867 |
| 2009 | $3,878 +1.6% | $24,867 -6.6% |
| 2008 | $3,818 +1% | $26,614 |
| 2007 | $3,780 -1.1% | $26,614 |
| 2006 | $3,821 +16.4% | $26,614 +32.5% |
| 2005 | $3,282 +64.7% | $20,087 |
| 2004 | $1,993 +5.3% | $20,087 |
| 2003 | $1,892 | $20,087 |
Find assessor info on the county website
Monthly payment
Est. payment
Payment breakdown
Explore the cost of this home by adjusting the details. Changes won't be saved.Climate risks
Neighborhood: Near West Side
Nearby schools
Schools provided by the listing agent
- Elementary: Skinner Elementary School
- Middle: Skinner Elementary School
- District: 299
Source: MRED as distributed by MLS GRID. This data may not be complete. We recommend contacting the local school district to confirm school assignments for this home.
- $540,0002 bd2 ba1.4k sqft1301 W Madison St APT 206, Chicago, IL 60607Sold
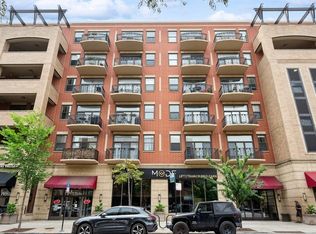
- $463,7002 bd1 ba1.2k sqft1301 W Madison St APT 213, Chicago, IL 60607Off Market

- $610,0002 bd2 ba1.4k sqft1301 W Madison St APT 306, Chicago, IL 60607Sold

- $504,4002 bd2 ba1.5k sqft1301 W Madison St APT 316, Chicago, IL 60607Off Market
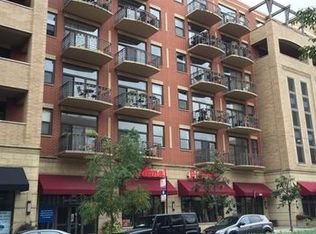
Similar homes
- $399,9992 bd2 ba1.2k sqft1311 W Fillmore St APT A, Chicago, IL 60607New
 MLS ID #12753816, Almir Bajric, Real Broker LLC. MRED as distributed by MLS GRID
 - $509,0002 bd2 ba1.2k sqft1200 W Monroe St APT 607, Chicago, IL 60607Active
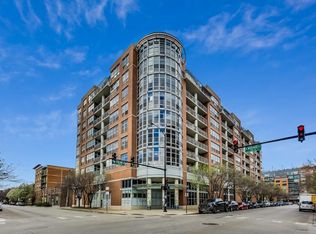 MLS ID #12723079, Bill Taliya, Compass. MRED as distributed by MLS GRID
 - $499,9002 bd2 ba1.3k sqft1200 W Monroe St APT 502, Chicago, IL 60607Active
 MLS ID #12725802, Leticia Jimenez, @properties Christie's International Real Estate. MRED as distributed by MLS GRID
 - $450,0002 bd3 ba1.3k sqft842 N Racine Ave Unit 202, Chicago, IL 60642New
 MLS ID #12751792, Agustin Cuenca, Open Path Realty. MRED as distributed by MLS GRID
