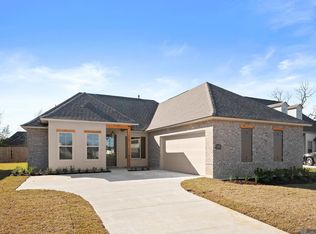
This lovely three bedroom home has been METICULOUSLY MAINTAINED inside and out and is move in ready. Conveniently located off LA73 between Airline and I-10, you’ll be minutes from anywhere in Ascension and South Baton Rouge. The OVERSIZED MASTER BATHROOM has two lavatories plus a separate vanity area, separate toilet/shower room and a 15 foot long walk in closet! It's easy to stay organized when there is STORAGE everywhere you turn- from the laundry room to the storage room/workshop off the two car garage. The OFFICE nook features ample built in cabinets and a long, custom desktop to match the beautiful cypress kitchen cabinetry. The kitchen is laid out well with a bar counter flowing into a keeping room large enough to serve as a breakfast nook or a seating area. The living room and formal dining room are welcoming with high ceilings, triple crown molding, gleaming hard wood floors, a gas fireplace and lots of natural light overlooking the extended patio and landscaped backyard. You’ll be a short stroll away from a playground, a walking trail loop and PJ’s Coffee. Located in Flood Zone X. Zoned for Bluff Primary, Bluff Middle and Dutchtown High. Roof is in excellent shape and HVAC is 2 years old.
Sold
Price Unknown
15140 Bluffwood Cir, Prairieville, LA 70769
3beds
2,049sqft
Single Family Residence, Residential
Built in 2002
9,365 Square Feet Lot
$386,100 Zestimate®
$--/sqft
$2,129 Estimated rent
Home value
$386,100
$367,000 - $405,000
$2,129/mo
Zestimate® history
Owner options
List your home for rent
$2,129/mo
Rent Zestimate®
Find your next renter with Zillow Rental Manager. Plus, with online applications, you can quickly screen prospective tenants – for free.
$2,129/mo
Rent Zestimate®
Refinance and save
$375/mo
Est. payment
Refinancing to a lower rate could help reduce your monthly payments and save thousands over the life of the loan.
$375/mo
Est. payment
Explore your selling options
Work with a Zillow partner agent
Leverage their expertise and Zillow's premium Showcase listings to get your home seen by more buyers.
Get startedList with your own agent
Get your home in front of millions of buyers by listing it on Zillow.
Learn how to do itSell it yourself
Take full control of how buyers see your home on Zillow by listing For Sale by Owner (FSBO).
List your homeWhat's special
Office nookLaundry roomFormal dining roomSeparate vanity areaTriple crown moldingGas fireplaceHigh ceilings
Zillow last checked:
Listing updated:
Listed by:
Aggie Canales,
Keller Williams Realty-First Choice
Bought with:
W. Dudley Gattis, 0995696053
Premier Partners Realty
Source: ROAM MLS,MLS#: 2023015042
Facts & features
Interior
Bedrooms & bathrooms
- Bedrooms: 3
- Bathrooms: 2
- Full bathrooms: 2
Rooms
- Room types: Bedroom, Breakfast Room, Dining Room, Kitchen, Primary Bedroom, Living Room
Primary bedroom
- Features: Tray Ceiling(s), En Suite Bath, Walk-In Closet(s), Master Downstairs
- Level: First
- Area: 241.5
- Width: 15
Bedroom 1
- Level: First
- Area: 143
- Dimensions: 13 x 11
Bedroom 2
- Level: First
- Area: 121
- Dimensions: 11 x 11
Primary bathroom
- Features: Double Vanity, Separate Shower, Walk-In Closet(s), Water Closet
Dining room
- Level: First
- Area: 139.86
Kitchen
- Features: Cabinets Custom Built, Tile Counters, Pantry
- Level: First
- Area: 144
- Dimensions: 12 x 12
Living room
- Level: First
- Area: 342.24
Heating
- Central
Cooling
- Central Air
Appliances
- Included: Dishwasher, Disposal, Microwave, Range/Oven, Gas Water Heater
Features
- Breakfast Bar
- Flooring: Carpet, Ceramic Tile, Wood
- Number of fireplaces: 1
- Fireplace features: Wood Burning
Interior area
- Total structure area: 2,851
- Total interior livable area: 2,049 sqft
Property
Parking
- Parking features: Driveway, Garage
- Has garage: Yes
Features
- Stories: 1
- Patio & porch: Covered, Patio
- Has spa: Yes
- Spa features: Bath
Lot
- Size: 9,365 Square Feet
- Dimensions: 75 x 125
Details
- Parcel number: 20011470
- Special conditions: Standard
Construction
Type & style
- Home type: SingleFamily
- Architectural style: French
- Property subtype: Single Family Residence, Residential
Materials
- Brick Siding, Stucco Siding
- Foundation: Slab
- Roof: Shingle
Condition
- New construction: No
- Year built: 2002
Utilities & green energy
- Gas: Entergy
- Sewer: Public Sewer
- Water: Public
Community & HOA
Community
- Features: Playground
- Subdivision: Longwood
HOA
- Has HOA: Yes
- HOA fee: $375 annually
Location
- Region: Prairieville
Financial & listing details
- Tax assessed value: $338,300
- Annual tax amount: $4,037
- Date on market: 9/7/2023
- Listing terms: Cash,Conventional,FHA,Lease Purchase,VA Loan
Price history
| Date | Event | Price |
|---|---|---|
| 10/26/2023 | Sold | -- |
Source:  ROAM MLS #2023015042 Report a problem ROAM MLS #2023015042 Report a problem | ||
| 10/7/2023 | Pending sale | $389,900$190/sqft |
Source: ROAM MLS #2023015042 Report a problem | ||
| 9/7/2023 | Listed for sale | $389,900$190/sqft |
Source: ROAM MLS #2023015042 Report a problem | ||
| 7/17/2007 | Sold | -- |
Source: Agent Provided Report a problem | ||
| 1/29/2004 | Sold | -- |
Source: Agent Provided Report a problem | ||
Public tax history
| Year | Property taxes | Tax assessment |
|---|---|---|
| 2025 | $4,037 -1.5% | $33,830 |
| 2024 | $4,099 +43.1% | $33,830 +44.3% |
| 2023 | $2,865 0% | $23,450 |
| 2022 | $2,865 +0% | $23,450 |
| 2021 | $2,864 +46.4% | $23,450 |
| 2020 | $1,957 -32.3% | $23,450 |
| 2019 | $2,891 +1% | $23,450 |
| 2018 | $2,863 +47% | $23,450 +28.5% |
| 2017 | $1,947 | $18,250 -8.2% |
| 2015 | $1,947 -34.2% | $19,890 -16.7% |
| 2014 | $2,960 | $23,890 |
| 2013 | $2,960 +0.8% | $23,890 |
| 2012 | $2,936 -0.1% | $23,890 |
| 2011 | $2,938 +4.2% | $23,890 -4.3% |
| 2010 | $2,819 | $24,970 |
| 2009 | $2,819 | $24,970 |
| 2008 | $2,819 +29.8% | $24,970 +26.9% |
| 2007 | $2,172 +4.7% | $19,670 |
| 2006 | $2,074 +6.9% | $19,670 +7% |
| 2005 | $1,941 +13.4% | $18,380 |
| 2004 | $1,711 | $18,380 |
Find assessor info on the county website
Neighborhood: 70769
Nearby homes
- $395,0004 bd3 ba2.2k sqft15134 Bluffwood Cir, Prairieville, LA 70769Off Market

- $386,2004 bd3 ba2.2k sqft15148 Bluffwood Cir, Prairieville, LA 70769Off Market

- $--4 bd3 ba2.5k sqft37451 Cattle Ave, Prairieville, LA 70769Sold
- $446,4004 bd3 ba2.5k sqft15126 Bluffwood Cir, Prairieville, LA 70769Off Market
- $417,5004 bd2 ba2.4k sqft15154 Bluffwood Cir, Prairieville, LA 70769Off Market
- $--4 bd4 ba2.6k sqft37475 Cattle Ave, Prairieville, LA 70769Sold
- $--4 bd3 ba2.3k sqft37443 Cattle Ave, Prairieville, LA 70769Sold
- $436,800-- bd-- ba2.1k sqft15141 Bluffwood Cir, Prairieville, LA 70769Off Market
Nearby schools
GreatSchools rating
- 8/10Bluff Ridge PrimaryGrades: PK-5Distance: 0.9 mi
- 9/10Bluff Middle SchoolGrades: 6-8Distance: 1 mi
- 9/10Dutchtown High SchoolGrades: 9-12Distance: 2.2 mi
Schools provided by the listing agent
- District: Ascension Parish
Source: ROAM MLS. This data may not be complete. We recommend contacting the local school district to confirm school assignments for this home.
Get a cash offer in 3 minutes
Find out how much your home could sell for in as little as 3 minutes with a no-obligation cash offer.
Estimated market value
$386,100
Get a cash offer in 3 minutes
Find out how much your home could sell for in as little as 3 minutes with a no-obligation cash offer.
Estimated market value
$386,100
- Louisiana
- Ascension Parish
- Prairieville
- 70769
- 15140 Bluffwood Cir
Nearby cities
Nearby zip codes
Other Prairieville Topics
