Myrtle B floorplan by Level Homes underway in Delaune Estate! The Mrytle is the perfect 4 bedroom, 3 bath triple split floor plan with a large open great room, kitchen and breakfast room. Our Myrtle floorplan features a grand foyer which opens into the formal dining and great room. The great room features a ventless gas fireplace with granite surround and has views to the covered patio and backyard. The gourmet kitchen features custom painted cabinetry with 5" hardware pulls, stainless steel appliances including a 30'-5 burner gas cooktop, built in wall oven and microwave, custom pot filler, large center island with 30” single basin stainless steel farm sink and pendant lighting, 3 cm Uba Tuba granite, subway tile backsplash and a walk in corner pantry. The master bedroom is located off the rear of the home and features a spa like master bath with dual vanities with granite countertops, custom framed mirrors, soaking tub with granite surround, a separate tiled shower, water closet and walk in closet with custom shelving. Large utility room with a built in base and upper cabinets, coat closet and a mudroom with space for an "optional" mud bench located off of the garage entry. The yard will be professionally landscaped and fully sodded. HOME IS READY NOW!! Other lots/plans available. Delaune Estates is one of Ascension’s newest communities in Dutchtown, built by Level Homes and located off of HWY 73 and I-10! There are 83 homesites in the first phase and will have 237 total once completed. This development features multiple ponds, waterfront lots, bridge and a future community pool with pavilion. Various home sites and floor plans to fit all of your needs. Come take a tour of this vibrant new community today!
Sold
Price Unknown
37451 Cattle Ave, Prairieville, LA 70769
4beds
2,573sqft
Single Family Residence, Residential
Built in 2025
10,105 Square Feet Lot
$479,800 Zestimate®
$--/sqft
$2,979 Estimated rent
Home value
$479,800
$446,000 - $513,000
$2,979/mo
Zestimate® history
Owner options
List your home for rent
$2,979/mo
Rent Zestimate®
Find your next renter with Zillow Rental Manager. Plus, with online applications, you can quickly screen prospective tenants – for free.
$2,979/mo
Rent Zestimate®
Refinance and save
$780/mo
Est. payment
Refinancing to a lower rate could help reduce your monthly payments and save thousands over the life of the loan.
$780/mo
Est. payment
Explore your selling options
Work with a Zillow partner agent
Leverage their expertise and Zillow's premium Showcase listings to get your home seen by more buyers.
Get startedList with your own agent
Get your home in front of millions of buyers by listing it on Zillow.
Learn how to do itSell it yourself
Take full control of how buyers see your home on Zillow by listing For Sale by Owner (FSBO).
List your homeWhat's special
Zillow last checked:
Listing updated:
Listed by:
Jennifer Waguespack,
Keller Williams Realty Red Stick Partners
Bought with:
Becky Boston, 0995680784
Compass - Perkins
Source: ROAM MLS,MLS#: 2024020696
Facts & features
Interior
Bedrooms & bathrooms
- Bedrooms: 4
- Bathrooms: 3
- Full bathrooms: 3
Rooms
- Room types: Bathroom, Primary Bathroom, Bedroom, Primary Bedroom, Breakfast Room, Dining Room, Foyer, Kitchen, Living Room
Primary bedroom
- Features: En Suite Bath, Ceiling 9ft Plus, Ceiling Fan(s)
- Level: First
- Area: 260.1
- Width: 18.92
Bedroom 1
- Level: First
- Area: 121
- Dimensions: 11 x 11
Bedroom 2
- Level: First
- Area: 126.5
- Width: 11
Bedroom 3
- Level: First
- Area: 142.84
- Width: 12.79
Primary bathroom
- Features: Double Vanity, Walk-In Closet(s), Separate Shower, Soaking Tub, Water Closet
Dining room
- Level: First
- Area: 123.74
Kitchen
- Features: Granite Counters, Kitchen Island, Pantry, Cabinets Custom Built
- Level: First
- Area: 142.32
Living room
- Level: First
- Area: 490.29
Heating
- Central
Cooling
- Central Air, Ceiling Fan(s)
Appliances
- Included: Gas Stove Con, Gas Cooktop, Dishwasher, Disposal, Microwave, Range/Oven, Oven, Range Hood, Gas Water Heater, Separate Cooktop, Stainless Steel Appliance(s), Tankless Water Heater
- Laundry: Electric Dryer Hookup, Washer Hookup, Inside, Washer/Dryer Hookups, Laundry Room, Mud Room
Features
- Breakfast Bar, Ceiling 9'+, Ceiling Varied Heights, Crown Molding, Pantry, Primary Closet
- Flooring: Carpet, Ceramic Tile, Other
- Attic: Attic Access
- Number of fireplaces: 1
- Fireplace features: Gas Log, Ventless
Interior area
- Total structure area: 3,401
- Total interior livable area: 2,573 sqft
Property
Parking
- Total spaces: 2
- Parking features: 2 Cars Park, Attached, Garage, Garage Door Opener
- Has attached garage: Yes
Features
- Stories: 1
- Patio & porch: Covered, Porch
- Exterior features: Lighting
- Fencing: None
Lot
- Size: 10,105 Square Feet
- Dimensions: 75 x 135
- Features: Landscaped
Details
- Parcel number: 20046406
Construction
Type & style
- Home type: SingleFamily
- Architectural style: Traditional
- Property subtype: Single Family Residence, Residential
Materials
- Brick Siding, Fiber Cement, Stucco Siding, Frame
- Foundation: Slab
- Roof: Shingle
Condition
- Never Occupied,Under Construction
- New construction: Yes
- Year built: 2025
Details
- Builder name: Level Construction & Development, LLC
Utilities & green energy
- Gas: Atmos
- Sewer: Public Sewer
- Water: Public
- Utilities for property: Cable Connected
Community & HOA
Community
- Features: Pool, Other, Sidewalks
- Security: Smoke Detector(s)
- Subdivision: Delaune Estates
HOA
- Has HOA: Yes
- Services included: Common Areas, Maint Subd Entry HOA, Management, See Remarks, Common Area Maintenance
- HOA fee: $780 annually
Location
- Region: Prairieville
Financial & listing details
- Tax assessed value: $481,300
- Annual tax amount: $6,465
- Date on market: 11/11/2024
- Listing terms: Cash,Conventional,FHA,FMHA/Rural Dev,VA Loan
Price history
| Date | Event | Price |
|---|---|---|
| 7/31/2025 | Sold | -- |
Source:  ROAM MLS #2024020696 Report a problem ROAM MLS #2024020696 Report a problem | ||
| 4/22/2025 | Pending sale | $476,655$185/sqft |
Source: ROAM MLS #2024020696 Report a problem | ||
| 11/21/2024 | Listed for sale | $476,655$185/sqft |
Source: ROAM MLS #2024020696 Report a problem | ||
| 11/11/2024 | Pending sale | $476,655-8.2%$185/sqft |
Source: ROAM MLS #2024020696 Report a problem | ||
| 8/8/2024 | Listing removed | -- |
Source: ROAM MLS #2023019750 Report a problem | ||
| 5/3/2024 | Price change | $519,000+2%$202/sqft |
Source: ROAM MLS #2023019750 Report a problem | ||
| 12/7/2023 | Listed for sale | $509,000$198/sqft |
Source: ROAM MLS #2023019750 Report a problem | ||
Public tax history
| Year | Property taxes | Tax assessment |
|---|---|---|
| 2025 | $6,465 +1072.8% | $48,130 +957.8% |
| 2024 | $551 | $4,550 |
Find assessor info on the county website
Neighborhood: 70769
Nearby homes
- $--4 bd4 ba2.6k sqft37475 Cattle Ave, Prairieville, LA 70769Sold

- $--4 bd3 ba2.3k sqft37443 Cattle Ave, Prairieville, LA 70769Sold
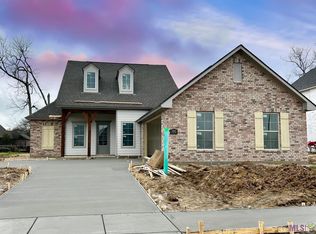
- $--3 bd2 ba2k sqft15140 Bluffwood Cir, Prairieville, LA 70769Sold
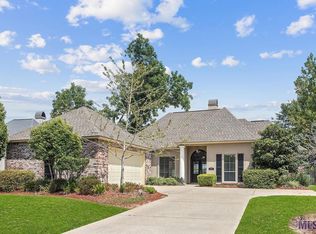
- $--5 bd5 ba3k sqft37459 Cattle Ave, Prairieville, LA 70769Sold
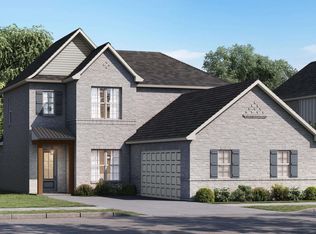
- $388,1004 bd3 ba2.2k sqft15134 Bluffwood Cir, Prairieville, LA 70769Off Market
- $--5 bd4 ba3.2k sqft37467 Cattle Ave, Prairieville, LA 70769Sold
- $379,3004 bd3 ba2.2k sqft15148 Bluffwood Cir, Prairieville, LA 70769Off Market
- $--4 bd3 ba2.8k sqft37450 Cattle Ave, Prairieville, LA 70769Sold
Nearby schools
GreatSchools rating
- 8/10Bluff Ridge PrimaryGrades: PK-5Distance: 0.9 mi
- 9/10Bluff Middle SchoolGrades: 6-8Distance: 1 mi
- 9/10Dutchtown High SchoolGrades: 9-12Distance: 2.2 mi
Schools provided by the listing agent
- District: Ascension Parish
Source: ROAM MLS. This data may not be complete. We recommend contacting the local school district to confirm school assignments for this home.
Get a cash offer in 3 minutes
Find out how much your home could sell for in as little as 3 minutes with a no-obligation cash offer.
Estimated market value
$479,800
Get a cash offer in 3 minutes
Find out how much your home could sell for in as little as 3 minutes with a no-obligation cash offer.
Estimated market value
$479,800
- Louisiana
- Ascension Parish
- Prairieville
- 70769
- 37451 Cattle Ave
Nearby cities
Nearby zip codes
Other Prairieville Topics
