Skip main navigation
Pending
  • $1,750,000

    15143 21st Avenue, Whitestone, NY 11357

    6beds
    3,344sqft
    Loading
    Duplex, Multi Family
    Built in 1970
    -- sqft lot
    $-- Zestimate®
    $523/sqft
    $-- HOA

    What's special

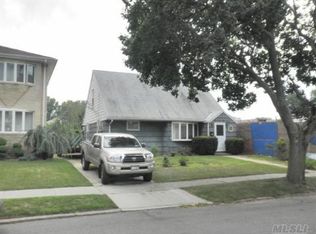
    Discover the perfect blend of owner-occupancy comfort and savvy investing in this impeccably maintained, legal 2-family residence located in the heart of Whitestone, NY. Situated on a tree-lined street in one of Queens' most sought-after neighborhoods, this property offers the scale and layout today’s buyers demand. Main Level offers a bright and expansive 3-bedroom, 2-bathroom layout. The heart of this floor is the sun-drenched living area featuring a classic front bay window, overlooking the quiet neighborhood. The generous floor plan flows seamlessly into a formal dining area and a spacious kitchen. Upper Level offers A well-appointed 2-bedroom, 1-bathroom apartment. Ideal as a high-yield rental or a private space for extended family, this unit maintains a sense of privacy and separation from the main home. Step outside to a private backyard space, a rare commodity in NYC. Whether you’re hosting summer BBQs or creating a personal garden oasis, this space is your private sanctuary. The home's brick facade and signature bay window provide a timeless aesthetic that fits perfectly into the Whitestone landscape. ** Brand new furnace and hot water tank **
    76 days
    |
    93
    |
    0
    |

    Zillow last checked:

    Listing updated:

    Listed by:

    Coldwell Banker American Homes 516-665-2000,

    Benjamin S. Oppenheimer 516-838-3406

    Source: OneKey® MLS as distributed by MLS GRID,MLS#: 986338MLS Logo

      Facts & features

      Interior

      Bedrooms & bathrooms
      • Bedrooms: 6
      • Bathrooms: 4
      • Full bathrooms: 4
      Heating
      • Natural Gas
      Cooling
      • Wall/Window Unit(s)
      Appliances
      • Laundry: In Basement, Laundry Room
      Features
      • First Floor Bedroom, First Floor Full Bath, Eat-in Kitchen, Entrance Foyer
      • Flooring: Wood
      • Windows: Double Pane Windows
      • Basement: Finished
      Interior area
      • Total structure area: 3,344
      • Total interior livable area: 3,344 sqft

      Property

      Parking
      • Total spaces: 3
      • Parking features: Attached, Driveway, Garage, Open
      • Garage spaces: 1.5
      • Has uncovered spaces: Yes
      Lot
      • Size: 4,000 Square Feet
      Details
      • Parcel number: 047080053
      • Special conditions: None

      Construction

      Type & style
      • Home type: MultiFamily
      • Property subtype: Duplex, Multi Family
      Materials
      • Brick
      Condition
      • Year built: 1970

      Utilities & green energy

      • Gas: Separate Gas Meters: 2
      • Sewer: Public Sewer
      • Water: Public
      • Utilities for property: See Remarks

      Community & HOA

      Location
      • Region: Whitestone

      Financial & listing details

      • Price per square foot: $523/sqft
      • Tax assessed value: $110,760
      • Annual tax amount: $13,745
      • Date on market: 5/12/2026
      • Cumulative days on market: 67 days
      • Listing agreement: Exclusive Right To Sell

        Estimated market value

        Not available

        Estimated sales range

        Not available

        Not available

        Price history

        DateEventPrice
        6/13/2026Pending sale$1,750,000$523/sqft
        Source: OneKey® MLS as distributed by MLS GRID #986338 Report a problem
        5/12/2026Listed for sale$1,750,000$523/sqft
        Source: OneKey® MLS as distributed by MLS GRID #986338 Report a problem

        Public tax history

        YearProperty taxesTax assessment
        2025-- $110,760 +19.8%
        2024-- $92,460 -9%
        2023-- $101,580 +20.1%
        2022-- $84,600 +0.4%
        2021-- $84,300 +1.5%
        2020$5,673 +5.5%$83,040 -1.4%
        2019$5,377 -52.2%$84,180 +56.5%
        2018$11,255 +8.8%$53,803 +6%
        2017$10,348 +138.3%$50,761
        2016$4,342 $50,761 +1.8%
        2015$4,342 +77.3%$49,860 +4.9%
        2014$2,449 $47,524 +6%
        2013-- $44,836 +6%
        2012-- $42,301
        2011-- $42,301 +0.8%
        2010-- $41,980 +6%
        2009-- $39,604 +6%
        2008-- $37,364
        Find assessor info on the county website

        Monthly payment

        Estimated monthly payment$1,822
        All calculations are estimates and provided by Zillow, Inc. for informational purposes only. Actual amounts may vary.
        HOA fees may include property taxes on listings classified as Co-Ops. Contact the listing agent and/or owner for fee details.
        Mortgage interest rates are dependent on a number of factors, including credit score, down payment, and repayment length. Interest rate data provided by Zillow Group Marketplace, Inc. as of 1/1/1970 from various mortgage lenders with which we have lead or other similar arrangements; the Estimated Payment is an average of those rates.
        See how much you could borrow to make a competitive offer.

        Climate risks

        Neighborhood: Whitestone

        Getting around

        75 / 100
        Very Walkable
        58 / 100
        Bikeable

        Nearby schools

        GreatSchools rating
        Schools provided by the listing agent
        • Elementary: Ps 184 Flushing Manor
        • Middle: Jhs 185 Edward Bleeker
        • High: Flushing High School

        Source: OneKey® MLS as distributed by MLS GRID. This data may not be complete. We recommend contacting the local school district to confirm school assignments for this home.

        A local agent can set up tours, give advice and negotiate with sellers.

        Browse local experts

        Similar homes