Set on an oversized 50 x 150 lot on one of the area’s most desirable blocks, this 4-bedroom, 3.5-bath home offers space, flexibility, and long-term potential.
Bright and inviting, the main level flows seamlessly between the living, dining, and kitchen areas—with a half bath and sliding doors to the backyard - perfect for everyday living and entertaining. A first-floor primary bedroom with an en-suite bath adds comfort and convenience.
Upstairs, 3 Bedrooms 1 Bath, provide comfort, flexibility, and room to grow.
The full basement with a separate entrance and Full Bath offers added versatility and future potential.
The oversized backyard creates rare outdoor space for entertaining, expansion, or simply enjoying the lifestyle buyers are searching for.
This is more than a home—it’s an opportunity in a location that continues to perform.
Pending
$1,550,000
151-52 21st Avenue, Whitestone, NY 11357
4beds
2,276sqft
Single Family Residence, Residential
Built in 1955
7,500 Square Feet Lot
$-- Zestimate®
$681/sqft
$-- HOA
What's special
Oversized backyard
- 196 days
- 61
- 0
Zillow last checked:
Listing updated:
Listed by:
Maureen Folan R E Group LLC 718-767-8200,
Maureen Ramsbottom
Source: OneKey® MLS as distributed by MLS GRID,MLS#: 953678
Facts & features
Interior
Bedrooms & bathrooms
- Bedrooms: 4
- Bathrooms: 4
- Full bathrooms: 3
- 1/2 bathrooms: 1
Bedroom 2
- Description: 3 Bedrooms, Full Bath
- Level: Second
Basement
- Description: Semi Finished, Full Bath, Sep Entrance
- Level: Basement
Living room
- Description: LR, FDR, EIK, Primary Bdrm W/ Master Bath w/ Jacuzzi, Half Bath, Sliding Doors to Yard
- Level: First
Heating
- Natural Gas, Other
Cooling
- Central Air
Appliances
- Included: Dryer, Gas Cooktop, Gas Oven, Microwave, Other, Oven, Refrigerator, Washer
Features
- Eat-in Kitchen, Other, Master Downstairs
- Basement: Finished
- Attic: None
- Has fireplace: No
Interior area
- Total structure area: 2,276
- Total interior livable area: 2,276 sqft
Property
Parking
- Total spaces: 1
- Parking features: Driveway, Garage
- Garage spaces: 1
- Has uncovered spaces: Yes
Lot
- Size: 7,500 Square Feet
Details
- Parcel number: 047090068
- Special conditions: None
Construction
Type & style
- Home type: SingleFamily
- Architectural style: Colonial
- Property subtype: Single Family Residence, Residential
Materials
- Brick
Condition
- Year built: 1955
Utilities & green energy
- Sewer: Public Sewer
- Water: Public
- Utilities for property: Electricity Available, Natural Gas Available
Community & HOA
HOA
- Has HOA: No
Location
- Region: Flushing
Financial & listing details
- Price per square foot: $681/sqft
- Tax assessed value: $1,559,000
- Annual tax amount: $13,300
- Date on market: 3/26/2026
- Cumulative days on market: 98 days
- Listing agreement: Exclusive Agency
- Electric utility on property: Yes
Estimated market value
Not available
Estimated sales range
Not available
Not available
Price history
| Date | Event | Price |
|---|---|---|
| 6/11/2026 | Pending sale | $1,550,000$681/sqft |
Source:  OneKey® MLS as distributed by MLS GRID #953678 Report a problem OneKey® MLS as distributed by MLS GRID #953678 Report a problem | ||
| 5/6/2026 | Price change | $1,550,000-11.4%$681/sqft |
Source: OneKey® MLS as distributed by MLS GRID #953678 Report a problem | ||
| 4/15/2026 | Price change | $1,750,000-7.3%$769/sqft |
Source: OneKey® MLS as distributed by MLS GRID #953678 Report a problem | ||
| 3/26/2026 | Listed for sale | $1,888,000+40%$830/sqft |
Source: OneKey® MLS as distributed by MLS GRID #953678 Report a problem | ||
| 4/13/2017 | Listing removed | $1,349,000$593/sqft |
Source: Douglas Elliman #P1281079 Report a problem | ||
| 4/11/2017 | Listed for sale | $1,349,000$593/sqft |
Source: Douglas Elliman #*1281079 Report a problem | ||
Public tax history
| Year | Property taxes | Tax assessment |
|---|---|---|
| 2025 | -- | $93,540 -1.8% |
| 2024 | -- | $95,220 -0.3% |
| 2023 | -- | $95,520 -4.8% |
| 2022 | -- | $100,320 +18.7% |
| 2021 | -- | $84,540 -0.8% |
| 2020 | $11,652 +3.4% | $85,200 -6.5% |
| 2019 | $11,265 +0.9% | $91,140 +70.8% |
| 2018 | $11,165 +7.1% | $53,371 +4.4% |
| 2017 | $10,424 +12.3% | $51,135 +4.3% |
| 2016 | $9,284 | $49,027 +4.2% |
| 2015 | $9,284 +65.8% | $47,037 +3.3% |
| 2014 | $5,599 | $45,516 +2.3% |
| 2013 | -- | $44,476 +4.4% |
| 2012 | -- | $42,613 +4.3% |
| 2011 | -- | $40,856 +4.2% |
| 2010 | -- | $39,198 +3.3% |
| 2009 | -- | $37,930 +2.3% |
| 2008 | -- | $37,064 |
Find assessor info on the county website
Monthly payment
Climate risks
Neighborhood: Whitestone
Nearby schools
Schools provided by the listing agent
- Elementary: Ps 79 Francis Lewis
- Middle: Jhs 194 William Carr
- High: Flushing High School
Source: OneKey® MLS as distributed by MLS GRID. This data may not be complete. We recommend contacting the local school district to confirm school assignments for this home.
- $1,696,300-- bd-- ba2.7k sqft15153 21st Ave, Whitestone, NY 11357Off Market
- $1,752,300-- bd-- ba2.7k sqft15156 21st Ave, Whitestone, NY 11357Off Market
- $1,320,800-- bd-- ba2.3k sqft15159 21st Ave, Whitestone, NY 11357Off Market
- $1,775,900-- bd-- ba2.6k sqft15147 21st Ave, Whitestone, NY 11357Off Market
Similar homes
- $1,299,9994 bd3 ba2.1k sqft15127 11th Ave, Whitestone, NY 11357Active
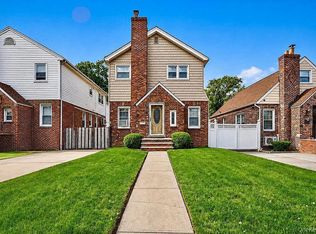 MLS ID #S1830134, Maria Trinceri, Listing by: Century 21 Amiable Realty Group II Inc. StreetEasy
 - $1,149,0004 bd2 ba2.7k sqft15759 19th Ave, Flushing, NY 11357Active
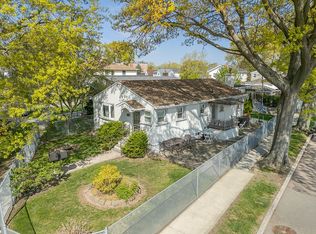 MLS ID #S1849416, Anthony Lo Verme, Listing by: Blue Brick Real Estate. StreetEasy
 - $1,350,0003 bd2 ba2.1k sqft3230 213th St, Bayside, NY 11361For Sale
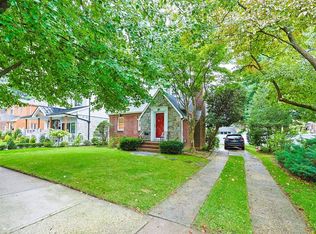 MLS ID #11970183, Sylvia Hong, Listing by: EAST COAST NEW YORK. NY State MLS
 - $1,750,0005 bd4 ba2.2k sqft4012 166th St, Flushing, NY 11358Active
 MLS ID #S1836223, Leon Ye, Listing by: FIND Real Estate. StreetEasy
 - $1,599,0003 bd3 ba1.5k sqft80-07 215th Street, Hollis Hills, NY 11427For Sale
 MLS ID #1051731, Julian D. Armas, Listing by: ARMAS GROUP NYC INC. OneKey® MLS as distributed by MLS GRID
 - $1,388,0004 bd4 ba2.2k sqft1 Wood Road, Great Neck, NY 11024For SaleMLS ID #1033041, Yan Yu, Listing by: Apex Global Realty LLC. OneKey® MLS as distributed by MLS GRID
- $1,888,0004 bd5 ba2.9k sqft47-18 163RD Place, Flushing, NY 11358For SaleMLS ID #1035346, Yunxia Lin, Listing by: E Realty International Corp. OneKey® MLS as distributed by MLS GRID
- $1,490,0005 bd4 ba1.9k sqft5-15 123rd Street, College Point, NY 11356For SaleMLS ID #996920, Xiaomeng Wang, Listing by: Jamie Realty Group. OneKey® MLS as distributed by MLS GRID
- $1,898,0005 bd4 ba1.5k sqft21643 28th Road, Bayside, NY 11360For SaleMLS ID #1014491, Baihua Jiang, Listing by: Chase Global Realty Corp. OneKey® MLS as distributed by MLS GRID
- $1,098,8884 bd2 ba1.2k sqft40-04 205th Street, Bayside, NY 11361For SaleMLS ID #1045976, Maureen Ramsbottom, Listing by: Maureen Folan R E Group LLC. OneKey® MLS as distributed by MLS GRID
- $1,798,0007 bd4 ba2k sqft167-16 43rd Avenue, Flushing, NY 11358For SaleMLS ID #1035937, Hui Hong Huang, Listing by: E Realty International Corp. OneKey® MLS as distributed by MLS GRID
- $1,485,0006 bd4 ba2.2k sqft43 Baxter Avenue, New Hyde Park, NY 11040For SaleMLS ID #1040035, Mohammed Ali, Listing by: Winzone Realty Inc. OneKey® MLS as distributed by MLS GRID
- $1,490,0003 bd3 ba1.4k sqft167 Old Mill Road, Manhasset, NY 11030For SaleMLS ID #992685, Wen Chyi Wu, Listing by: CPRE Elite Inc. OneKey® MLS as distributed by MLS GRID
- $1,500,0004 bd2 ba1.5k sqft871 Kilmer Lane, North Woodmere, NY 11581For SaleMLS ID #1040508, Valerie A. Shalomoff CBR, Listing by: Keller WIlliams Realty Liberty. OneKey® MLS as distributed by MLS GRID
- $1,450,0006 bd3 ba2.9k sqft1183 Neill Avenue, Bronx, NY 10461For SaleMLS ID #1013767, Joseph Cosentino, Listing by: Morris Park Realty Group. OneKey® MLS as distributed by MLS GRID
