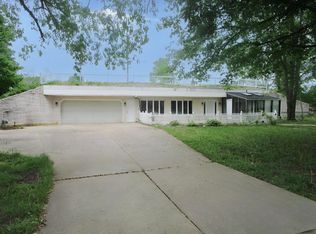
This 3 BR, 2 full bath ranch is on almost 5 beautiful acres. Country living, just minutes from the highway. This lot is full of trees, paths, gardens, barns, play areas and more. Circle drive that allows tons of parking. The huge 3 car (36 x 26) garage/barn has door opener, wood burning stove, concrete floors, overhead storage, work bench and tons of storage. Woodshed near the big garage to store wood and keep it dry. Second barn is 25x20 and has a fenced area for pets (previous owners had horses in this barn). It has a chicken coup area and room for farm animals. Big back yard is fenced for pets and kids. Swing set stays, fire pit and gardens. There is a nice 12x9 4 seasons room at the back of the house that is great for relaxing or a nice bright home office. Once in the house, you will see a big open floor plan with vaulted ceilings. Kitchen is complete with all stainless-steel appliances. Nice big breakfast bar and eat in kitchen. There is a laundry room with washer/dryer. Big master bedroom with double closets and a soaking tub. On the other side of the house there are 2 additional bedrooms and the second full bath. Nice covered front porch/deck for relaxing. This home will not disappoint. Sellers just filled the propane tank with 100 gallons of propane. Roof on the house and big barn was replaced in 2020 and smaller barn in 2024. Home is vacant and ready for a new owner. Sq footage from appraiser records.
Pending
$269,900
15143 H Dr S, Marshall, MI 49068
3beds
1,308sqft
:
Get pre-qualified$2,122/mo
Single Family Residence
Built in 1995
4.96 Acres Lot
$272,700 Zestimate®
$206/sqft
$-- HOA
What's special
Fire pitSwing set
- 191 days |
- 22 |
- 0 |
Zillow last checked:
Listing updated:
Listed by:
Angela Averill 517-712-5949,
CENTURY 21 Affiliated 517-887-0800
Source: MichRIC,MLS#: 26001541
Facts & features
Interior
Bedrooms & bathrooms
- Bedrooms: 3
- Bathrooms: 2
- Full bathrooms: 2
- Main level bedrooms: 3
Primary bedroom
- Level: Main
- Area: 154
- Dimensions: 11.00 x 14.00
Bedroom 2
- Level: Main
- Area: 156
- Dimensions: 12.00 x 13.00
Bedroom 3
- Level: Main
- Area: 130
- Dimensions: 10.00 x 13.00
Bonus room
- Description: Four Seasons
- Level: Main
- Area: 106.25
- Dimensions: 12.50 x 8.50
Dining area
- Level: Main
- Area: 66
- Dimensions: 11.00 x 6.00
Kitchen
- Level: Main
- Area: 110
- Dimensions: 11.00 x 10.00
Living room
- Level: Main
- Area: 238
- Dimensions: 17.00 x 14.00
Heating
- Forced Air
Cooling
- Central Air
Appliances
- Included: Dishwasher, Disposal, Dryer, Microwave, Oven, Range, Refrigerator, Washer
- Laundry: Laundry Closet, Main Level
Features
- Ceiling Fan(s), Eat-in Kitchen, Pantry
- Flooring: Wood
- Basement: Crawl Space
- Has fireplace: No
Interior area
- Total structure area: 1,308
- Total interior livable area: 1,308 sqft
Property
Parking
- Total spaces: 4
- Parking features: Detached
- Garage spaces: 4
Features
- Stories: 1
- Exterior features: Play Equipment
Lot
- Size: 4.96 Acres
- Dimensions: 619 x 350
Details
- Additional structures: Pole Barn
- Parcel number: 1112102301
Construction
Type & style
- Home type: SingleFamily
- Architectural style: Ranch
- Property subtype: Single Family Residence
Materials
- Vinyl Siding
- Roof: Shingle
Condition
- New construction: No
- Year built: 1995
Utilities & green energy
- Sewer: Septic Tank
- Water: Well
Community & HOA
Location
- Region: Marshall
Financial & listing details
- Price per square foot: $206/sqft
- Tax assessed value: $101,918
- Annual tax amount: $1,745
- Date on market: 2/3/2026
- Listing terms: Cash,FHA,VA Loan,MSHDA,Conventional
- Road surface type: Paved
Estimated market value
$272,700
$235,000 - $316,000
$2,350/mo
Price history
| Date | Event | Price |
|---|---|---|
| 3/4/2026 | Pending sale | $269,900$206/sqft |
Source:  Greater Lansing AOR #293360 Report a problem Greater Lansing AOR #293360 Report a problem | ||
| 2/25/2026 | Contingent | $269,900$206/sqft |
Source: Greater Lansing AOR #293360 Report a problem | ||
| 2/4/2026 | Price change | $269,900+8%$206/sqft |
Source:  MichRIC #26001541 Report a problem MichRIC #26001541 Report a problem | ||
| 2/3/2026 | Price change | $249,900-7.4%$191/sqft |
Source: MichRIC #26001541 Report a problem | ||
| 1/22/2026 | Price change | $269,900-3.6%$206/sqft |
Source: Greater Lansing AOR #293360 Report a problem | ||
| 1/8/2026 | Listed for sale | $279,900+61.3%$214/sqft |
Source: Greater Lansing AOR #293360 Report a problem | ||
| 10/30/2020 | Sold | $173,500-6%$133/sqft |
Source: MichRIC #20025095 Report a problem | ||
| 8/22/2020 | Price change | $184,500-2.4%$141/sqft |
Source: Coldwell Banker Denny Groves #20025095 Report a problem | ||
| 7/28/2020 | Price change | $189,000-5.5%$144/sqft |
Source: Coldwell Banker Denny Groves #20025095 Report a problem | ||
| 7/1/2020 | Listed for sale | $199,900+88.6%$153/sqft |
Source: Coldwell Banker Denny Groves #20025095 Report a problem | ||
| 4/5/2016 | Sold | $106,000-3.5%$81/sqft |
Source: Public Record Report a problem | ||
| 1/29/2016 | Pending sale | $109,900$84/sqft |
Source: Michigan Regional Information Center, LLC #15055527 Report a problem | ||
| 10/19/2015 | Listed for sale | $109,900$84/sqft |
Source: Sherman Associates, LLC #15055527 Report a problem | ||
| 2/25/2015 | Listing removed | $109,900$84/sqft |
Source: Sherman Associates, LLC #12049130 Report a problem | ||
| 4/17/2014 | Price change | $109,900-7.6%$84/sqft |
Source: Sherman Associates, LLC #12049130 Report a problem | ||
| 9/9/2012 | Listed for sale | $119,000$91/sqft |
Source: Sherman Associates, LLC #12049130 Report a problem | ||
Public tax history
| Year | Property taxes | Tax assessment |
|---|---|---|
| 2025 | $3,431 -0.6% | $130,400 +8.2% |
| 2024 | $3,452 | $120,500 +19.3% |
| 2023 | -- | $101,000 +9.3% |
| 2022 | -- | $92,400 +6.5% |
| 2021 | -- | $86,800 +15% |
| 2020 | -- | $75,500 +17.2% |
| 2018 | -- | $64,400 -2% |
| 2017 | -- | $65,700 +0.9% |
| 2016 | -- | $65,100 +8% |
| 2015 | -- | $60,300 +4.3% |
| 2014 | -- | $57,800 -1.5% |
| 2013 | -- | $58,700 +5.2% |
| 2011 | -- | $55,800 -13.5% |
| 2010 | -- | $64,500 -2.9% |
| 2009 | -- | $66,400 |
| 2008 | -- | $66,400 +9.4% |
| 2006 | -- | $60,700 -8.9% |
| 2005 | -- | $66,600 +4.6% |
| 2004 | -- | $63,700 +0.8% |
| 2003 | -- | $63,200 |
Find assessor info on the county website
Monthly payment
Est. payment
Payment breakdown
Explore the cost of this home by adjusting the details. Changes won't be saved.Climate risks
Neighborhood: 49068
Nearby schools
GreatSchools rating
- 9/10Hughes Elementary SchoolGrades: PK-5Distance: 5.5 mi
- 6/10Marshall Middle SchoolGrades: 6-8Distance: 6.1 mi
- 9/10Marshall High SchoolGrades: 9-12Distance: 7.1 mi
- $269,7003 bd2 ba1.3k sqft15175 H Dr S, Marshall, MI 49068Off Market
- $82,000-- bd-- ba-- sqftH Crest Dr, Battle creek, MI 49017Off Market
- $298,6003 bd1 ba1.2k sqft14755 H Dr S, Marshall, MI 49068Off Market
- $206,8003 bd1 ba1.4k sqft14754 G Dr S, Marshall, MI 49068Off Market
- $322,2003 bd2 ba2k sqft7984 14 1/2 Mile Rd, Tekonsha, MI 49092Off Market
- $229,8006 bd1 ba2.2k sqft7720 14 1/2 Mile Rd, Tekonsha, MI 49092Off Market
- $846,1003 bd1 ba2.6k sqft7698 14 1/2 Mile Rd, Tekonsha, MI 49092Off Market
- $98,2002.84 Acres14751 G Dr S, Marshall, MI 49068Off Market
A local agent can set up tours, give advice and negotiate with sellers.
Similar homes
- $259,9002 bd2 ba1.1k sqft12600 15 1/2 Mile Rd, Marshall, MI 49068For Sale
 MLS ID #26030667, Connie L Crusciel, Coldwell Banker Morehart Realty. MichRIC
 - $240,0003 bd2 ba1.1k sqft1020 S Marshall Ave, Marshall, MI 49068For Sale
 MLS ID #26027681, Noelle A Pelton, Epique Realty. MichRIC
 - $350,0003 bd2 ba1.9k sqft14369 A Dr S, Marshall, MI 49068For Sale
 MLS ID #26030819, Eric Blair, EB Realty LLC. MichRIC
 - $265,0004 bd1 ba1.2k sqft548 N Linden St, Marshall, MI 49068For Sale
 MLS ID #26034755, Clint Burghdorf, Berkshire Hathaway HomeServices Michigan Real Estate. MichRIC
 - $293,9003 bd2 ba1.7k sqft301 Sherman Dr, Marshall, MI 49068For SaleMLS ID #26021161, Cindy Artis, Jaqua REALTORS. MichRIC
- $189,8002 bd1 ba1.1k sqft9130 Seventeen Mile Rd, Marshall, MI 49068For SaleMLS ID #26008030, KAYLA DOMINIQUE, Howard Hanna Real Estate Services. MichRIC
- $250,0003 bd2 ba1.4k sqft22945 B Dr N, Marshall, MI 49068For SaleMLS ID #26032511, Karen D Elmore-Woods, eXp Realty LLC. MichRIC
- $290,0004 bd3 ba1.6k sqft211 Forest St, Marshall, MI 49068For SaleMLS ID #26029129, Steven Koleno, Beycome Brokerage Realty LLC. MichRIC
- $225,0004 bd2 ba1.2k sqft728 W Hanover St, Marshall, MI 49068For SaleMLS ID #26026649, Aron Hodo, Real Estate One Rosemary Davis. MichRIC
- $285,0004 bd2 ba1.7k sqft107 10 Mile Rd, Union City, MI 49094For SaleMLS ID #26035488, Jami Lind, Hauska Home and Farm. MichRIC
- $324,0003 bd2 ba1.7k sqft4639 Seventeen Mile Rd, Tekonsha, MI 49092For Sale
 MLS ID #50212165, Jonathan Minerick, HomeCoin.com. MiRealSource
 - $349,9002 bd2 ba1.3k sqft289 Lyon Lake Rd, Marshall, MI 49068For SaleMLS ID #25061899, Clint Burghdorf, Berkshire Hathaway HomeServices Michigan Real Estate. MichRIC
- $225,0004 bd2 ba1.3k sqft606 Birch St, Marshall, MI 49068For SaleMLS ID #26015056, Allexia L Money, D Mottl Realty Group LLC. MichRIC
- $224,9004 bd1 ba1.2k sqft620 W Mansion St, Marshall, MI 49068For SaleMLS ID #26033165, Lori Sturdevant, Berkshire Hathaway HomeServices Michigan Real Estate. MichRIC
- $199,0003 bd2 ba1.7k sqft513 E Michigan Ave, Marshall, MI 49068For SaleMLS ID #26030884, Richard L Mattea, Spaul-Ding Associates. MichRIC
- $269,9003 bd2 ba1.4k sqft243 E Catherine St, Bellevue, MI 49021For SaleMLS ID #26019890, Courtland Bartlett, Berkshire Hathaway HomeServices Michigan Real Estate (Main). MichRIC
- $199,9002 bd1 ba1k sqft19647 L Dr N, Marshall, MI 49068For SaleMLS ID #26035503, Lori Sturdevant, Berkshire Hathaway HomeServices Michigan Real Estate. MichRIC
- $264,9004 bd3 ba1.9k sqft2719 22 Mile Rd, Homer, MI 49245For SaleMLS ID #50199226, Scott Fader, Joseph Walter Realty LLC. MiRealSource
- $260,0003 bd2 ba1.5k sqft4827 Paradise Rd W, Battle Creek, MI 49015For SaleMLS ID #26033784, Raymond Yager, eXp Realty. MichRIC
- $262,9003 bd2 ba1.4k sqft225 W Birch St, Litchfield, MI 49252For SaleMLS ID #26036668, Tamara Culler, NextHome Roots RE Group. MichRIC
