Skip main navigation
Sold
  • $575,000

    15144 Gallop Ln, Fishers, IN 46040

    4beds
    4,386sqft
    Residential, Single Family Residence
    Built in 2016
    0.25 Acres Lot
    $614,300 Zestimate®
    $131/sqft
    $3,518 Estimated rent

    Home value

    $614,300

    $584,000 - $645,000

    $3,518/mo

    Zestimate® history
    Loading
    Loading...

    Owner options

    List your home for rent

    $3,518/mo

    Rent Zestimate®

    Find your next renter with Zillow Rental Manager. Plus, with online applications, you can quickly screen prospective tenants – for free.

    Learn more

    $3,518/mo

    Rent Zestimate®

    Refinance and save

    $3,808/mo

    Est. payment

    Refinancing to a lower rate could help reduce your monthly payments and save thousands over the life of the loan.

    See today's rates

    $3,808/mo

    Est. payment

    Explore your selling options

    Work with a Zillow partner agent

    Leverage their expertise and Zillow's premium Showcase listings to get your home seen by more buyers.

    Get started

    List with your own agent

    Get your home in front of millions of buyers by listing it on Zillow.

    Learn how to do it

    Sell it yourself

    Take full control of how buyers see your home on Zillow by listing For Sale by Owner (FSBO).

    List your home

    What's special

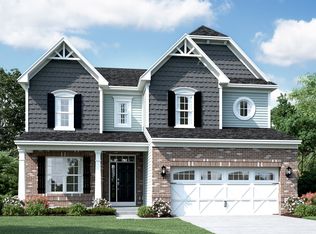
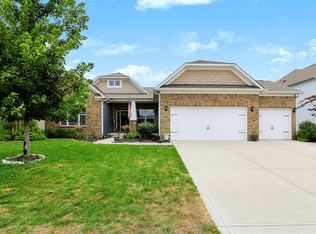
    Impressive 4-bedroom & 3 bath home w/popular main level master suite & 9ft ceilings throughout. Minutes from downtown Fortville in the desirable HSE school system. This spacious residence features a modern kitchen w/stainless steel appliances, granite countertops, gas stovetop, double ovens, large island & more. The open floor plan connects the kitchen, dining, & family room; filled w/natural light plus a cozy fireplace. New carpeting on main level, newer water heater & dishwasher. Relax on the screened porch w/drop shades & large deck w/views of an open green space. Upstairs is a versatile bonus space which could be a 5th bedroom. The lower level is spectacular w/9 ft ceilings, an amazing entertainment area, workout rm, large L-shape island, partial kitchen, extra storage space, a bedroom & a full bath. The master suite is luxurious & private due to a split bedroom layout. You'll love the 3 car garage w/epoxy floor & more storage. Well maintained home that is move-in ready.

    Zillow last checked:

    Listing updated:

    Listed by:

    Joshua Hoeft 317-771-5494,

    Allegiant Realty, LLC

    Bought with:

    Julie Schnepp

    RE/MAX Legacy

    Source: MIBOR as distributed by MLS GRID,MLS#: 21989644MLS Logo

    Facts & features

    Interior

    Bedrooms & bathrooms
    • Bedrooms: 4
    • Bathrooms: 3
    • Full bathrooms: 3
    • Main level bathrooms: 2
    • Main level bedrooms: 3
    Primary bedroom
    • Features: Carpet
    • Level: Main
    • Area: 195 Square Feet
    • Dimensions: 13x15
    Bedroom 2
    • Features: Carpet
    • Level: Main
    • Area: 132 Square Feet
    • Dimensions: 11x12
    Bedroom 3
    • Features: Carpet
    • Level: Main
    • Area: 110 Square Feet
    • Dimensions: 10x11
    Bedroom 4
    • Features: Vinyl Plank
    • Level: Basement
    • Area: 132 Square Feet
    • Dimensions: 11x12
    Bonus room
    • Features: Carpet
    • Level: Upper
    • Area: 336 Square Feet
    • Dimensions: 16x21
    Breakfast room
    • Features: Laminate Hardwood
    • Level: Main
    • Area: 96 Square Feet
    • Dimensions: 8x12
    Exercise room
    • Features: Vinyl Plank
    • Level: Basement
    • Area: 143 Square Feet
    • Dimensions: 11x13
    Family room
    • Features: Laminate Hardwood
    • Level: Main
    • Area: 273 Square Feet
    • Dimensions: 13x21
    Kitchen
    • Features: Laminate Hardwood
    • Level: Main
    • Area: 144 Square Feet
    • Dimensions: 12x12
    Kitchen
    • Features: Vinyl Plank
    • Level: Basement
    • Area: 272 Square Feet
    • Dimensions: 16x17
    Office
    • Features: Carpet
    • Level: Main
    • Area: 110 Square Feet
    • Dimensions: 11x10
    Play room
    • Features: Vinyl Plank
    • Level: Basement
    • Area: 510 Square Feet
    • Dimensions: 17x30
    Heating
    • Forced Air
    Cooling
    • Heat Pump
    Appliances
    • Included: Gas Cooktop, Dishwasher, Electric Water Heater, Disposal, MicroHood, Microwave, Double Oven, Refrigerator
    • Laundry: Main Level
    Features
    • High Ceilings, Kitchen Island, Entrance Foyer, Pantry, Walk-In Closet(s)
    • Windows: Windows Vinyl, Wood Work Painted
    • Basement: Ceiling - 9+ feet,Egress Window(s),Finished,Full,Storage Space
    • Number of fireplaces: 1
    • Fireplace features: Family Room, Gas Log, Gas Starter
    Interior area
    • Total structure area: 4,386
    • Total interior livable area: 4,386 sqft
    • Finished area below ground: 2,006

    Property

    Parking
    • Total spaces: 3
    • Parking features: Attached
    • Attached garage spaces: 3
    Features
    • Levels: One and One Half
    • Stories: 1
    • Patio & porch: Patio, Screened
    • Fencing: Fenced,Fence Full Rear
    Lot
    • Size: 0.25 Acres
    • Features: Sidewalks
    Details
    • Parcel number: 291607013035000020
    • Special conditions: None
    • Horse amenities: None

    Construction

    Type & style
    • Home type: SingleFamily
    • Architectural style: Ranch
    • Property subtype: Residential, Single Family Residence
    Materials
    • Brick, Cement Siding
    • Foundation: Concrete Perimeter, Full
    Condition
    • New construction: No
    • Year built: 2016

    Utilities & green energy

    • Water: Municipal/City

    Community & HOA

    Community
    • Subdivision: Reserve At Steeplechase
    HOA
    • Has HOA: Yes
    • Amenities included: Park, Playground, Maintenance, Snow Removal
    • Services included: Entrance Common, Maintenance, ParkPlayground, Snow Removal
    • HOA fee: $946 annually
    Location
    • Region: Fishers

    Financial & listing details

    • Price per square foot: $131/sqft
    • Tax assessed value: $544,900
    • Annual tax amount: $5,316
    • Date on market: 7/11/2024
    • Cumulative days on market: 2 days

    Price history

    DateEventPrice
    8/12/2024Sold$575,000$131/sqft
    Source: MIBOR as distributed by MLS GRID #21989644 Report a problem
    7/13/2024Pending sale$575,000$131/sqft
    Source: MIBOR as distributed by MLS GRID #21989644 Report a problem
    7/11/2024Listed for sale$575,000+52.6%$131/sqft
    Source: MIBOR as distributed by MLS GRID #21989644 Report a problem
    2/10/2017Sold$376,785$86/sqft
    Source: MIBOR as distributed by MLS GRID #21467386 Report a problem

    Public tax history

    YearProperty taxesTax assessment
    2025$6,106 +1.4%$544,900 +3.6%
    2024$6,021 +13.3%$526,100 +1.2%
    2023$5,316 +6.6%$519,800 +16.7%
    2022$4,985 +10.2%$445,400 +7.5%
    2021$4,522 -0.3%$414,400 +10.7%
    2020$4,537 -1%$374,500 -0.6%
    2019$4,584 +52.8%$376,600
    2018$3,000 $376,600 +47.4%
    2017-- $255,500 +42483.3%
    2016-- $600
    Find assessor info on the county website

    Neighborhood: 46040

    Nearby schools

    GreatSchools rating
    Get a cash offer in 3 minutes
    Find out how much your home could sell for in as little as 3 minutes with a no-obligation cash offer.
    Estimated market value
    $614,300
    Get a cash offer in 3 minutes
    Find out how much your home could sell for in as little as 3 minutes with a no-obligation cash offer.
    Estimated market value
    $614,300