Fantastic ranch home in Fishers' Steeplechase community, where one-level living supports an easy daily rhythm. Begin the day in the fully equipped kitchen, with an oversized island, backsplash, pendant lighting, and walk-in pantry open to the living room and its floor-to-ceiling stone gas fireplace. All main living areas and office have ceramic tile with carpet in the bedrooms. The primary suite offers a vaulted ceiling, walk-in closet, dual vanity, and custom tile shower. Two additional bedrooms and an office provide flexible space. A paver patio and fenced backyard extend living outdoors, while the three-car garage adds storage. The unfinished basement has 9-foot ceilings, egress windows, and plumbing rough-in for future use. In 46040, this home brings together one-level living, functional updates, and room to grow.
Pending
$515,000
15120 Gallop Ln, Fishers, IN 46040
3beds
3,642sqft
Residential, Single Family Residence
Built in 2016
0.25 Acres Lot
$-- Zestimate®
$141/sqft
$82/mo HOA
What's special
Plumbing rough-inFloor-to-ceiling stone gas fireplaceFenced backyardEgress windowsCustom tile showerTwo additional bedroomsDual vanity
- 31 days
- 369
- 28
Likely to sell faster than
Zillow last checked:
Listing updated:
Listed by:
Andrea Ratcliff andrea.ratcliff@redfin.com,
Redfin Corporation
Source: MIBOR as distributed by MLS GRID,MLS#: 22127659
Facts & features
Interior
Bedrooms & bathrooms
- Bedrooms: 3
- Bathrooms: 2
- Full bathrooms: 2
- Main level bathrooms: 2
- Main level bedrooms: 3
Primary bedroom
- Level: Main
- Area: 294 Square Feet
- Dimensions: 21x14
Bedroom 2
- Level: Main
- Area: 110 Square Feet
- Dimensions: 11x10
Bedroom 3
- Level: Main
- Area: 168 Square Feet
- Dimensions: 14x12
Dining room
- Features: Tile-Ceramic
- Level: Main
- Area: 165 Square Feet
- Dimensions: 11x15
Family room
- Features: Tile-Ceramic
- Level: Main
- Area: 480 Square Feet
- Dimensions: 24x20
Kitchen
- Features: Tile-Ceramic
- Level: Main
- Area: 322 Square Feet
- Dimensions: 23x14
Laundry
- Features: Tile-Ceramic
- Level: Main
- Area: 84 Square Feet
- Dimensions: 12x7
Office
- Features: Tile-Ceramic
- Level: Main
- Area: 132 Square Feet
- Dimensions: 12x11
Heating
- Forced Air
Cooling
- Central Air
Appliances
- Included: Gas Cooktop, Dishwasher, Dryer, ENERGY STAR Qualified Appliances, Disposal, Humidifier, Microwave, Double Oven, Refrigerator, Washer
Features
- Attic Access, Double Vanity, Cathedral Ceiling(s), High Ceilings, Pantry, Walk-In Closet(s)
- Basement: Ceiling - 9+ feet,Egress Window(s),Partial,Roughed In,Unfinished
- Attic: Access Only
- Number of fireplaces: 1
- Fireplace features: Family Room, Gas Log, Gas Starter
Interior area
- Total structure area: 3,642
- Total interior livable area: 3,642 sqft
- Finished area below ground: 0
Property
Parking
- Total spaces: 3
- Parking features: Attached
- Attached garage spaces: 3
Features
- Levels: One
- Stories: 1
- Patio & porch: Patio
- Fencing: Fenced,Full
Lot
- Size: 0.25 Acres
- Features: Curbs, Sidewalks, Suburb, Trees-Small (Under 20 Ft)
Details
- Parcel number: 291607013033000020
- Horse amenities: None
Construction
Type & style
- Home type: SingleFamily
- Architectural style: Ranch,Traditional
- Property subtype: Residential, Single Family Residence
Materials
- Brick, Cement Siding
- Foundation: Concrete Perimeter, Crawl Space
Condition
- New construction: No
- Year built: 2016
Utilities & green energy
- Water: Public
Community & HOA
Community
- Subdivision: Steeplechase
HOA
- Has HOA: Yes
- Amenities included: Maintenance
- Services included: Maintenance
- HOA fee: $490 semi-annually
- HOA phone: 317-375-5600
Location
- Region: Fishers
Financial & listing details
- Price per square foot: $141/sqft
- Tax assessed value: $414,000
- Annual tax amount: $4,496
- Date on market: 9/25/2026
- Cumulative days on market: 28 days
Estimated market value
Not available
Estimated sales range
Not available
Not available
Price history
| Date | Event | Price |
|---|---|---|
| 10/5/2026 | Pending sale | $515,000$141/sqft |
Source:  MIBOR as distributed by MLS GRID #22127659 Report a problem | ||
| 9/25/2026 | Listed for sale | $515,000+14.4%$141/sqft |
Source: MIBOR as distributed by MLS GRID #22127659 Report a problem | ||
| 12/6/2022 | Sold | $450,000+0%$124/sqft |
Source: MIBOR as distributed by MLS GRID #21889222 Report a problem | ||
| 11/1/2022 | Pending sale | $449,900$124/sqft |
Source: MIBOR as distributed by MLS GRID #21889222 Report a problem | ||
| 10/25/2022 | Price change | $449,900-4.3%$124/sqft |
Source: MIBOR as distributed by MLS GRID #21889222 Report a problem | ||
| 10/21/2022 | Listed for sale | $469,900+42.8%$129/sqft |
Source: MIBOR as distributed by MLS GRID #21889222 Report a problem | ||
| 10/31/2016 | Sold | $328,990$90/sqft |
Source: MIBOR as distributed by MLS GRID #21450838 Report a problem | ||
Public tax history
| Year | Property taxes | Tax assessment |
|---|---|---|
| 2025 | $4,615 +2.3% | $414,000 +3.7% |
| 2024 | $4,510 +11.5% | $399,400 +1.1% |
| 2023 | $4,046 +6.6% | $394,900 +15.8% |
| 2022 | $3,796 -0.4% | $341,100 +7.3% |
| 2021 | $3,810 -0.5% | $317,800 |
| 2020 | $3,830 -1.2% | $317,800 -0.5% |
| 2019 | $3,875 +3.2% | $319,400 |
| 2018 | $3,755 | $319,400 +0.6% |
| 2017 | -- | $317,600 +52833.3% |
| 2016 | -- | $600 |
Find assessor info on the county website
Monthly payment
Est. payment
Payment breakdown
Explore the cost of this home by adjusting the details. Changes won't be saved.Climate risks
Neighborhood: 46040
Similar homes
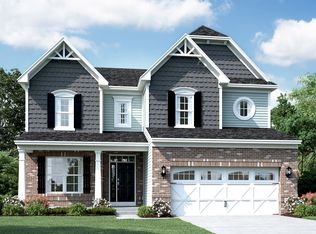
- $517,0003 bd2 ba3.2k sqft10155 Blue Ribbon Blvd, Fishers, IN 46040Active
 MLS ID #22116409, Sara Purdue, F.C. Tucker Company. MIBOR as distributed by MLS GRID
- $519,0005 bd4 ba3.1k sqft16352 Sedalia Dr, Fishers, IN 46040Active
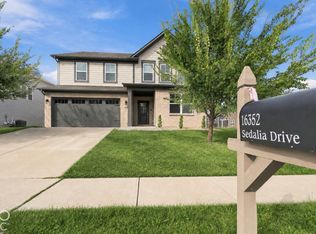 MLS ID #22128804, Jawad Chaudhry, Epique Inc. MIBOR as distributed by MLS GRID
- $549,9004 bd3 ba3.9k sqft10511 Cleary Trace Dr, Fishers, IN 46040Active
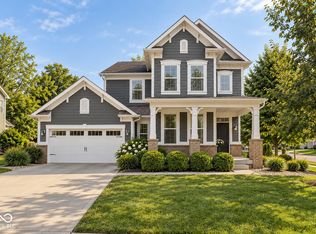 MLS ID #22104004, Stephen Clark, Compass Indiana, LLC. MIBOR as distributed by MLS GRID
- $469,0004 bd3 ba2.8k sqft9875 Gallop Ln, Fishers, IN 46040Active
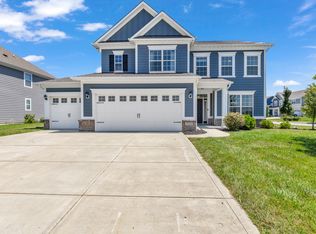 MLS ID #22117038, Chris Schulhof, RE/MAX Realty Services. MIBOR as distributed by MLS GRID
