Welcome to turn-key living in one of Fishers' most desirable locations! This two-year-old home offers all the advantages of new construction, with thoughtful upgrades and contemporary finishes already in place. Stylish lighting, custom trim, and carefully selected design details create a polished, move-in-ready interior. Situated on a desirable corner homesite that the builder marketed as a cul-de-sac-style setting, the property enjoys added privacy and a walking trail along the side. Located in the sought-after Hamilton Southeastern School District, the home is within walking distance of Flat Fork Park and convenient to shopping, dining, recreation, and everything Fishers has to offer. Inside, a bright, open layout is centered around a dramatic two-story great room. The main level also features a sun-filled morning room, a well-appointed kitchen, and a coveted guest suite with a full bath - ideal for visitors, multigenerational living, or a private home office. Upstairs, the spacious primary suite is joined by three generously sized secondary bedrooms featuring contemporary finishes. A flexible loft provides the perfect space for a playroom, media lounge, or additional living area. Durable hard-surface flooring and an oversized laundry room add comfort and convenience to everyday life. Outside, the large covered patio offers an inviting setting for summer barbecues, peaceful mornings, and lively gatherings. The corner location and adjacent walking trail add to the home's open, private feel. Beyond the property, residents can enjoy the neighborhood's community pool, clubhouse, playgrounds, and walking trails. With five bedrooms, three full baths, a prime corner setting, and an unbeatable Fishers location, this exceptional home is ready for its next chapter. Schedule your private tour today!
Active
$559,000
15859 Noble Fir Ct, Fishers, IN 46040
5beds
3,209sqft
Residential, Single Family Residence
Built in 2024
8,276 Square Feet Lot
$-- Zestimate®
$174/sqft
$54/mo HOA
What's special
Flexible loftStylish lightingCul-de-sac-style settingSpacious primary suiteSun-filled morning roomContemporary finishesCustom trim
- 8 days
- 467
- 34
Zillow last checked:
Listing updated:
Listed by:
Gopinath Janarthanan gopi.niam.realty@gmail.com,
Forthright Real Estate
Source: MIBOR as distributed by MLS GRID,MLS#: 22127082
Facts & features
Interior
Bedrooms & bathrooms
- Bedrooms: 5
- Bathrooms: 4
- Full bathrooms: 3
- 1/2 bathrooms: 1
- Main level bathrooms: 2
- Main level bedrooms: 1
Primary bedroom
- Level: Upper
- Area: 240 Square Feet
- Dimensions: 16x15
Bedroom 2
- Level: Upper
- Area: 144 Square Feet
- Dimensions: 12x12
Bedroom 3
- Level: Upper
- Area: 144 Square Feet
- Dimensions: 12x12
Bedroom 4
- Level: Upper
- Area: 121 Square Feet
- Dimensions: 11x11
Bedroom 5
- Level: Main
- Area: 156 Square Feet
- Dimensions: 13x12
Breakfast room
- Level: Main
- Area: 192 Square Feet
- Dimensions: 16x12
Great room
- Level: Main
- Area: 119 Square Feet
- Dimensions: 17x7
Kitchen
- Level: Main
- Area: 192 Square Feet
- Dimensions: 16x12
Loft
- Level: Upper
- Area: 165 Square Feet
- Dimensions: 11x15
Office
- Level: Main
- Area: 110 Square Feet
- Dimensions: 11x10
Sun room
- Level: Main
- Area: 198 Square Feet
- Dimensions: 18x11
Heating
- Natural Gas
Cooling
- Central Air
Appliances
- Included: Dishwasher, Electric Water Heater, Disposal, MicroHood, Refrigerator, Water Heater
Features
- Attic Access
- Has basement: No
- Attic: Access Only
- Number of fireplaces: 1
- Fireplace features: Gas Log, Great Room
Interior area
- Total structure area: 3,209
- Total interior livable area: 3,209 sqft
Property
Parking
- Total spaces: 3
- Parking features: Attached
- Attached garage spaces: 3
Accessibility
- Accessibility features: Accessible Entrance
Features
- Levels: Two
- Stories: 2
- Patio & porch: Covered
- Exterior features: Other
Lot
- Size: 8,276 Square Feet
- Features: Corner Lot, Gated Community, Sidewalks, Street Lights
Details
- Parcel number: 291608031008000020
- Horse amenities: None
Construction
Type & style
- Home type: SingleFamily
- Architectural style: Traditional
- Property subtype: Residential, Single Family Residence
Materials
- Brick, Stone
- Foundation: Slab
Condition
- New construction: No
- Year built: 2024
Details
- Builder name: Lennar Homes
Utilities & green energy
- Water: Public
Community & HOA
Community
- Subdivision: Bridger Pines
HOA
- Has HOA: Yes
- HOA fee: $650 annually
Location
- Region: Fishers
Financial & listing details
- Price per square foot: $174/sqft
- Tax assessed value: $477,700
- Annual tax amount: $5,256
- Date on market: 9/22/2026
- Cumulative days on market: 12 days
Estimated market value
Not available
Estimated sales range
Not available
Not available
Price history
| Date | Event | Price |
|---|---|---|
| 9/22/2026 | Listed for sale | $559,000$174/sqft |
Source:  MIBOR as distributed by MLS GRID #22127082 Report a problem MIBOR as distributed by MLS GRID #22127082 Report a problem | ||
Public tax history
| Year | Property taxes | Tax assessment |
|---|---|---|
| 2025 | $2,182 | $477,700 +128.3% |
| 2024 | -- | $209,200 |
Find assessor info on the county website
Monthly payment
Est. payment
Payment breakdown
Explore the cost of this home by adjusting the details. Changes won't be saved.Climate risks
Neighborhood: 46040
Similar homes
- $565,0005 bd4 ba3.1k sqft15966 Black Willow Ln, Fishers, IN 46040Active
 MLS ID #22114020, Bettina Jacobs, Berkshire Hathaway Home. MIBOR as distributed by MLS GRID
 - $515,0003 bd2 ba3.6k sqft15120 Gallop Ln, Fishers, IN 46040Active
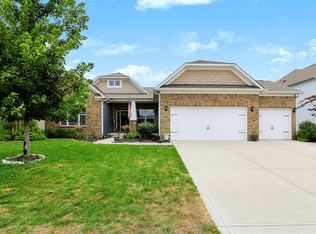 MLS ID #22127659, Andrea Ratcliff, Redfin Corporation. MIBOR as distributed by MLS GRID
 - $539,0004 bd4 ba3.4k sqft14903 Stable Stone Ter, Fishers, IN 46040Active
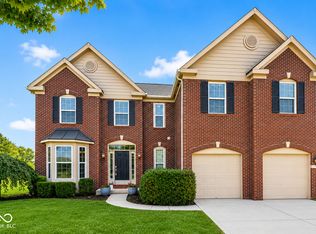 MLS ID #22123602, Tiffanie Ditlevson, F.C. Tucker Company. MIBOR as distributed by MLS GRID
 - $565,0004 bd4 ba4.1k sqft10190 Fantina Ln, Fishers, IN 46040Active
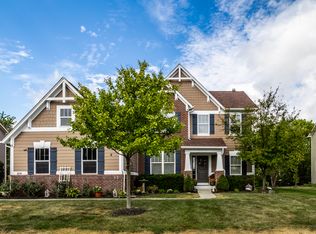 MLS ID #22111818, Chase Rainey, F.C. Tucker Company. MIBOR as distributed by MLS GRID
