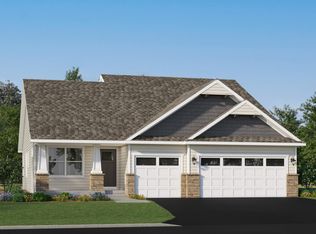
Modern designBeautiful vaulted ceilingsGreat roomTwo secondary bedroomsFlex spaceFinished lower-levelDining room
This home is under construction and is available for a July closing! This new two-story home showcases a modern design with a finished lower-level, featuring a recreation room and bedroom with an adjacent full bathroom. On the main-level, Great Room and dining room are accented with beautiful vaulted ceilings, which is complemented by a kitchen with a center island and a flex space that offers endless possibilities. The luxe owner’s suite and two secondary bedrooms are located on the uppermost level, while the fourth bedroom is ideal for overnight guests is situated on the lower one.
60 days
|
179
|
10
|
Zillow last checked:
Listing updated:
Listed by:
Shannon L Thomsen612-386-5337,
Lennar Sales Corp
Source: NorthstarMLS as distributed by MLS GRID,MLS#: 7073243

Facts & features
Interior
Bedrooms & bathrooms
Bedrooms: 4
Bathrooms: 3
Full bathrooms: 2
3/4 bathrooms: 1
Bedroom
Level: Upper
Area: 196 Square Feet
Dimensions: 14x14
Bedroom 2
Level: Upper
Area: 132 Square Feet
Dimensions: 12x11
Bedroom 3
Level: Upper
Area: 130 Square Feet
Dimensions: 13x10
Bedroom 4
Level: Basement
Area: 100 Square Feet
Dimensions: 10x10
Family room
Level: Main
Area: 208 Square Feet
Dimensions: 16x13
Flex room
Level: Main
Area: 100 Square Feet
Dimensions: 10x10
Informal dining room
Level: Main
Area: 112 Square Feet
Dimensions: 16x7
Kitchen
Level: Main
Area: 120 Square Feet
Dimensions: 10x12
Recreation room
Level: Basement
Area: 210 Square Feet
Dimensions: 15x14
Recreation room
Level: Basement
Area: 143 Square Feet
Dimensions: 13x11
Heating
Forced Air, Fireplace(s)
Cooling
Central Air
Appliances
Included: Air-To-Air Exchanger, Dishwasher, Disposal, ENERGY STAR Qualified Appliances, Humidifier, Gas Water Heater, Microwave, Range, Refrigerator, Stainless Steel Appliance(s)
Laundry: In Basement
Features
Basement: Finished,Walk-Out Access
Number of fireplaces: 1
Fireplace features: Electric, Living Room
Interior area
Total structure area: 2,328
Total interior livable area: 2,280 sqft
Finished area above ground: 1,582
Finished area below ground: 698
Property
Parking
Total spaces: 3
Parking features: Attached, Asphalt, Garage Door Opener
Attached garage spaces: 3
Has uncovered spaces: Yes
Accessibility
Accessibility features: None
Features
Levels: Three Level Split
Patio & porch: Front Porch
Lot
Size: 8,712 Square Feet
Features: Sod Included in Price
Details
Foundation area: 1572
Parcel number: TBD
Zoning description: Residential-Single Family
Construction
Type & style
Home type: SingleFamily
Property subtype: Single Family
Materials
Concrete, Frame
Roof: Age 8 Years or Less,Asphalt
Condition
New construction: Yes
Year built: 2026
Details
Builder name: LENNAR
Utilities & green energy
Electric: 200+ Amp Service
Gas: Natural Gas
Sewer: City Sewer/Connected
Water: City Water/Connected
Utilities for property: Underground Utilities
Community & HOA
Community
Subdivision: Fields of Winslow Cove
HOA
Has HOA: Yes
Services included: Professional Mgmt
HOA fee: $120 quarterly
HOA name: Compass Management
HOA phone: 612-888-3710
Location
Region: Andover
Financial & listing details
Price per square foot: $207/sqft
Date on market: 5/13/2026
Cumulative days on market: 36 days
Date available: 07/03/2026
Road surface type: Paved
Estimated market value
Zestimate®
Not available
Estimated sales range
Not available
Rent Zestimate®
Not available
Price history
Date
Event
Price
6/22/2026
Pending sale
$472,918-0.4%$207/sqft
Source: NorthstarMLS as distributed by MLS GRID #7073243Report a problem
6/16/2026
Price change
$474,588-8%$208/sqft
Source: NorthstarMLS as distributed by MLS GRID #7073243Report a problem
5/13/2026
Listed for sale
$515,855+0.2%$226/sqft
Source: NorthstarMLS as distributed by MLS GRID #7073243Report a problem
5/6/2026
Listing removed
$514,855$226/sqft
Source: NorthstarMLS as distributed by MLS GRID #7051518Report a problem
4/14/2026
Price change
$514,8550%$226/sqft
Source: NorthstarMLS as distributed by MLS GRID #7051518Report a problem
4/8/2026
Listed for sale
$515,055$226/sqft
Source: NorthstarMLS as distributed by MLS GRID #7051518Report a problem
Hide
Public tax history
Tax history is unavailable.
Monthly payment
Est. payment$--/mo
Payment breakdown
Explore the cost of this home by adjusting the details. Changes won't be saved.
Principal & interest
$1,547
Mortgage insurance
$0
Property taxes
$170
Home insurance
$105
HOA fees
$0
Utilities
Not included
All calculations are estimates and provided by Zillow, Inc. for informational purposes only. Actual amounts may vary.
HOA fees may include property taxes on listings classified as Co-Ops. Contact the listing agent and/or owner for fee details.
Mortgage interest rates are dependent on a number of factors, including credit score, down payment, and repayment length. Interest rate data provided by Zillow Group Marketplace, Inc. as of 1/1/1970 from various mortgage lenders with which we have lead or other similar arrangements; the Estimated Payment is an average of those rates.
See how much you could borrow to make a competitive offer.