Murray Franklyn Homes presents the 'Oakway' on Lot 19 at The Vintage on Hollywood Hill - a rare enclave of 23 estate homes in the heart of Woodinville Wine Country - each on sprawling ~1 acre lots. This meticulously crafted chateau-style home offers a timeless blend of rural charm & modern amenities. 2-story great room frames the picturesque natural landscape w floor to ceiling windows & soaring stone fireplace. Wake up to territorial & mountain views from the luxurious primary retreat featuring spa-inspired bath w radiant heating. Guest Suite on main w private entrance, cafe bar, en suite bath & walk-in closet. Every home at The Vintage provides a unique offering & lifestyle of unparalleled serenity & luxury.
Sold
Listed by: Windermere Real Estate/East • Kris Conover
Bought with: Real Broker LLC
$4,650,000
15145 153rd Lane NE, Woodinville, WA 98072
5beds
4,941sqft
Single Family Residence
Built in 2024
0.81 Acres Lot
$4,427,900 Zestimate®
$941/sqft
$7,773 Estimated rent
Home value
$4,427,900
$4.07M - $4.83M
$7,773/mo
Zestimate® history
Owner options
List your home for rent
$7,773/mo
Rent Zestimate®
Find your next renter with Zillow Rental Manager. Plus, with online applications, you can quickly screen prospective tenants – for free.
$7,773/mo
Rent Zestimate®
Refinance and save
$28,399/mo
Est. payment
Refinancing to a lower rate could help reduce your monthly payments and save thousands over the life of the loan.
$28,399/mo
Est. payment
Explore your selling options
Work with a Zillow partner agent
Leverage their expertise and Zillow's premium Showcase listings to get your home seen by more buyers.
Get startedList with your own agent
Get your home in front of millions of buyers by listing it on Zillow.
Learn how to do itSell it yourself
Take full control of how buyers see your home on Zillow by listing For Sale by Owner (FSBO).
List your homeWhat's special
Soaring stone fireplaceChateau-style homePrivate entranceFloor to ceiling windowsWalk-in closetRadiant heatingEn suite bath
Zillow last checked:
Listing updated:
Listed by:
Kris Conover,
Windermere Real Estate/East
Bought with:
Kathy Delay, 125181
Real Broker LLC
Source: NWMLS as distributed by MLS GRID,MLS#: 2318373
Facts & features
Interior
Bedrooms & bathrooms
- Bedrooms: 5
- Bathrooms: 5
- Full bathrooms: 2
- 3/4 bathrooms: 2
- 1/2 bathrooms: 1
- Main level bathrooms: 2
- Main level bedrooms: 1
Bedroom
- Level: Main
Bathroom three quarter
- Level: Main
Other
- Level: Main
Den office
- Level: Main
Dining room
- Level: Main
Entry hall
- Level: Main
Kitchen with eating space
- Level: Main
Heating
- Fireplace, 90%+ High Efficiency, Forced Air, Heat Pump, Hot Water Recirc Pump, Radiant, Electric, Natural Gas
Cooling
- 90%+ High Efficiency, Forced Air, Heat Pump
Appliances
- Included: Dishwasher(s), Disposal, Double Oven, Microwave(s), Refrigerator(s), Stove(s)/Range(s), Garbage Disposal, Water Heater: Two 50 Gal Hybrid Tanks w Recirc Pump, Water Heater Location: Garage
Features
- Bath Off Primary, Dining Room, High Tech Cabling
- Flooring: Ceramic Tile, Engineered Hardwood, Carpet
- Doors: French Doors
- Windows: Double Pane/Storm Window, Skylight(s)
- Basement: None
- Number of fireplaces: 2
- Fireplace features: Gas, Main Level: 2, Fireplace
Interior area
- Total structure area: 4,941
- Total interior livable area: 4,941 sqft
Property
Parking
- Total spaces: 3
- Parking features: Attached Garage
- Attached garage spaces: 3
Features
- Levels: Two
- Stories: 2
- Entry location: Main
- Patio & porch: Bath Off Primary, Ceramic Tile, Double Pane/Storm Window, Dining Room, Fireplace, French Doors, High Tech Cabling, Security System, Skylight(s), Walk-In Pantry, Water Heater
- Has view: Yes
- View description: Territorial
Lot
- Size: 0.81 Acres
- Features: Corner Lot, Dead End Street, Open Lot, Paved
- Topography: Level
Details
- Parcel number: 3401700077
- Zoning description: Jurisdiction: County
- Special conditions: Standard
Construction
Type & style
- Home type: SingleFamily
- Architectural style: Craftsman,2 Story
- Property subtype: Single Family Residence
Materials
- Stone, Wood Siding, Wood Products
- Foundation: Poured Concrete
- Roof: Composition
Condition
- Very Good
- New construction: Yes
- Year built: 2024
- Major remodel year: 2024
Details
- Builder name: Murray Franklyn
Utilities & green energy
- Electric: Company: PSE
- Sewer: Septic Tank, Company: Woodinville
- Water: Public, Company: Woodinville
Community & HOA
Community
- Features: CCRs, Trail(s)
- Security: Security System
- Subdivision: Hollywood Hill
HOA
- HOA fee: $250 monthly
- HOA phone: 425-452-7330
Location
- Region: Woodinville
Financial & listing details
- Price per square foot: $941/sqft
- Tax assessed value: $3,849,000
- Annual tax amount: $5,324
- Date on market: 5/26/2025
- Cumulative days on market: 422 days
- Listing terms: Conventional
- Inclusions: Dishwasher(s), Double Oven, Garbage Disposal, Microwave(s), Refrigerator(s), Stove(s)/Range(s)
Price history
| Date | Event | Price |
|---|---|---|
| 4/28/2025 | Sold | $4,650,000$941/sqft |
Source:  NWMLS as distributed by MLS GRID #2318373 Report a problem NWMLS as distributed by MLS GRID #2318373 Report a problem | ||
| 12/30/2024 | Pending sale | $4,650,000$941/sqft |
Source: NWMLS as distributed by MLS GRID #2318373 Report a problem | ||
| 12/27/2024 | Listed for sale | $4,650,000$941/sqft |
Source: NWMLS as distributed by MLS GRID #2318373 Report a problem | ||
Public tax history
| Year | Property taxes | Tax assessment |
|---|---|---|
| 2025 | $37,917 +72.4% | $3,849,000 +68.2% |
| 2024 | $21,988 +313% | $2,288,000 +318.3% |
| 2023 | $5,324 +9896.4% | $547,000 +13466.5% |
| 2022 | $53 -11.3% | $4,032 |
| 2021 | $60 -9% | -- |
| 2020 | $66 -2.7% | $4,157 -5.4% |
| 2019 | $68 +3.9% | $4,396 -5.9% |
| 2018 | $65 -4.9% | $4,673 -98.7% |
| 2017 | $69 -1.1% | $354,000 +8.3% |
| 2016 | $69 | $327,000 +2.2% |
| 2015 | $69 | $320,000 +3.9% |
| 2014 | $69 | $308,000 +12% |
| 2013 | $69 | $275,000 +15.5% |
| 2012 | -- | $238,000 +7032.2% |
| 2011 | -- | $3,337 +8.4% |
| 2010 | -- | $3,078 |
| 2009 | -- | $3,078 +71.3% |
| 2007 | -- | $1,797 |
| 2006 | -- | $1,797 |
| 2005 | -- | $1,797 |
Find assessor info on the county website
Neighborhood: 98072
Nearby homes
- $4,600,0005 bd6 ba5.2k sqft15221 NE 153rd St, Woodinville, WA 98072Sold
- $4,600,0005 bd6 ba5.3k sqft15144 153rd Ln NE, Woodinville, WA 98072Sold
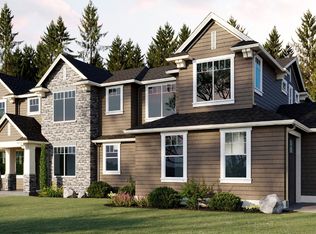
- $4,600,0005 bd5 ba4.9k sqft15135 153rd Ln NE, Woodinville, WA 98072Sold

- $4,598,9905 bd6 ba5.1k sqft15134 153rd Ln NE, Woodinville, WA 98072Sold

- $4,750,0005 bd6 ba5.1k sqft15308 NE 153rd St, Woodinville, WA 98072Sold
- $4,600,0005 bd6 ba5.3k sqft15278 NE 153rd St, Woodinville, WA 98072Sold
- $930,0002.44 acres0 NE 153rd St, Woodinville, WA 98072Sold
- $4,267,0005 bd5 ba4.9k sqft15338 152nd Ave NE, Woodinville, WA 98072Sold
Nearby schools
GreatSchools rating
- 9/10Hollywood Hill Elementary SchoolGrades: PK-5Distance: 1 mi
- 9/10Timbercrest Junior High SchoolGrades: 6-8Distance: 4.4 mi
- 10/10Woodinville High SchoolGrades: 9-12Distance: 2.5 mi
Schools provided by the listing agent
- Elementary: Hollywood Hill Elem
- Middle: Timbercrest Middle School
- High: Woodinville Hs
Source: NWMLS as distributed by MLS GRID. This data may not be complete. We recommend contacting the local school district to confirm school assignments for this home.
Get a cash offer in 3 minutes
Find out how much your home could sell for in as little as 3 minutes with a no-obligation cash offer.
Estimated market value
$4,427,900
Get a cash offer in 3 minutes
Find out how much your home could sell for in as little as 3 minutes with a no-obligation cash offer.
Estimated market value
$4,427,900
- Washington
- King County
- Woodinville
- 98072
- 15145 153rd Lane NE
