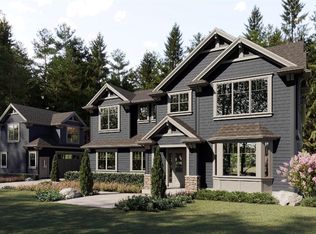
Murray Franklyn presents the "Belvidere" at The Vintage on Hollywood Hill. Experience the epitome of luxury living in this rare enclave of 23 residences right in the heart of Woodinville Wine Country, each on expansive ~1-acre lots. The meticulously crafted open-concept home offers the perfect blend of farmhouse charm, stunning modern design & luxury amenities. From the seamless indoor-outdoor living spaces to the gourmet kitchen & scullery to the luxurious primary retreat, this home was designed to entertain & escape into the serenity of the sprawling lush natural landscape. Just a short drive from the buzz of the city, The Vintage offers a lifestyle of unmatched refinement, tranquility & exclusive privacy in a truly unparalleled setting.
Sold
Listed by: Windermere Real Estate/East • Kris Conover
Bought with: Windermere Real Estate/East
$4,600,000
15278 NE 153rd Street, Woodinville, WA 98072
5beds
5,321sqft
Single Family Residence
Built in 2024
0.94 Acres Lot
$4,366,300 Zestimate®
$864/sqft
$7,962 Estimated rent
Home value
$4,366,300
$4.02M - $4.76M
$7,962/mo
Zestimate® history
Owner options
List your home for rent
$7,962/mo
Rent Zestimate®
Find your next renter with Zillow Rental Manager. Plus, with online applications, you can quickly screen prospective tenants – for free.
$7,962/mo
Rent Zestimate®
Refinance and save
$28,097/mo
Est. payment
Refinancing to a lower rate could help reduce your monthly payments and save thousands over the life of the loan.
$28,097/mo
Est. payment
Explore your selling options
Work with a Zillow partner agent
Leverage their expertise and Zillow's premium Showcase listings to get your home seen by more buyers.
Get startedList with your own agent
Get your home in front of millions of buyers by listing it on Zillow.
Learn how to do itSell it yourself
Take full control of how buyers see your home on Zillow by listing For Sale by Owner (FSBO).
List your homeWhat's special
Farmhouse charmLuxury livingLuxury amenitiesExclusive privacyLuxurious primary retreat
Zillow last checked:
Listing updated:
Listed by:
Kris Conover,
Windermere Real Estate/East
Bought with:
Lindsey Malo, 87391
Windermere Real Estate/East
Source: NWMLS as distributed by MLS GRID,MLS#: 2225059
Facts & features
Interior
Bedrooms & bathrooms
- Bedrooms: 5
- Bathrooms: 6
- Full bathrooms: 2
- 3/4 bathrooms: 3
- 1/2 bathrooms: 1
- Main level bathrooms: 2
- Main level bedrooms: 1
Primary bedroom
- Level: Second
Bedroom
- Level: Second
Bedroom
- Level: Second
Bedroom
- Level: Second
Bedroom
- Level: Main
Bathroom full
- Level: Second
Bathroom full
- Level: Second
Bathroom three quarter
- Level: Second
Bathroom three quarter
- Level: Second
Bathroom three quarter
- Level: Main
Other
- Level: Main
Heating
- Fireplace, 90%+ High Efficiency, Forced Air, Heat Pump, Radiant, Electric, Natural Gas
Cooling
- 90%+ High Efficiency, Forced Air, Heat Pump
Appliances
- Included: Dishwashers_, Double Oven, GarbageDisposal_, Microwaves_, Refrigerators_, StovesRanges_, Dishwasher(s), Garbage Disposal, Microwave(s), Refrigerator(s), Stove(s)/Range(s)
Features
- Flooring: Ceramic Tile, Engineered Hardwood, Carpet
- Basement: None
- Number of fireplaces: 3
- Fireplace features: Gas, Main Level: 2, Upper Level: 1, Fireplace
Interior area
- Total structure area: 5,321
- Total interior livable area: 5,321 sqft
Property
Parking
- Total spaces: 5
- Parking features: Attached Garage
- Attached garage spaces: 5
Features
- Levels: Two
- Stories: 2
- Patio & porch: Ceramic Tile, Wall to Wall Carpet, Fireplace
Lot
- Size: 0.94 Acres
- Features: Paved
- Topography: Level
Details
- Parcel number: 3401700057
- Zoning description: Jurisdiction: County
- Special conditions: Standard
Construction
Type & style
- Home type: SingleFamily
- Architectural style: Craftsman,2 Story
- Property subtype: Single Family Residence
Materials
- Brick, Wood Siding, Wood Products
- Foundation: Poured Concrete
- Roof: Composition
Condition
- Very Good
- New construction: Yes
- Year built: 2024
- Major remodel year: 2024
Details
- Builder name: Murray Franklyn Homes
Utilities & green energy
- Electric: Company: PSE
- Sewer: Septic Tank, Company: Woodinville
- Water: Public, Company: Woodinville
Community & HOA
Community
- Subdivision: Hollywood Hill
HOA
- HOA fee: $250 monthly
- HOA phone: 425-452-7330
Location
- Region: Woodinville
Financial & listing details
- Price per square foot: $864/sqft
- Tax assessed value: $4,044,000
- Annual tax amount: $5,479
- Date on market: 5/19/2024
- Cumulative days on market: 794 days
- Listing terms: Conventional
- Inclusions: Dishwashers, DoubleOven, GarbageDisposal, Microwaves, Refrigerators, StovesRanges
Price history
| Date | Event | Price |
|---|---|---|
| 5/20/2024 | Sold | $4,600,000$864/sqft |
Source:  NWMLS as distributed by MLS GRID #2225059 Report a problem NWMLS as distributed by MLS GRID #2225059 Report a problem | ||
| 4/19/2024 | Pending sale | $4,600,000$864/sqft |
Source: NWMLS as distributed by MLS GRID #2225059 Report a problem | ||
| 4/19/2024 | Listed for sale | $4,600,000$864/sqft |
Source: NWMLS as distributed by MLS GRID #2225059 Report a problem | ||
Public tax history
| Year | Property taxes | Tax assessment |
|---|---|---|
| 2025 | $39,445 +34.8% | $4,044,000 +30% |
| 2024 | $29,270 +434.2% | $3,111,000 +452.6% |
| 2023 | $5,479 | $563,000 -19.9% |
| 2022 | -- | $703,000 |
| 2021 | $67 -9.4% | -- |
| 2020 | $74 -2.9% | $4,824 -5.4% |
| 2019 | $76 +3.2% | $5,102 -5.9% |
| 2018 | $74 -5.5% | $5,423 -98.6% |
| 2017 | $78 -1.1% | $386,000 +8.4% |
| 2016 | $79 | $356,000 +2% |
| 2015 | $79 | $349,000 +3.9% |
| 2014 | $79 | $336,000 +12% |
| 2013 | $79 | $300,000 +6901.2% |
| 2012 | -- | $4,285 +10.6% |
| 2011 | -- | $3,873 +8.4% |
| 2010 | -- | $3,572 |
| 2009 | -- | $3,572 +90% |
| 2007 | -- | $1,880 |
| 2006 | -- | $1,880 |
| 2005 | -- | $1,880 |
Find assessor info on the county website
Neighborhood: 98072
Nearby homes
- $4,267,0005 bd5 ba4.9k sqft15338 152nd Ave NE, Woodinville, WA 98072Sold
- $4,600,0005 bd6 ba5.2k sqft15221 NE 153rd St, Woodinville, WA 98072Sold
- $5,198,9905 bd6 ba5.9k sqft15362 152nd Ave NE, Woodinville, WA 98072Sold

- $4,750,0005 bd6 ba5.1k sqft15308 NE 153rd St, Woodinville, WA 98072Sold
- $930,0002.44 acres0 NE 153rd St, Woodinville, WA 98072Sold
- $4,650,0005 bd5 ba4.9k sqft15145 153rd Ln NE, Woodinville, WA 98072Sold
- $4,398,0005 bd5 ba4.9k sqft15319 154th Ave NE, Woodinville, WA 98072Sold
- $4,600,0005 bd6 ba5.3k sqft15144 153rd Ln NE, Woodinville, WA 98072Sold
Nearby schools
GreatSchools rating
- 9/10Hollywood Hill Elementary SchoolGrades: PK-5Distance: 0.9 mi
- 9/10Timbercrest Junior High SchoolGrades: 6-8Distance: 4.3 mi
- 10/10Woodinville High SchoolGrades: 9-12Distance: 2.5 mi
Schools provided by the listing agent
- Elementary: Hollywood Hill Elem
- Middle: Timbercrest Middle School
- High: Woodinville Hs
Source: NWMLS as distributed by MLS GRID. This data may not be complete. We recommend contacting the local school district to confirm school assignments for this home.
Get a cash offer in 3 minutes
Find out how much your home could sell for in as little as 3 minutes with a no-obligation cash offer.
Estimated market value
$4,366,300
Get a cash offer in 3 minutes
Find out how much your home could sell for in as little as 3 minutes with a no-obligation cash offer.
Estimated market value
$4,366,300
- Washington
- King County
- Woodinville
- 98072
- 15278 NE 153rd Street
