TAKING BACK UP OFFERS. Welcome to your Florida Waterfront Retreat! Perfectly positioned on a scenic canal and ideally located halfway between Sarasota and Fort Myers, this beautifully designed 3-bedroom, 2-bath residence offers over 2,200 square feet of thoughtfully crafted living space with the perfect balance of comfort, functionality, and the Florida lifestyle you’ve been dreaming of. From the moment you step inside, you’ll be welcomed by an inviting floor plan filled with natural light and designed for both everyday living and effortless entertaining. The spacious living areas flow seamlessly into the kitchen and dining spaces, creating the ideal setting for gathering with family and friends. In addition to the dedicated office, this home features both flex and bonus spaces, offering endless opportunities for a game room, hobby space, fitness area, media room, or additional areas for creating lasting memories with those you love most. The spacious primary suite serves as a private retreat, complete with walk-in closets and a beautifully appointed ensuite bathroom featuring dual sinks and an impressive walk-through shower designed with both comfort and style in mind. Step outside and embrace true Florida waterfront living. The expansive screened lanai overlooks the pool and tranquil canal views, creating the perfect backdrop for relaxing mornings or sunset evenings. The new pool pump adds peace of mind for the next owner. Boating enthusiasts will appreciate the private dock and 10,000 lb. boat lift, providing quick and convenient access to the water right from your backyard. Additional highlights include a NEW ROOF installed in 2022, NEW AC and WATER HEATER both replaced in 2025, and a desirable 3-car garage. Ideally located close to pristine Gulf beaches, shopping, dining, championship golf courses, and world-class fishing opportunities, this exceptional property offers the perfect blend of relaxation, recreation, and everyday convenience. Whether you are searching for a year-round residence or your own private slice of paradise, this waterfront home delivers the lifestyle, space, and location to truly enjoy the very best of Southwest Florida living. Paradise Awaits you.
Sold for $550,000
$550,000
15148 ACORN CIRCLE, PORT CHARLOTTE, FL 33981
3beds
2,250sqft
Single Family Residence
Built in 2009
9,999 Square Feet Lot
$549,900 Zestimate®
$244/sqft
$3,194 Estimated rent
Home value
$549,900
$506,000 - $599,000
$3,194/mo
Zestimate® history
Owner options
List your home for rent
$3,194/mo
Rent Zestimate®
Find your next renter with Zillow Rental Manager. Plus, with online applications, you can quickly screen prospective tenants – for free.
$3,194/mo
Rent Zestimate®
Refinance and save
$3,709/mo
Est. payment
Refinancing to a lower rate could help reduce your monthly payments and save thousands over the life of the loan.
$3,709/mo
Est. payment
Explore your selling options
Work with a Zillow partner agent
Leverage their expertise and Zillow's premium Showcase listings to get your home seen by more buyers.
Get startedList with your own agent
Get your home in front of millions of buyers by listing it on Zillow.
Learn how to do itSell it yourself
Take full control of how buyers see your home on Zillow by listing For Sale by Owner (FSBO).
List your homeWhat's special
Scenic canalDedicated officeFlex and bonus spacesWalk-in closets
Zillow last checked:
Listing updated:
Listed by:
Laura Martinez 860-326-6141,
PARADISE EXCLUSIVE REAL ESTATE 941-698-0303
Bought with:
Laura Boyd, 3162334
KW COASTAL LIVING
Source: Stellar MLS,MLS#: D6147525 Originating MLS: Englewood
Originating MLS: Englewood
Facts & features
Interior
Bedrooms & bathrooms
- Bedrooms: 3
- Bathrooms: 2
- Full bathrooms: 2
Primary bedroom
- Features: Ceiling Fan(s), Walk-In Closet(s)
- Level: First
Bedroom 2
- Features: Ceiling Fan(s), Walk-In Closet(s)
- Level: First
Primary bathroom
- Features: Dual Sinks, Exhaust Fan, Water Closet/Priv Toilet, Linen Closet
- Level: First
Bathroom 2
- Features: Linen Closet
- Level: First
Bathroom 3
- Features: Ceiling Fan(s), Walk-In Closet(s)
- Level: First
Bonus room
- Features: Ceiling Fan(s), No Closet
- Level: First
Bonus room
- Features: No Closet
- Level: First
Den
- Features: Ceiling Fan(s)
- Level: First
Kitchen
- Features: Ceiling Fan(s), Kitchen Island
- Level: First
Laundry
- Level: First
Living room
- Features: Ceiling Fan(s)
- Level: First
Heating
- Central
Cooling
- Central Air
Appliances
- Included: Dishwasher, Dryer, Microwave, Range, Refrigerator, Washer
- Laundry: Inside, Laundry Room
Features
- Built-in Features, Ceiling Fan(s), Eating Space In Kitchen, High Ceilings, Kitchen/Family Room Combo, Open Floorplan, Primary Bedroom Main Floor, Split Bedroom, Thermostat, Walk-In Closet(s)
- Flooring: Carpet, Tile, Hardwood
- Doors: Sliding Doors
- Windows: Window Treatments
- Has fireplace: No
Interior area
- Total structure area: 3,210
- Total interior livable area: 2,250 sqft
Property
Parking
- Total spaces: 3
- Parking features: Garage - Attached
- Attached garage spaces: 3
Features
- Levels: One
- Stories: 1
- Exterior features: Private Mailbox, Rain Gutters, Storage
- Has private pool: Yes
- Pool features: Gunite
Lot
- Size: 9,999 Square Feet
Details
- Parcel number: 412115380005
- Zoning: RSF3.5
- Special conditions: None
Construction
Type & style
- Home type: SingleFamily
- Property subtype: Single Family Residence
Materials
- Block, Stucco
- Foundation: Block, Slab
- Roof: Shingle
Condition
- New construction: No
- Year built: 2009
Utilities & green energy
- Sewer: Public Sewer
- Water: Canal/Lake For Irrigation, Public
- Utilities for property: Cable Connected, Electricity Connected, Public, Sewer Connected, Water Connected
Community & HOA
Community
- Pet fee: $0 monthly
- Subdivision: PORT CHARLOTTE SEC 093
HOA
- Has HOA: Yes
- HOA fee: $10 monthly
Location
- Region: Port Charlotte
Financial & listing details
- Price per square foot: $244/sqft
- Tax assessed value: $517,590
- Annual tax amount: $5,430
- Date on market: 5/21/2026
- Cumulative days on market: 11 days
- Ownership: Fee Simple
- Total actual rent: 0
- Electric utility on property: Yes
- Road surface type: Asphalt
Price history
| Date | Event | Price |
|---|---|---|
| 7/23/2026 | Sold | $550,000-7.6%$244/sqft |
Source:  Stellar MLS #D6147525 Report a problem Stellar MLS #D6147525 Report a problem | ||
| 7/8/2026 | Contingent | $595,000$264/sqft |
Source: Stellar MLS #D6147525 Report a problem | ||
| 6/2/2026 | Pending sale | $595,000$264/sqft |
Source: Stellar MLS #D6147525 Report a problem | ||
| 5/21/2026 | Listed for sale | $595,000+376%$264/sqft |
Source: Stellar MLS #D6147525 Report a problem | ||
| 9/3/2003 | Sold | $125,000+941.7%$56/sqft |
Source: Public Record Report a problem | ||
| 6/17/1999 | Sold | $12,000$5/sqft |
Source: Public Record Report a problem | ||
Public tax history
| Year | Property taxes | Tax assessment |
|---|---|---|
| 2025 | $5,430 +8.9% | $321,064 +2.9% |
| 2024 | $4,986 +0.4% | $312,016 +3% |
| 2023 | $4,966 +4.7% | $302,928 +3% |
| 2022 | $4,742 -0.3% | $294,105 +3% |
| 2021 | $4,755 +2% | $285,539 +1.4% |
| 2020 | $4,661 +1.1% | $281,597 +2.3% |
| 2019 | $4,610 +6.1% | $275,266 +1.9% |
| 2018 | $4,344 | $270,133 +2.1% |
| 2017 | $4,344 +0.8% | $264,577 +2.1% |
| 2016 | $4,310 +0.3% | $259,135 +0.7% |
| 2015 | $4,295 +0.6% | $257,334 +0.8% |
| 2014 | $4,269 +14.7% | $255,292 -4.3% |
| 2013 | $3,721 -5% | $266,897 -4.3% |
| 2012 | $3,916 -4.1% | $278,774 |
| 2011 | $4,082 -1.2% | $278,774 +0.6% |
| 2010 | $4,131 +170.8% | $277,165 +193.2% |
| 2009 | $1,525 | $94,518 |
Find assessor info on the county website
Neighborhood: 33981
Nearby homes
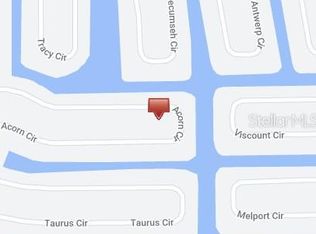
- $45,0000.258 Acres15149 Acorn Cir #18, Pt Charlotte, FL 33981Lot/Land
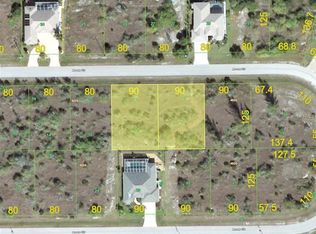
- $32,0000.258 Acres15149 Acorn Cir, Port Charlotte, FL 33981Off Market
- $32,0000.258 Acres15141 Acorn Cir, Port Charlotte, FL 33981Off Market
- $977,1150.276 Acres8212 Tecumseh Cir, Port Charlotte, FL 33981Off Market

- $32,0000.258 Acres15133 Acorn Cir, Port Charlotte, FL 33981Off Market
- $817,5003 bd2 ba2k sqft8220 Tecumseh Cir, Port Charlotte, FL 33981Off Market
- $--10,000 Square Feet8220 Tecumseh, Pt Charlotte, FL 33981Off Market
- $155,000-- bd-- ba-- sqft15124 Acorn Cir, Pt Charlotte, FL 33981Sold
Nearby schools
GreatSchools rating
- 6/10Myakka River Elementary SchoolGrades: PK-5Distance: 3.3 mi
- 7/10L. A. Ainger Middle SchoolGrades: 6-8Distance: 5.3 mi
- 5/10Lemon Bay High SchoolGrades: 9-12Distance: 8.1 mi
Schools provided by the listing agent
- Middle: L.A. Ainger Middle
- High: Lemon Bay High
Source: Stellar MLS. This data may not be complete. We recommend contacting the local school district to confirm school assignments for this home.
Get a cash offer in 3 minutes
Find out how much your home could sell for in as little as 3 minutes with a no-obligation cash offer.
Estimated market value
$549,900
Get a cash offer in 3 minutes
Find out how much your home could sell for in as little as 3 minutes with a no-obligation cash offer.
Estimated market value
$549,900
- Florida
- Charlotte County
- Port Charlotte
- 33981
- 15148 ACORN CIRCLE
Nearby cities
Nearby zip codes
Other Port Charlotte Topics
