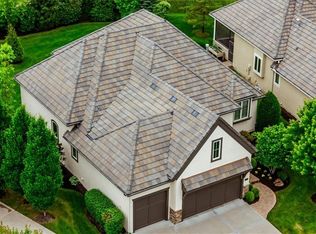
This house has been lightly lived in and meticulously maintained! The exterior captures you with crisp curb appeal on this quaint cul-de-sac private lot. The 3-car side entry offers the most perfect appeal. As you enter you are presented with rich hickory wood floors and a warm and inviting open floorplan. There is an oversized formal dining area with fresh paint-Nov 2024 as well as a large eat-in area. The kitchen is a delight with barreled custom wood ceiling, top-of-the-line stainless steel appliances including 5 burner Dacor gas cooktop, Bosch dishwasher, granite countertops & custom gorgeous cabinets. The living room is centrally located and offers a gas fireplace with floor to ceiling stone & a blower, built-in speakers, coffered ceiling, wall of windows overlooking the lush backyard. Also located on the 1st floor is the oversized master suite that has plantation shutters, built-ins, fresh paint in Nov-2024 and opens to an en-suite master bathroom offering separate vanities, granite, upgraded lighting, walk-in shower, separate water closet and lovely walk-in closet. Also located on the first floor is a 2nd bedroom offering fresh paint Nov-2024 with full bathroom nearby. Don't miss the 1st floor laundry room. laundry room. The lower level is perfect offering a great sized family room with plantation shutters, 3rd and 4th bedroom both offering upgraded carpet, plantation shutters and large closets. Don't miss the wonderful storage. Just off the back of the house is an AMAZING screened in porch with custom brick pavers and gorgeous plank ceiling overlooking the private lush lot. So many extra upgrades including programable front entry lights, upgraded landscape lighting, upgraded variable speed HVAC, security system, radon mitigation system, Wi-Fi controlled auto water shutoff for peace of mind, Wi-Fi thermostat, Nest doorbell, epoxied garage floors & storage cabinets and wired for EV charger, Rachio irrigation system, newer sump pump, and bubbler entry fountain.
Sold
Price Unknown
15148 Catalina, Leawood, KS 66224
4beds
3,234sqft
Villa
Built in 2013
9,948 Square Feet Lot
$966,200 Zestimate®
$--/sqft
$4,337 Estimated rent
Home value
$966,200
$899,000 - $1.04M
$4,337/mo
Zestimate® history
Owner options
List your home for rent
$4,337/mo
Rent Zestimate®
Find your next renter with Zillow Rental Manager. Plus, with online applications, you can quickly screen prospective tenants – for free.
$4,337/mo
Rent Zestimate®
Refinance and save
$3,650/mo
Est. payment
Refinancing to a lower rate could help reduce your monthly payments and save thousands over the life of the loan.
$3,650/mo
Est. payment
Explore your selling options
Work with a Zillow partner agent
Leverage their expertise and Zillow's premium Showcase listings to get your home seen by more buyers.
Get startedList with your own agent
Get your home in front of millions of buyers by listing it on Zillow.
Learn how to do itSell it yourself
Take full control of how buyers see your home on Zillow by listing For Sale by Owner (FSBO).
List your homeWhat's special
Oversized formal dining areaScreened in porchPrivate lotGreat sized family roomSeparate vanitiesSeparate water closetGranite countertops
Zillow last checked:
Listing updated:
Listed by:
Lindsay Sierens Schulze 913-485-7211,
ReeceNichols - Leawood,
KBT Leawood Team 913-239-2069,
ReeceNichols - Leawood
Bought with:
Debbie Coe, SP00238709
Compass Realty Group
Source: Heartland MLS as distributed by MLS GRID,MLS#: 2509814
Facts & features
Interior
Bedrooms & bathrooms
- Bedrooms: 4
- Bathrooms: 3
- Full bathrooms: 3
Primary bedroom
- Features: Carpet, Ceiling Fan(s), Walk-In Closet(s)
- Level: First
- Dimensions: 22 x 13
Bedroom 2
- Features: Wood Floor
- Level: First
- Dimensions: 13 x 13
Bedroom 3
- Features: Carpet, Ceiling Fan(s), Walk-In Closet(s)
- Level: Lower
- Dimensions: 13 x 12
Bedroom 4
- Features: Carpet, Ceiling Fan(s), Walk-In Closet(s)
- Level: Lower
- Dimensions: 13 x 11
Primary bathroom
- Features: Ceramic Tiles, Double Vanity, Granite Counters, Shower Only
- Level: First
- Dimensions: 12 x 9
Bathroom 2
- Features: Ceramic Tiles, Granite Counters, Shower Over Tub
- Level: First
- Dimensions: 9 x 5
Bathroom 3
- Features: Ceramic Tiles, Granite Counters, Shower Only
- Level: Lower
- Dimensions: 9 x 5
Breakfast room
- Features: Wood Floor
- Level: First
- Dimensions: 13 x 11
Dining room
- Features: Wood Floor
- Level: First
- Dimensions: 14 x 11
Family room
- Features: Built-in Features, Carpet
- Level: Lower
Kitchen
- Features: Granite Counters, Kitchen Island, Pantry, Wood Floor
- Level: First
- Dimensions: 13 x 13
Laundry
- Features: Built-in Features, Ceramic Tiles
- Level: First
- Dimensions: 7 x 6
Living room
- Features: Fireplace, Wood Floor
- Level: First
- Dimensions: 19 x 16
Heating
- Natural Gas
Cooling
- Electric
Appliances
- Included: Cooktop, Dishwasher, Disposal, Humidifier, Microwave, Refrigerator, Built-In Oven, Built-In Electric Oven, Stainless Steel Appliance(s)
- Laundry: Laundry Room, Main Level
Features
- Ceiling Fan(s), Custom Cabinets, Kitchen Island, Pantry, Stained Cabinets, Vaulted Ceiling(s), Walk-In Closet(s)
- Flooring: Carpet, Tile, Wood
- Windows: Thermal Windows
- Basement: Basement BR,Daylight,Radon Mitigation System,Sump Pump
- Number of fireplaces: 1
- Fireplace features: Electric, Gas, Living Room, Other
Interior area
- Total structure area: 3,234
- Total interior livable area: 3,234 sqft
- Finished area above ground: 1,936
- Finished area below ground: 1,298
Property
Parking
- Total spaces: 3
- Parking features: Attached, Garage Door Opener, Garage Faces Side
- Attached garage spaces: 3
Features
- Patio & porch: Screened
Lot
- Size: 9,948 Square Feet
- Features: City Lot
Details
- Additional structures: None
- Parcel number: HP845000000043
- Other equipment: See Remarks
Construction
Type & style
- Home type: SingleFamily
- Architectural style: Traditional
- Property subtype: Villa
Materials
- Stone Veneer, Stucco
- Roof: Tile
Condition
- Year built: 2013
Details
- Builder model: Edgewood
- Builder name: Don Julian
Utilities & green energy
- Sewer: Public Sewer
- Water: Public
Community & HOA
Community
- Security: Security System, Smoke Detector(s)
- Subdivision: Mission Reserve
HOA
- Has HOA: Yes
- Amenities included: Other, Trail(s)
- Services included: Curbside Recycle, Maintenance Grounds, Other, Snow Removal, Trash
- HOA fee: $3,650 annually
- HOA name: Young Management Co
Location
- Region: Leawood
Financial & listing details
- Tax assessed value: $1,025,100
- Annual tax amount: $10,954
- Date on market: 9/17/2024
- Listing terms: Cash,Conventional,FHA,VA Loan
- Exclusions: See Disclosure
- Ownership: Private
- Road surface type: Paved
Price history
| Date | Event | Price |
|---|---|---|
| 2/13/2025 | Sold | -- |
Source:  Heartland MLS as distributed by MLS GRID #2509814 Report a problem Heartland MLS as distributed by MLS GRID #2509814 Report a problem | ||
| 2/5/2025 | Pending sale | $950,000$294/sqft |
Source: Heartland MLS as distributed by MLS GRID #2509814 Report a problem | ||
| 1/6/2025 | Contingent | $950,000$294/sqft |
Source: Heartland MLS as distributed by MLS GRID #2509814 Report a problem | ||
| 11/13/2024 | Price change | $950,000-5%$294/sqft |
Source: Heartland MLS as distributed by MLS GRID #2509814 Report a problem | ||
| 10/9/2024 | Price change | $999,950-2.4%$309/sqft |
Source: Heartland MLS as distributed by MLS GRID #2509814 Report a problem | ||
| 9/17/2024 | Listed for sale | $1,025,000$317/sqft |
Source: Heartland MLS as distributed by MLS GRID #2509814 Report a problem | ||
Public tax history
| Year | Property taxes | Tax assessment |
|---|---|---|
| 2025 | $13,199 +15.3% | $117,887 +15.4% |
| 2024 | $11,448 +4.5% | $102,189 +5.6% |
| 2023 | $10,954 +15.1% | $96,761 +17.4% |
| 2022 | $9,521 | $82,398 +6.4% |
| 2021 | -- | $77,475 -1.3% |
| 2020 | $9,683 | $78,499 -1.4% |
| 2019 | -- | $79,649 +6.4% |
| 2018 | -- | $74,865 +12.9% |
| 2017 | $8,621 +7% | $66,321 +6.8% |
| 2016 | $8,059 +3.8% | $62,088 +5.1% |
| 2015 | $7,763 +237.2% | $59,087 +1969466.6% |
| 2013 | $2,302 +142.3% | $3 -100% |
| 2008 | $950 -5.5% | $6,852 -9.9% |
| 2007 | $1,005 +9.9% | $7,608 |
| 2006 | $914 | $7,608 +21.7% |
| 2005 | -- | $6,252 |
Find assessor info on the county website
Neighborhood: 66224
Nearby homes
- $--4 bd5 ba3.7k sqft15144 Catalina St, Leawood, KS 66224Sold
- $1,120,8004 bd4 ba2.2k sqft15156 Fontana St, Leawood, KS 66224Off Market
- $1,032,8004 bd3 ba2.2k sqft15140 Catalina, Leawood, KS 66224Off Market
- $969,0004 bd3 ba3.2k sqft15140 Catalina St, Leawood, KS 66224Off Market
- $988,9003 bd3 ba2.1k sqft15160 Fontana St, Leawood, KS 66224Off Market
- $1,310,1005 bd3 ba4.4k sqft15147 Catalina, Leawood, KS 66224Off Market
- $--3 bd3 ba3.6k sqft15164 Fontana St, Leawood, KS 66224Sold
- $1,225,0005 bd3 ba4.7k sqft15151 Catalina, Overland Park, KS 66224Off Market
Nearby schools
GreatSchools rating
- 9/10Sunrise Point Elementary SchoolGrades: K-5Distance: 0.7 mi
- 9/10Prairie Star Middle SchoolGrades: 6-8Distance: 1.2 mi
- 10/10Blue Valley High SchoolGrades: 9-12Distance: 1.6 mi
Schools provided by the listing agent
- Elementary: Sunrise Point
- Middle: Prairie Star
- High: Blue Valley
Source: Heartland MLS as distributed by MLS GRID. This data may not be complete. We recommend contacting the local school district to confirm school assignments for this home.
Get a cash offer in 3 minutes
Find out how much your home could sell for in as little as 3 minutes with a no-obligation cash offer.
Estimated market value
$966,200
Get a cash offer in 3 minutes
Find out how much your home could sell for in as little as 3 minutes with a no-obligation cash offer.
Estimated market value
$966,200
- Kansas
- Johnson County
- Leawood
- 66224
- 15148 Catalina
Nearby cities
Nearby zip codes
Other Leawood Topics
