Welcome to Mission Reserve’s maintenance-free. This beautifully designed 1.5-story reverse floor plan offers 3. bedrooms and an open-concept layout with elegant rustic finishes throughout. The upgraded great room features soaring ceilings and a stunning fireplace, creating warmth and ambiance perfect for everyday living and entertaining.
Ideally situated adjacent to a golf course, this home enjoys scenic views, a nearby walking path, and a picturesque lake setting, with three additional golf courses just minutes away. Conveniently located near Ironwoods Park, offering a lake, walking trails, event barn, and cabins for outdoor enjoyment.
The tranquil backyard is enhanced by mature tree-lined landscaping and a spacious patio with a built-in fireplace, providing year-round outdoor living. The daylight lower level features two additional downstairs bedrooms, one of which is currently used as an exercise room, along with a bar area and an expansive steam room for ultimate relaxation.
Located near premier shopping, dining, and entertainment, this exceptional villa combines luxury, comfort, and low-maintenance living in a highly desirable setting. HOA provides Lawn Maintenance, Maintenance Free, Snow Removal, Street, Trash Pick Up
Pending
$985,000
15164 Fontana St, Leawood, KS 66224
3beds
3,679sqft
:
Get pre-qualified$6,799/mo
Villa
Built in 2013
0.31 Acres Lot
$-- Zestimate®
$268/sqft
$387/mo HOA
What's special
- 57 days |
- 92 |
- 1 |
Likely to sell faster than
Zillow last checked:
Listing updated:
Listed by:
Julie Gadwood 913-206-4228,
NextHome Gadwood Group,
Gretchen Johnson 913-515-8688,
NextHome Gadwood Group
Source: Heartland MLS as distributed by MLS GRID,MLS#: 2618359
Facts & features
Interior
Bedrooms & bathrooms
- Bedrooms: 3
- Bathrooms: 3
- Full bathrooms: 2
- 1/2 bathrooms: 1
Dining room
- Description: Breakfast Area
Heating
- Forced Air
Cooling
- Electric
Appliances
- Included: Dishwasher, Disposal, Humidifier, Microwave, Refrigerator, Gas Range
- Laundry: Main Level, Off The Kitchen
Features
- Ceiling Fan(s), Kitchen Island, Pantry, Walk-In Closet(s), Wet Bar
- Flooring: Carpet, Tile, Wood
- Doors: Storm Door(s)
- Windows: Thermal Windows
- Basement: Basement BR,Egress Window(s),Finished,Sump Pump
- Number of fireplaces: 1
- Fireplace features: Gas, Living Room
Interior area
- Total structure area: 3,679
- Total interior livable area: 3,679 sqft
- Finished area above ground: 2,026
- Finished area below ground: 1,653
Video & virtual tour
Property
Parking
- Total spaces: 3
- Parking features: Attached, Garage Door Opener, Garage Faces Front
- Attached garage spaces: 3
Lot
- Size: 0.31 Acres
Details
- Parcel number: HP845000000046
Construction
Type & style
- Home type: SingleFamily
- Architectural style: Other
- Property subtype: Villa
Materials
- Stone Trim, Stucco
- Roof: Other
Condition
- Year built: 2013
Details
- Builder model: Kensington
- Builder name: Don Julian
Utilities & green energy
- Sewer: Public Sewer
- Water: Public
Community & HOA
Community
- Security: Security System, Smoke Detector(s)
- Subdivision: Mission Reserve
HOA
- Has HOA: Yes
- Amenities included: Trail(s)
- Services included: Curbside Recycle, Maintenance Grounds, Snow Removal, Trash
- HOA fee: $4,640 annually
- HOA name: Youngs Management Company
Location
- Region: Leawood
Financial & listing details
- Price per square foot: $268/sqft
- Tax assessed value: $1,062,600
- Annual tax amount: $13,727
- Date on market: 6/11/2026
- Listing terms: Cash,Conventional,FHA,VA Loan
- Ownership: Private
Estimated market value
Not available
Estimated sales range
Not available
Not available
Price history
| Date | Event | Price |
|---|---|---|
| 6/14/2026 | Pending sale | $985,000$268/sqft |
Source:  Heartland MLS as distributed by MLS GRID #2618359 Report a problem Heartland MLS as distributed by MLS GRID #2618359 Report a problem | ||
| 5/30/2026 | Listed for sale | $985,000$268/sqft |
Source:  NextHome #2618359 Report a problem NextHome #2618359 Report a problem | ||
| 1/10/2014 | Sold | -- |
Source: Heartland MLS as distributed by MLS GRID #1816164 Report a problem | ||
Public tax history
| Year | Property taxes | Tax assessment |
|---|---|---|
| 2025 | $13,688 +12.2% | $122,199 +12.3% |
| 2024 | $12,199 +6.8% | $108,790 +7.9% |
| 2023 | $11,423 +15.4% | $100,866 +17.7% |
| 2022 | $9,902 | $85,663 +4.4% |
| 2021 | -- | $82,076 +1.3% |
| 2020 | $9,695 | $81,029 -1% |
| 2019 | -- | $81,811 +8.1% |
| 2018 | -- | $75,670 +8.8% |
| 2017 | $9,043 +7% | $69,552 +6.9% |
| 2016 | $8,448 +3.9% | $65,067 +5.2% |
| 2015 | $8,129 +3.7% | $61,858 +687211.1% |
| 2013 | $7,838 +674.3% | $9 -99.9% |
| 2008 | $1,012 -5.7% | $7,369 -10% |
| 2007 | $1,074 +9.1% | $8,184 |
| 2006 | $984 | $8,184 +20.3% |
| 2005 | -- | $6,804 |
Find assessor info on the county website
Monthly payment
Est. payment
Payment breakdown
Explore the cost of this home by adjusting the details. Changes won't be saved.Climate risks
Neighborhood: 66224
Nearby schools
GreatSchools rating
- 9/10Sunrise Point Elementary SchoolGrades: K-5Distance: 0.7 mi
- 9/10Prairie Star Middle SchoolGrades: 6-8Distance: 1.3 mi
- 10/10Blue Valley High SchoolGrades: 9-12Distance: 1.5 mi
Schools provided by the listing agent
- Elementary: Prairie Star
- Middle: Prairie Star
- High: Blue Valley
Source: Heartland MLS as distributed by MLS GRID. This data may not be complete. We recommend contacting the local school district to confirm school assignments for this home.
- $1,009,2004 bd4 ba2k sqft15200 Fontana St, Leawood, KS 66224Off Market
- $993,9003 bd3 ba2.1k sqft15160 Fontana St, Leawood, KS 66224Off Market
- $--4 bd5 ba3.5k sqft15204 Fontana St, Leawood, KS 66224Sold
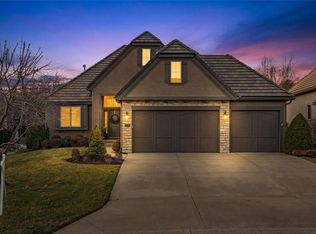
- $1,131,2004 bd4 ba2.2k sqft15156 Fontana St, Leawood, KS 66224Off Market
- $--4 bd3 ba3.2k sqft15148 Catalina, Leawood, KS 66224Sold
- $1,052,9004 bd4 ba2.6k sqft15208 Fontana St, Leawood, KS 66224Off Market
- $1,140,3004 bd4 ba2k sqft15202 Catalina, Leawood, KS 66224Off Market
- $1,063,4004 bd5 ba3.6k sqft15202 Catalina St, Leawood, KS 66224Off Market
A local agent can set up tours, give advice and negotiate with sellers.
A local lender can help you make sure your offer is ready when you are.
Similar homes
- $985,0003 bd3 ba3.4k sqft15212 Fontana St, Leawood, KS 66224For Sale
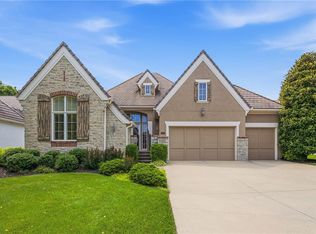 MLS ID #2627276, Molly Rector, Platinum Realty LLC. Heartland MLS as distributed by MLS GRID
 - $999,9983 bd3 ba3.2k sqft3313 W 138th St, Leawood, KS 66224For Sale
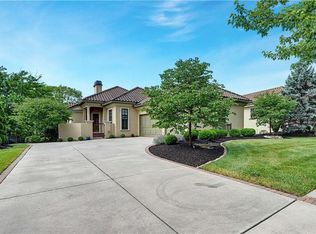 MLS ID #2618489, Candace Sloop, Platinum Realty LLC. Heartland MLS as distributed by MLS GRID
 - $1,010,0004 bd5 ba4.5k sqft5002 W 143rd Ter, Leawood, KS 66224For Sale
 MLS ID #2620258, Kelly Meyer, ReeceNichols - Overland Park. Heartland MLS as distributed by MLS GRID
 - $860,0005 bd6 ba4k sqft9314 W 163rd Ter, Overland Park, KS 66085For Sale
 MLS ID #2633715, Bala Subramaniam, Blue Valley Living. Heartland MLS as distributed by MLS GRID
 - $675,0003 bd3 ba3.6k sqft14361 Manor Ct, Leawood, KS 66224For SaleMLS ID #2621331, Linda Hammer, BHG Kansas City Homes. Heartland MLS as distributed by MLS GRID
- $1,384,0004 bd5 ba5.1k sqft14302 Briar St, Leawood, KS 66224For SaleMLS ID #2626832, Jonas Barrish, Compass Realty Group. Heartland MLS as distributed by MLS GRID
- $869,0005 bd5 ba3.8k sqft13283 Fairway St, Leawood, KS 66209For SaleMLS ID #2629971, Suzy Goldstein, BHG Kansas City Homes. Heartland MLS as distributed by MLS GRID
- $899,9005 bd5 ba5k sqft13232 Falmouth St, Leawood, KS 66209For SaleMLS ID #2608480, Sunny Qureshi, Platinum Realty LLC. Heartland MLS as distributed by MLS GRID
- $960,0005 bd5 ba4.3k sqft11606 W 157th Ter, Overland Park, KS 66221For SaleMLS ID #2624514, Debbie Fleet, Weichert, Realtors Welch & Co.. Heartland MLS as distributed by MLS GRID
- $1,050,0004 bd4 ba4k sqft16661 S Country Club Dr, Belton, MO 64012For SaleMLS ID #2609529, Kristin Malfer, Compass Realty Group. Heartland MLS as distributed by MLS GRID
- $839,9004 bd4 ba4k sqft16316 Glenwood St, Stilwell, KS 66085For SaleMLS ID #2629674, Jeff Alton, Platinum Realty LLC. Heartland MLS as distributed by MLS GRID
- $1,050,0003 bd3 ba4.4k sqft740 Suffolk Ln, Belton, MO 64012For SaleMLS ID #2602123, Kristin Malfer, Compass Realty Group. Heartland MLS as distributed by MLS GRID
- $799,9004 bd5 ba4.1k sqft9307 W 155th Ct, Overland Park, KS 66221For SaleMLS ID #2629239, Jeff Yacos, Real Broker, LLC. Heartland MLS as distributed by MLS GRID
- $675,0004 bd5 ba3.6k sqft13016 Sherwood St, Leawood, KS 66209For SaleMLS ID #2632421, Sarah Gay, Platinum Realty LLC. Heartland MLS as distributed by MLS GRID
- $875,0004 bd5 ba4.4k sqft24051 W 121st St, Olathe, KS 66061For SaleMLS ID #2633602, Aaron Donner, Real Broker, LLC. Heartland MLS as distributed by MLS GRID
- $769,9504 bd3 ba3.2k sqft9949 Warwick St, Lenexa, KS 66220For SaleMLS ID #2635503, Kevin Hopkins, 395 Realty LLC. Heartland MLS as distributed by MLS GRID
- $785,0004 bd5 ba4.3k sqft14021 Hayes St, Overland Park, KS 66221For SaleMLS ID #2623695, Lance Buckley, BHG Kansas City Homes. Heartland MLS as distributed by MLS GRID
- $875,0006 bd5 ba5.5k sqft9019 W 139th Ter, Overland Park, KS 66221For SaleMLS ID #2620128, Jan Madsen, ReeceNichols - Overland Park. Heartland MLS as distributed by MLS GRID
- $710,0004 bd5 ba3.7k sqft14451 Hayes St, Overland Park, KS 66221For SaleMLS ID #2630459, Kristin Malfer, Compass Realty Group. Heartland MLS as distributed by MLS GRID
- $1,175,0005 bd6 ba5.3k sqft15225 Perry St, Overland Park, KS 66221For SaleMLS ID #2616819, Steven Meyer, ReeceNichols- Leawood Town Center. Heartland MLS as distributed by MLS GRID
