Welcome to a home that feels anything but ordinary. Set on a beautiful one-acre lot in coveted Blue Valley Riding, this 4-bedroom, 3.5-bath residence offers approximately 4,050 square feet of thoughtfully designed living space, refined updates, and outstanding indoor-outdoor flow for everyday living and effortless entertaining.
The chef’s kitchen features Viking appliances throughout and opens beautifully to the main living and dining areas, creating an ideal setting for your family or hosting. A large dining room provides space for memorable meals, while the main-level media room features a 110" projector/screen & multiple seating options, including bonus elevated bar seating near wet bar—perfect for movie nights, game days, work-from-home needs, or casual entertaining.
The deluxe primary suite features a huge walk-in closet, updated bathroom including a stunning shower! Connected to the bedroom area is your own private vaulted sun room!
The finished lower level offers even more room to spread out, relax, and entertain. Two large storage areas add valuable functionality, and the four-car garage provides plenty of space for vehicles, hobbies, and toys for kids of all ages.
Recent updates Include: new stone on fireplaces upstairs and downstairs, new upstairs carpet, some new light fixtures, fresh interior paint, and refreshed trim.
Step out the back doors to your own beautifully manicured private retreat including a pool with auto cover (New cover June-2026), hot tub, fire-pit, and several seating areas.
If you are tired of cookie-cutter Johnson County homes, this property delivers character, space, privacy, and convenience in one exceptional package. Enjoy a truly distinctive home in a sought-after location close to everything—yet with the rare feel of a private retreat.
Pending
$839,900
16316 Glenwood St, Stilwell, KS 66085
4beds
4,050sqft
Single Family Residence
Built in 1978
1 Acres Lot
$-- Zestimate®
$207/sqft
$69/mo HOA
What's special
- 23 days
- 1,640
- 77
Likely to sell faster than
Zillow last checked:
Listing updated:
Listed by:
Jeff Alton 913-220-4111,
Platinum Realty LLC
Source: Heartland MLS as distributed by MLS GRID,MLS#: 2629674
Facts & features
Interior
Bedrooms & bathrooms
- Bedrooms: 4
- Bathrooms: 4
- Full bathrooms: 3
- 1/2 bathrooms: 1
Primary bedroom
- Features: Ceiling Fan(s), Walk-In Closet(s)
- Level: First
Bedroom 2
- Features: Ceiling Fan(s), Walk-In Closet(s)
- Level: Second
Bedroom 3
- Level: Second
Bedroom 4
- Features: Carpet
- Level: Second
Primary bathroom
- Features: Ceramic Tiles, Double Vanity, Walk-In Closet(s)
- Level: First
Breakfast room
- Features: Built-in Features
- Level: First
Dining room
- Level: First
Family room
- Features: Ceramic Tiles, Fireplace
- Level: Basement
Great room
- Features: Fireplace
- Level: First
Kitchen
- Features: Granite Counters, Kitchen Island
- Level: First
Media room
- Features: Built-in Features, Carpet
- Level: First
Office
- Features: Built-in Features
- Level: First
Recreation room
- Features: Ceramic Tiles
- Level: Basement
Sun room
- Features: Ceiling Fan(s)
- Level: First
Heating
- Natural Gas
Cooling
- Electric
Appliances
- Included: Dishwasher, Disposal, Humidifier, Microwave, Gas Range
- Laundry: Main Level
Features
- Ceiling Fan(s), Central Vacuum, Kitchen Island, Vaulted Ceiling(s), Walk-In Closet(s), Wet Bar
- Flooring: Wood
- Windows: Skylight(s)
- Basement: Concrete,Finished,Full,Interior Entry,Sump Pump
- Number of fireplaces: 2
- Fireplace features: Basement, Gas Starter, Great Room
Interior area
- Total structure area: 4,050
- Total interior livable area: 4,050 sqft
- Finished area above ground: 3,300
- Finished area below ground: 750
Video & virtual tour
Property
Parking
- Total spaces: 4
- Parking features: Attached, Garage Door Opener, Garage Faces Front, Garage Faces Side
- Attached garage spaces: 4
Features
- Patio & porch: Patio
- Has private pool: Yes
- Pool features: In Ground
- Has spa: Yes
- Spa features: Heated, Bath
- Fencing: Other
Lot
- Size: 1 Acres
- Features: Acreage
Details
- Parcel number: 7P05000000 0100
Construction
Type & style
- Home type: SingleFamily
- Architectural style: Traditional
- Property subtype: Single Family Residence
Materials
- Brick/Mortar, Other
- Roof: Composition
Condition
- Year built: 1978
Utilities & green energy
- Sewer: Septic Tank
- Water: Public
Community & HOA
Community
- Subdivision: Blue Valley Riding
HOA
- Has HOA: Yes
- Amenities included: Pool, Tennis Court(s)
- Services included: Trash
- HOA fee: $828 annually
- HOA name: Blue Valley Riding Homeowners Assoc.
Location
- Region: Stilwell
Financial & listing details
- Price per square foot: $207/sqft
- Tax assessed value: $670,600
- Annual tax amount: $7,921
- Date on market: 8/6/2026
- Listing terms: Cash,Conventional,FHA,VA Loan
- Ownership: Private
Estimated market value
Not available
Estimated sales range
Not available
Not available
Price history
| Date | Event | Price |
|---|---|---|
| 8/7/2026 | Pending sale | $839,900$207/sqft |
Source:  Heartland MLS as distributed by MLS GRID #2629674 Report a problem Heartland MLS as distributed by MLS GRID #2629674 Report a problem | ||
| 8/6/2026 | Listed for sale | $839,900+12%$207/sqft |
Source: Heartland MLS as distributed by MLS GRID #2629674 Report a problem | ||
| 6/2/2025 | Sold | -- |
Source: Heartland MLS as distributed by MLS GRID #2536172 Report a problem | ||
| 4/5/2025 | Pending sale | $750,000$185/sqft |
Source: Heartland MLS as distributed by MLS GRID #2536172 Report a problem | ||
| 4/3/2025 | Listed for sale | $750,000$185/sqft |
Source: Heartland MLS as distributed by MLS GRID #2536172 Report a problem | ||
| 12/15/2014 | Sold | -- |
Source: Heartland MLS as distributed by MLS GRID #1906851 Report a problem | ||
Public tax history
| Year | Property taxes | Tax assessment |
|---|---|---|
| 2025 | $7,921 +5% | $77,119 +5.4% |
| 2024 | $7,542 +4.5% | $73,152 +6.2% |
| 2023 | $7,216 +6.5% | $68,851 +8.9% |
| 2022 | $6,777 | $63,215 +0.5% |
| 2021 | -- | $62,893 +2.9% |
| 2020 | $7,083 | $61,134 +1.7% |
| 2019 | -- | $60,134 +8.1% |
| 2018 | -- | $55,603 +1.4% |
| 2017 | $6,775 +6.1% | $54,809 +6.2% |
| 2016 | $6,384 -1.6% | $51,589 -0.3% |
| 2015 | $6,488 -5.3% | $51,750 -3.9% |
| 2013 | $6,853 -2.8% | $53,832 -4% |
| 2012 | $7,054 +3.3% | $56,086 +1.6% |
| 2010 | $6,830 +3.6% | $55,200 -4% |
| 2009 | $6,593 +71.9% | $57,500 +65.2% |
| 2008 | $3,836 -1.7% | $34,811 -3% |
| 2007 | $3,904 -1.5% | $35,892 +0% |
| 2006 | $3,964 | $35,891 0% |
| 2005 | -- | $35,892 |
Find assessor info on the county website
Monthly payment
Est. payment
Payment breakdown
Explore the cost of this home by adjusting the details. Changes won't be saved.Climate risks
Neighborhood: 66085
Nearby schools
Schools provided by the listing agent
- Middle: Blue Valley
- High: Blue Valley
Source: Heartland MLS as distributed by MLS GRID. This data may not be complete. We recommend contacting the local school district to confirm school assignments for this home.

Similar homes
- $585,0004 bd4 ba3.8k sqft16402 Riggs Rd, Stilwell, KS 66085For Sale
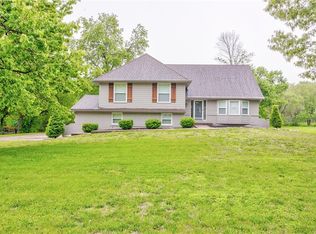 MLS ID #2619431, TimRay Team, HomeSmart Legacy. Heartland MLS as distributed by MLS GRID
 - $824,9004 bd3 ba3.6k sqft10320 W 142nd St, Overland Park, KS 66221For Sale
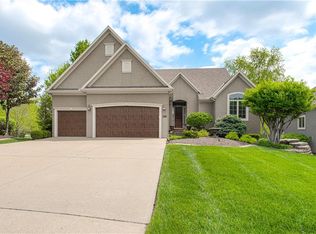 MLS ID #2628835, Jeff Alton, Platinum Realty LLC. Heartland MLS as distributed by MLS GRID
 - $835,0004 bd5 ba5.2k sqft14227 Eby St, Overland Park, KS 66221For Sale
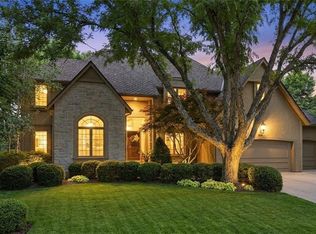 MLS ID #2638056, Bryan Huff, Keller Williams Realty Partners Inc.. Heartland MLS as distributed by MLS GRID
 - $885,0006 bd6 ba4.2k sqft11515 W 165th Ter, Overland Park, KS 66221For Sale
 MLS ID #2633913, Brent Sledd, Weichert, Realtors Welch & Co.. Heartland MLS as distributed by MLS GRID
