Welcome to your private oasis! Nestled on a picturesque acre adorned with 20 mature trees, this stunning property offers the perfect blend of tranquility, luxury, and outdoor living. Step outside to discover a sparkling inground pool, complete with an expanded sun-deck and a charming pergola—ideal for relaxing or entertaining on warm summer days. The expansive flagstone back patio features a beautiful gazebo and a fully equipped outdoor kitchen, making al fresco dining and gatherings a true delight. Fruit lovers will appreciate the bounty of three mature peach trees, as well as thriving blackberry and raspberry bushes—your own homegrown harvest awaits! The lush, landscaped grounds provide ample space for gardening, play, or simply soaking in the natural beauty. Inside, the updated kitchen is a chef’s dream, boasting soft-pull cupboards, sleek granite countertops, and modern finishes throughout. The main floor boasts hardwood floors and an open concept. Retreat to the spacious primary ensuite, where you’ll find a luxurious shower with rain shower head for a spa-like experience every day. This exceptional property combines the best of indoor comfort and outdoor splendor—don’t miss your chance to make it yours!
Sold
Price Unknown
16308 Glenwood St, Stilwell, KS 66085
4beds
2,871sqft
Single Family Residence
Built in 1979
1.01 Acres Lot
$749,800 Zestimate®
$--/sqft
$4,135 Estimated rent
Home value
$749,800
$697,000 - $802,000
$4,135/mo
Zestimate® history
Owner options
List your home for rent
$4,135/mo
Rent Zestimate®
Find your next renter with Zillow Rental Manager. Plus, with online applications, you can quickly screen prospective tenants – for free.
$4,135/mo
Rent Zestimate®
Refinance and save
$524/mo
Est. payment
Refinancing to a lower rate could help reduce your monthly payments and save thousands over the life of the loan.
$524/mo
Est. payment
Explore your selling options
Work with a Zillow partner agent
Leverage their expertise and Zillow's premium Showcase listings to get your home seen by more buyers.
Get startedList with your own agent
Get your home in front of millions of buyers by listing it on Zillow.
Learn how to do itSell it yourself
Take full control of how buyers see your home on Zillow by listing For Sale by Owner (FSBO).
List your homeWhat's special
Zillow last checked:
Listing updated:
Listed by:
The Collective Team 913-359-9333,
Compass Realty Group,
Ashlie St. Clair 913-944-9286,
Compass Realty Group
Bought with:
Kara Knisely, 2011037871
Platinum Realty LLC
Source: Heartland MLS as distributed by MLS GRID,MLS#: 2553607
Facts & features
Interior
Bedrooms & bathrooms
- Bedrooms: 4
- Bathrooms: 4
- Full bathrooms: 3
- 1/2 bathrooms: 1
Primary bedroom
- Features: All Drapes/Curtains, Ceiling Fan(s), Other
- Level: Second
- Area: 275 Square Feet
- Dimensions: 25 x 11
Bedroom 2
- Features: Carpet
- Level: Second
- Area: 176 Square Feet
- Dimensions: 11 x 16
Bedroom 3
- Features: All Drapes/Curtains, Carpet
- Level: Second
- Area: 121 Square Feet
- Dimensions: 11 x 11
Bedroom 4
- Features: All Drapes/Curtains, Carpet
- Level: Second
- Area: 150 Square Feet
- Dimensions: 15 x 10
Primary bathroom
- Features: Double Vanity, Granite Counters, Shower Only, Walk-In Closet(s)
- Level: Second
- Area: 375 Square Feet
- Dimensions: 25 x 15
Bathroom 1
- Features: Shower Over Tub
- Level: Second
- Area: 40 Square Feet
- Dimensions: 5 x 8
Bathroom 2
- Features: Shower Only
- Level: Basement
- Area: 120 Square Feet
- Dimensions: 10 x 12
Basement
- Features: All Carpet
- Level: Basement
- Area: 621 Square Feet
- Dimensions: 23 x 27
Family room
- Features: All Drapes/Curtains
- Level: First
- Area: 252 Square Feet
- Dimensions: 14 x 18
Other
- Level: First
- Area: 24 Square Feet
- Dimensions: 6 x 4
Kitchen
- Features: Granite Counters, Pantry
- Level: First
- Area: 240 Square Feet
- Dimensions: 20 x 12
Living room
- Features: Fireplace
- Level: First
- Area: 156 Square Feet
- Dimensions: 12 x 13
Loft
- Level: Second
- Area: 32 Square Feet
- Dimensions: 8 x 4
Utility room
- Features: Other
- Level: Basement
- Area: 315 Square Feet
- Dimensions: 15 x 21
Heating
- Natural Gas, Heat Pump
Cooling
- Electric, Heat Pump
Appliances
- Included: Dishwasher, Disposal, Double Oven, Exhaust Fan, Microwave, Gas Range, Stainless Steel Appliance(s)
- Laundry: Bedroom Level, In Hall
Features
- Ceiling Fan(s), Custom Cabinets, Pantry
- Flooring: Carpet, Other, Tile, Wood
- Windows: Thermal Windows
- Basement: Concrete,Finished
- Number of fireplaces: 2
- Fireplace features: Family Room, Gas, Gas Starter, Master Bedroom
Interior area
- Total structure area: 2,871
- Total interior livable area: 2,871 sqft
- Finished area above ground: 2,221
- Finished area below ground: 650
Property
Parking
- Total spaces: 2
- Parking features: Built-In, Garage Faces Side
- Attached garage spaces: 2
Features
- Patio & porch: Patio, Porch
- Exterior features: Outdoor Kitchen
- Has private pool: Yes
- Pool features: In Ground
- Fencing: Other,Wood
Lot
- Size: 1.01 Acres
- Features: Acreage, Corner Lot
Details
- Additional structures: Gazebo, Other
- Parcel number: 7P05000000 0101
Construction
Type & style
- Home type: SingleFamily
- Architectural style: Traditional
- Property subtype: Single Family Residence
Materials
- Other, Stone Veneer
- Roof: Composition
Condition
- Year built: 1979
Utilities & green energy
- Sewer: Septic Tank
- Water: Public
Green energy
- Energy efficient items: Insulation
Community & HOA
Community
- Subdivision: Blue Valley Riding
HOA
- Has HOA: Yes
- Amenities included: Pickleball Court(s), Pool, Tennis Court(s)
- Services included: Other, Trash
- HOA fee: $524 annually
- HOA name: Blue Valley Riding HOA
Location
- Region: Stilwell
Financial & listing details
- Tax assessed value: $547,800
- Annual tax amount: $6,012
- Date on market: 6/19/2025
- Listing terms: Cash,Conventional,FHA,VA Loan
- Exclusions: See Disclosure
- Ownership: Private
- Road surface type: Paved
Price history
| Date | Event | Price |
|---|---|---|
| 8/1/2025 | Sold | -- |
Source:  Heartland MLS as distributed by MLS GRID #2553607 Report a problem Heartland MLS as distributed by MLS GRID #2553607 Report a problem | ||
| 6/28/2025 | Pending sale | $735,000$256/sqft |
Source: Heartland MLS as distributed by MLS GRID #2553607 Report a problem | ||
| 6/23/2025 | Listed for sale | $735,000$256/sqft |
Source: Heartland MLS as distributed by MLS GRID #2553607 Report a problem | ||
| 6/21/2025 | Pending sale | $735,000$256/sqft |
Source: Heartland MLS as distributed by MLS GRID #2553607 Report a problem | ||
| 6/19/2025 | Listed for sale | $735,000$256/sqft |
Source: Heartland MLS as distributed by MLS GRID #2553607 Report a problem | ||
| 12/15/2004 | Sold | -- |
Source: Agent Provided Report a problem | ||
Public tax history
| Year | Property taxes | Tax assessment |
|---|---|---|
| 2025 | $6,439 +7.1% | $62,997 +7.4% |
| 2024 | $6,012 +3.2% | $58,639 +5.2% |
| 2023 | $5,823 +4.3% | $55,741 +6.7% |
| 2022 | $5,585 | $52,245 +4.1% |
| 2021 | -- | $50,209 +4.7% |
| 2020 | $5,547 | $47,967 +3.4% |
| 2019 | -- | $46,380 +5.8% |
| 2018 | -- | $43,838 +8% |
| 2017 | $5,004 +7.4% | $40,584 +7.5% |
| 2016 | $4,658 +1% | $37,743 +2.3% |
| 2015 | $4,612 +10.7% | $36,892 +11.4% |
| 2013 | $4,168 +4.3% | $33,120 +3.7% |
| 2012 | $3,997 +4.3% | $31,936 +2.6% |
| 2010 | $3,832 +3.2% | $31,131 -4.3% |
| 2009 | $3,712 -2.3% | $32,545 -5.6% |
| 2008 | $3,799 -1.7% | $34,477 -3% |
| 2007 | $3,866 +1.2% | $35,547 +2.7% |
| 2006 | $3,821 | $34,615 |
| 2005 | -- | $34,615 |
Find assessor info on the county website
Neighborhood: 66085
Nearby homes
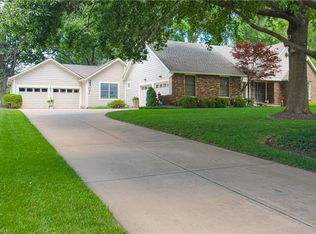
- $839,9004 bd4 ba4k sqft16316 Glenwood St, Stilwell, KS 66085Pending
- $657,1004 bd2 ba2.9k sqft6833 W 163rd Ter, Stilwell, KS 66085Off Market
- $574,2003 bd2 ba2.8k sqft6772 W 163rd Ter, Stilwell, KS 66085Off Market
- $603,8004 bd2 ba2.5k sqft16400 Glenwood St, Stilwell, KS 66085Off Market
- $567,4004 bd2 ba2.7k sqft6814 W 163rd Ter, Stilwell, KS 66085Off Market
- $--4 bd3 ba3.3k sqft16309 Glenwood St, Stilwell, KS 66085Sold
- $559,5004 bd3 ba2.7k sqft6700 W 163rd Ter, Stilwell, KS 66085Off Market
- $660,7004 bd3 ba2.4k sqft6885 W 163rd Ter, Stilwell, KS 66085Off Market
Nearby schools
GreatSchools rating
- 8/10Blue River Elementary SchoolGrades: K-5Distance: 1.1 mi
- 9/10Blue Valley Middle SchoolGrades: 6-8Distance: 1.2 mi
- 10/10Blue Valley High SchoolGrades: 9-12Distance: 0.6 mi
Schools provided by the listing agent
- Elementary: Blue River
- Middle: Blue Valley
- High: Blue Valley
Source: Heartland MLS as distributed by MLS GRID. This data may not be complete. We recommend contacting the local school district to confirm school assignments for this home.
Get a cash offer in 3 minutes
Find out how much your home could sell for in as little as 3 minutes with a no-obligation cash offer.
Estimated market value
$749,800
Get a cash offer in 3 minutes
Find out how much your home could sell for in as little as 3 minutes with a no-obligation cash offer.
Estimated market value
$749,800
- Kansas
- Johnson County
- Stilwell
- 66085
- 16308 Glenwood St
Nearby cities
Nearby zip codes
Other Stilwell Topics
