We have three words for you: Blue Valley Riding. This is an incredibly rare opportunity to get into one of the most coveted subdivisions in Johnson County - estate sized lots with a country living feel located in BVSD and just minutes from popular shopping, dining, and highway access. This beautiful and spacious 1.5 story home has it all - in addition to the perfect location, you’re getting curb appeal with fresh landscaping, updates throughout, a convenient floor plan, stunning views, hardwood floors, a sprawling primary suite, full finished basement, BRAND NEW ROOF, a third detached garage, new paint inside and out, and the list goes on. The gorgeous great room is everything you want in a living space, featuring vaulted ceilings with decorative wood beams, a floor-to-ceiling brick fireplace, plenty of natural light, and direct access to the back deck. Around the corner, the charming kitchen has an incredible amount of granite countertop space and cabinet storage with gold hardware, stainless steel appliances, tons of windows, and a cozy breakfast area that also opens to the back deck. The adjacent formal dining room has sophisticated updates including stylish wallpaper and an eye-catching chandelier, creating the perfect setting for entertaining guests or cozy family dinners. A main floor study, laundry, and half-bath make daily living easy and enjoyable, and ultimate relaxation awaits you in the private primary suite. The massive bedroom, room-sized walk-in closet and spacious, updated bath with extra-long double vanity and oversized shower are an absolute dream come true. Upstairs, three more generously sized bedrooms and a second full bath offer plenty of space for guests, family, or whatever best suits you. Outside, relax on the back deck surrounded by your oversized lot, mature trees, and the peace and beauty of this tranquil neighborhood. Welcome home!
Sold
Price Unknown
16309 Glenwood St, Stilwell, KS 66085
4beds
3,335sqft
Single Family Residence
Built in 1978
1 Acres Lot
$647,300 Zestimate®
$--/sqft
$3,672 Estimated rent
Home value
$647,300
$608,000 - $686,000
$3,672/mo
Zestimate® history
Owner options
List your home for rent
$3,672/mo
Rent Zestimate®
Find your next renter with Zillow Rental Manager. Plus, with online applications, you can quickly screen prospective tenants – for free.
$3,672/mo
Rent Zestimate®
Refinance and save
$549/mo
Est. payment
Refinancing to a lower rate could help reduce your monthly payments and save thousands over the life of the loan.
$549/mo
Est. payment
Explore your selling options
Work with a Zillow partner agent
Leverage their expertise and Zillow's premium Showcase listings to get your home seen by more buyers.
Get startedList with your own agent
Get your home in front of millions of buyers by listing it on Zillow.
Learn how to do itSell it yourself
Take full control of how buyers see your home on Zillow by listing For Sale by Owner (FSBO).
List your homeWhat's special
Zillow last checked:
Listing updated:
Listed by:
David Barraza 913-747-5321,
Real Broker, LLC
Bought with:
Anna Diamond Coble, 2004016222
O Shaughnessy & Diamond RE
Source: Heartland MLS as distributed by MLS GRID,MLS#: 2612188
Facts & features
Interior
Bedrooms & bathrooms
- Bedrooms: 4
- Bathrooms: 3
- Full bathrooms: 2
- 1/2 bathrooms: 1
Dining room
- Description: Breakfast Area,Eat-In Kitchen,Formal
Heating
- Natural Gas, Forced Air
Cooling
- Electric
Appliances
- Laundry: Laundry Room, Main Level
Features
- Flooring: Carpet, Wood
- Basement: Concrete,Finished,Full,Sump Pump
- Number of fireplaces: 1
- Fireplace features: Great Room, Insert, Wood Burning
Interior area
- Total structure area: 3,335
- Total interior livable area: 3,335 sqft
- Finished area above ground: 2,635
- Finished area below ground: 700
Property
Parking
- Total spaces: 3
- Parking features: Attached, Detached, Garage Faces Side
- Attached garage spaces: 3
Features
- Patio & porch: Deck, Patio
Lot
- Size: 1 Acres
- Features: Acreage, Corner Lot, Level
Details
- Additional structures: Outbuilding
- Parcel number: 7P05000000 0088
Construction
Type & style
- Home type: SingleFamily
- Architectural style: Traditional
- Property subtype: Single Family Residence
Materials
- Frame, Wood Siding
- Roof: Composition
Condition
- Year built: 1978
Utilities & green energy
- Sewer: Septic Tank
- Water: Public
Community & HOA
Community
- Subdivision: Blue Valley Riding
HOA
- Has HOA: Yes
- Amenities included: Pool, Tennis Court(s)
- Services included: Curbside Recycle, Trash
- HOA fee: $549 annually
Location
- Region: Stilwell
Financial & listing details
- Tax assessed value: $649,800
- Annual tax amount: $7,669
- Date on market: 4/9/2026
- Listing terms: Cash,Conventional,FHA,VA Loan
- Ownership: Private
Price history
| Date | Event | Price |
|---|---|---|
| 5/29/2026 | Sold | -- |
Source:  Heartland MLS as distributed by MLS GRID #2612188 Report a problem Heartland MLS as distributed by MLS GRID #2612188 Report a problem | ||
| 4/13/2026 | Contingent | $650,000$195/sqft |
Source: Heartland MLS as distributed by MLS GRID #2612188 Report a problem | ||
| 4/9/2026 | Listed for sale | $650,000+41.3%$195/sqft |
Source: Heartland MLS as distributed by MLS GRID #2612188 Report a problem | ||
| 6/14/2019 | Sold | -- |
Source: Heartland MLS as distributed by MLS GRID #45001_2147246 Report a problem | ||
| 4/24/2019 | Pending sale | $459,900$138/sqft |
Source: EXP Realty LLC #2147246 Report a problem | ||
| 4/11/2019 | Price change | $459,900-4.2%$138/sqft |
Source: EXP Realty LLC #2147246 Report a problem | ||
| 3/29/2019 | Price change | $479,900-4%$144/sqft |
Source: EXP Realty LLC #2147246 Report a problem | ||
| 2/21/2019 | Listed for sale | $499,9000%$150/sqft |
Source: EXP Realty LLC #2147246 Report a problem | ||
| 10/1/2018 | Listing removed | $499,950$150/sqft |
Source: EXP Realty LLC #2127298 Report a problem | ||
| 7/14/2018 | Listed for sale | $499,950$150/sqft |
Source: EXP Realty LLC #2118427 Report a problem | ||
| 10/16/2014 | Sold | -- |
Source: Agent Provided Report a problem | ||
Public tax history
| Year | Property taxes | Tax assessment |
|---|---|---|
| 2025 | $7,670 +5.3% | $74,727 +5.7% |
| 2024 | $7,280 +11.2% | $70,667 +12.9% |
| 2023 | $6,549 +3.9% | $62,571 +6.3% |
| 2022 | $6,304 | $58,868 +8.4% |
| 2021 | -- | $54,291 +6.1% |
| 2020 | $5,919 | $51,152 +8.4% |
| 2019 | -- | $47,196 +6.2% |
| 2018 | -- | $44,448 +19.3% |
| 2017 | $4,592 +2.8% | $37,272 +3% |
| 2016 | $4,466 +7.1% | $36,202 +8.4% |
| 2015 | $4,172 +19% | $33,408 +17% |
| 2013 | $3,505 -2.4% | $28,543 -0.5% |
| 2012 | $3,592 +9.6% | $28,693 +7.5% |
| 2010 | $3,277 +1.7% | $26,680 -5.8% |
| 2009 | $3,223 -3.1% | $28,313 -6.4% |
| 2008 | $3,327 -1.7% | $30,245 -3% |
| 2007 | $3,385 -1.5% | $31,176 |
| 2006 | $3,437 | $31,176 0% |
| 2005 | -- | $31,177 |
Find assessor info on the county website
Neighborhood: 66085
Nearby homes
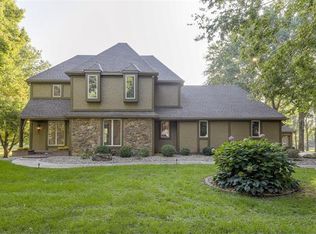
- $709,8004 bd4 ba2.7k sqft16317 Glenwood St, Stilwell, KS 66085Off Market
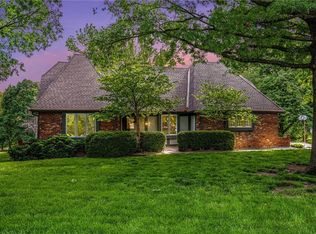
- $--4 bd3 ba2.7k sqft16306 Riggs Rd, Stilwell, KS 66085Sold
- $513,5004 bd2 ba2.2k sqft6608 W 163rd Ter, Stilwell, KS 66085Off Market
- $606,3004 bd4 ba2.2k sqft16312 Riggs Rd, Stilwell, KS 66085Off Market
- $620,0004 bd4 ba2.8k sqft16401 Glenwood St, Stilwell, KS 66085Off Market
- $--4 bd4 ba2.8k sqft16308 Glenwood St, Stilwell, KS 66085Sold
- $556,9004 bd3 ba2.7k sqft6700 W 163rd Ter, Stilwell, KS 66085Off Market
- $728,6005 bd4 ba4.2k sqft16300 Riggs Rd, Stilwell, KS 66085Off Market
Nearby schools
GreatSchools rating
- 8/10Blue River Elementary SchoolGrades: K-5Distance: 1.1 mi
- 9/10Blue Valley Middle SchoolGrades: 6-8Distance: 1.2 mi
- 10/10Blue Valley High SchoolGrades: 9-12Distance: 0.6 mi
Schools provided by the listing agent
- Elementary: Blue River
- Middle: Blue Valley
- High: Blue Valley
Source: Heartland MLS as distributed by MLS GRID. This data may not be complete. We recommend contacting the local school district to confirm school assignments for this home.
Get a cash offer in 3 minutes
Find out how much your home could sell for in as little as 3 minutes with a no-obligation cash offer.
Estimated market value
$647,300
Get a cash offer in 3 minutes
Find out how much your home could sell for in as little as 3 minutes with a no-obligation cash offer.
Estimated market value
$647,300
- Kansas
- Johnson County
- Stilwell
- 66085
- 16309 Glenwood St
Nearby cities
Nearby zip codes
Other Stilwell Topics
