Skip main navigation
Under contract
  • Price cut: $20K (4/30)
    $729,900

    15148 Taurus Cir, Port Charlotte, FL 33981

    3beds
    2,124sqft
    : 
    Loading
    Get pre-qualified
    Single Family Residence
    Built in 2023
    9,999 Square Feet Lot
    $703,300 Zestimate®
    $344/sqft
    $-- HOA

    What's special

    Heated saltwater poolHigh ceilingsModern fireplaceContemporary designSpacious pantrySleek tile flooringOutdoor shower
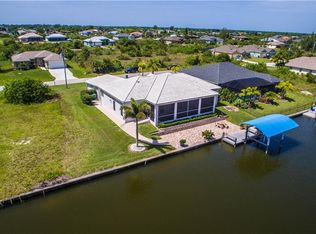
    Under contract-accepting backup offers. A 2023-built waterfront Gulf access masterpiece with a heated saltwater pool, modern fireplace, and 3-car garage, this home delivers an elevated standard of living in one of Port Charlotte’s most desirable South Gulf Cove neighborhoods. Offering 3 bedrooms, 2.5 bathrooms, and 2,124 square feet of thoughtfully designed living space, the home blends contemporary design, comfort, and premium finishes throughout. The open floorplan is filled with natural light and showcases high ceilings, sleek tile flooring, and striking accent walls that add warmth, texture, and architectural interest. The main living area is anchored by a stylish fireplace, creating a welcoming focal point that’s perfect for relaxing evenings or entertaining guests. At the heart of the home, the modern kitchen impresses with granite countertops, soft-close cabinetry, slate-finish appliances, a spacious pantry, and a large island ideal for gathering, casual dining, or hosting. The seamless flow between kitchen, dining, and living spaces enhances both everyday living and entertaining. Step outside and the lifestyle truly shines. A fully screened and covered lanai surrounds the heated saltwater pool, offering peaceful views of the Gulf access canal just beyond. An outdoor shower adds convenience after a swim or a day on the water, while the expansive lanai provides the perfect setting for poolside lounging, dining under cover, or enjoying serene Florida evenings. The primary suite offers direct access to the pool, enhancing the home’s indoor-outdoor connection. Inside, the owner’s retreat features dual vanities, a walk-in shower, and generous closet space. Two additional bedrooms and a half bath provide flexibility for family, guests, or a home office. Additional highlights include hurricane shutters for peace of mind, public water and sewer, and no HOA or CDD fees. Situated in a quiet, well-maintained neighborhood just minutes from beaches, Charlotte Harbor, shopping, dining, and downtown Punta Gorda, 15148 Taurus Circle is more than move-in ready—it’s a low-maintenance, waterfront lifestyle designed for modern Florida living.
    186 days
    |
    123
    |
    1
    |

    Zillow last checked:

    Listing updated:

    Listed by:

    Christopher Grant 941-205-8481,

    GRANT TEAM REAL ESTATE, LLC 941-205-8481

    Source: Stellar MLS,MLS#: C7520067MLS LogoOriginating MLS: Port Charlotte

      Facts & features

      Interior

      Bedrooms & bathrooms
      • Bedrooms: 3
      • Bathrooms: 3
      • Full bathrooms: 2
      • 1/2 bathrooms: 1
      Primary bedroom
      • Features: Walk-In Closet(s)
      • Level: First
      • Area: 286.88 Square Feet
      • Dimensions: 13.5x21.25
      Bedroom 1
      • Features: Built-in Closet
      • Level: First
      • Area: 192.94 Square Feet
      • Dimensions: 12.25x15.75
      Bedroom 2
      • Features: Built-in Closet
      • Level: First
      • Area: 153 Square Feet
      • Dimensions: 12x12.75
      Primary bathroom
      • Level: First
      • Area: 135.81 Square Feet
      • Dimensions: 10.25x13.25
      Bathroom 1
      • Level: First
      • Area: 27.56 Square Feet
      • Dimensions: 5.25x5.25
      Bathroom 2
      • Level: First
      • Area: 87.13 Square Feet
      • Dimensions: 8.5x10.25
      Balcony porch lanai
      • Level: First
      • Area: 1402.5 Square Feet
      • Dimensions: 41.25x34
      Dining room
      • Level: First
      • Area: 120.44 Square Feet
      • Dimensions: 10.25x11.75
      Foyer
      • Level: First
      • Area: 48.88 Square Feet
      • Dimensions: 8.5x5.75
      Kitchen
      • Level: First
      • Area: 202.06 Square Feet
      • Dimensions: 13.25x15.25
      Laundry
      • Level: First
      • Area: 66 Square Feet
      • Dimensions: 12x5.5
      Living room
      • Level: First
      • Area: 252.94 Square Feet
      • Dimensions: 14.25x17.75
      Heating
      • Electric
      Cooling
      • Central Air
      Appliances
      • Included: Dishwasher, Microwave, Range, Refrigerator
      • Laundry: Inside
      Features
      • Ceiling Fan(s), Crown Molding, Eating Space In Kitchen, High Ceilings, Open Floorplan, Primary Bedroom Main Floor, Stone Counters, Tray Ceiling(s), Walk-In Closet(s)
      • Flooring: Tile
      • Doors: Outdoor Shower
      • Windows: Hurricane Shutters, Hurricane Shutters/Windows
      • Has fireplace: Yes
      • Fireplace features: Living Room
      Interior area
      • Total structure area: 3,293
      • Total interior livable area: 2,124 sqft

      Property

      Parking
      • Total spaces: 3
      • Parking features: Garage - Attached
      • Attached garage spaces: 3
      Features
      • Levels: One
      • Stories: 1
      • Patio & porch: Covered, Enclosed, Patio, Porch, Rear Porch
      • Exterior features: Outdoor Shower, Private Mailbox, Rain Gutters
      • Has private pool: Yes
      • Pool features: Gunite, Heated, In Ground, Salt Water, Screen Enclosure
      • Has view: Yes
      • View description: Water, Canal
      • Has water view: Yes
      • Water view: Water,Canal
      • Waterfront features: Bay/Harbor, Brackish Water, Canal - Brackish, Canal - Saltwater, Canal Front, Gulf/Ocean, Gulf/Ocean to Bay, Intracoastal Waterway, Lagoon, Brackish Canal Access, Seawall
      • Frontage length: Canal: 80
      Lot
      • Size: 9,999 Square Feet
      Details
      • Parcel number: 412115384004
      • Zoning: RSF3.5
      • Special conditions: None

      Construction

      Type & style
      • Home type: SingleFamily
      • Property subtype: Single Family Residence
      Materials
      • Block, Stucco
      • Foundation: Slab
      • Roof: Shingle
      Condition
      • New construction: No
      • Year built: 2023

      Utilities & green energy

      • Sewer: Public Sewer
      • Water: Public
      • Utilities for property: BB/HS Internet Available, Electricity Connected, Water Connected

      Community & HOA

      Community
      • Pet fee: $0 monthly
      • Subdivision: PORT CHARLOTTE SEC 093
      HOA
      • Has HOA: No
      Location
      • Region: Port Charlotte

      Financial & listing details

      • Price per square foot: $344/sqft
      • Annual tax amount: $10,604
      • Date on market: 1/12/2026
      • Cumulative days on market: 147 days
      • Listing terms: Cash,Conventional,FHA,VA Loan
      • Ownership: Fee Simple
      • Total actual rent: 0
      • Electric utility on property: Yes
      • Road surface type: Asphalt

        Estimated market value

        $703,300

        $668,000 - $738,000

        $4,323/mo

        Price history

        DateEventPrice
        7/8/2026Contingent$729,900$344/sqft
        Source: Stellar MLS #C7520067 Report a problem
        6/1/2026Pending sale$729,900$344/sqft
        Source: Stellar MLS #C7520067 Report a problem
        4/30/2026Price change$729,900-2.7%$344/sqft
        Source: Stellar MLS #C7520067 Report a problem
        4/6/2026Price change$749,900-2.6%$353/sqft
        Source: Stellar MLS #C7520067 Report a problem
        1/12/2026Listed for sale$769,900+6.2%$362/sqft
        Source: Stellar MLS #C7520067 Report a problem
        10/27/2025Listing removed$724,900$341/sqft
        Source: Stellar MLS #C7510592 Report a problem
        7/24/2025Price change$724,900-3.3%$341/sqft
        Source: Stellar MLS #C7510592 Report a problem
        7/1/2025Price change$749,900-2.6%$353/sqft
        Source: Stellar MLS #C7510592 Report a problem
        6/6/2025Listed for sale$769,900-8.9%$362/sqft
        Source: Stellar MLS #C7510592 Report a problem
        6/28/2024Listing removed$844,900-3.4%$398/sqft
        Source: Stellar MLS #C7489833 Report a problem
        5/19/2024Price change$874,900-2.8%$412/sqft
        Source: Stellar MLS #C7489833 Report a problem
        4/21/2024Price change$899,900-3.2%$424/sqft
        Source: Stellar MLS #C7489833 Report a problem
        3/17/2024Listed for sale$929,900+1267.5%$438/sqft
        Source: Stellar MLS #C7489833 Report a problem
        8/21/2020Sold$68,000-28.4%$32/sqft
        Source: Public Record Report a problem
        1/29/2004Sold$95,000+533.3%$45/sqft
        Source: Public Record Report a problem
        10/21/1999Sold$15,000$7/sqft
        Source: Public Record Report a problem

        Public tax history

        Tax history is unavailable.

        Monthly payment

        Est. payment

        Payment breakdown

        Explore the cost of this home by adjusting the details. Changes won't be saved.
        All calculations are estimates and provided by Zillow, Inc. for informational purposes only. Actual amounts may vary.
        HOA fees may include property taxes on listings classified as Co-Ops. Contact the listing agent and/or owner for fee details.
        Mortgage interest rates are dependent on a number of factors, including credit score, down payment, and repayment length. Interest rate data provided by Zillow Group Marketplace, Inc. as of 1/1/1970 from various mortgage lenders with which we have lead or other similar arrangements; the Estimated Payment is an average of those rates.
        See how much you could borrow to make a competitive offer.

        Climate risks

        Neighborhood: 33981

        Getting around

        0 / 100
        Car-Dependent
        25 / 100
        Somewhat Bikeable

        Nearby schools

        GreatSchools rating
        Schools provided by the listing agent
        • Elementary: Myakka River Elementary
        • Middle: L.A. Ainger Middle
        • High: Lemon Bay High

        Source: Stellar MLS. This data may not be complete. We recommend contacting the local school district to confirm school assignments for this home.

        A local agent can set up tours, give advice and negotiate with sellers.

        Browse local experts

        Similar homes