Skip main navigation
Sold for $925,000
  • $925,000

    15156 Taurus Cir, Port Charlotte, FL 33981

    3beds
    2,116sqft
    Single Family Residence
    Built in 2017
    10,000 Square Feet Lot
    $768,900 Zestimate®
    $437/sqft
    $4,201 Estimated rent

    Home value

    $768,900

    $715,000 - $823,000

    $4,201/mo

    Zestimate® history
    Loading
    Loading...

    Owner options

    List your home for rent

    $4,201/mo

    Rent Zestimate®

    Find your next renter with Zillow Rental Manager. Plus, with online applications, you can quickly screen prospective tenants – for free.

    Learn more

    $4,201/mo

    Rent Zestimate®

    Refinance and save

    $6,145/mo

    Est. payment

    Refinancing to a lower rate could help reduce your monthly payments and save thousands over the life of the loan.

    See today's rates

    $6,145/mo

    Est. payment

    Explore your selling options

    Work with a Zillow partner agent

    Leverage their expertise and Zillow's premium Showcase listings to get your home seen by more buyers.

    Get started

    List with your own agent

    Get your home in front of millions of buyers by listing it on Zillow.

    Learn how to do it

    Sell it yourself

    Take full control of how buyers see your home on Zillow by listing For Sale by Owner (FSBO).

    List your home

    What's special

    Separate water closetEnsuite master bathLarge walk-in showerGranite topped vanityStandard shower headMaster bedroomRecessed lighting
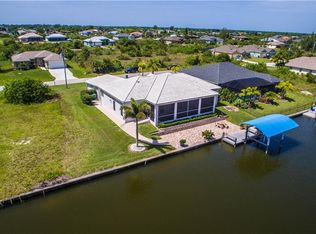
    A Prime Waterfront Position and the Ultimate in Luxury Living in South Gulf Cove! Don’t wait on a new build, this 2017 DM Dean built home, with a 2022 roof, offers everything you have dreamed of and is move-in ready. Featuring gorgeous waterfront and pool views from most of the rooms will give you a true sense of your own tropical paradise. The open interior plan provides the perfect place for hosting friends and family. Beautiful architectural details and features include 14’ tray ceilings with recessed lighting, floor to ceiling triple pocketing corner sliding doors in the great room, additional sliding doors in the dining area, and beautiful tile set on the diagonal throughout the home all create a luxurious feel the moment you walk inside. The kitchen has been well designed with white wood shaker style cabinets with soft close doors and drawers, granite countertops, farmhouse sink on the large center island with breakfast bar, glass tiled backsplash, and a suite of stainless steel appliances. A flex space with double frosted French doors will allow your creativity to flow by having an office, craft room, exercise room and so much more. The master bedroom /suite also has a beautiful tray ceiling with crown molding, two walk-in closets, sliding doors to access the pool and lanai. The ensuite master bath is the definition of luxury with an oversized Roman style walk-in shower featuring floor-to-ceiling tile, a rainfall and standard shower head, dual separated granite topped vanities, several frosted windows allowing both privacy and natural light, and a separate water closet. Two additional guest bedrooms, one with sliders to the pool, offer plenty of room for everyone and will provide privacy to all in the separate floor plan. The guest bath has convenient access to both the interior and pool area and has a large walk-in shower, tiled floor-to-ceiling, and granite topped vanity. Spending time outdoors watching the most spectacular sunrise and sunsets is the best way to enjoy all the amenities of this home. A heated saltwater pool, with variable speed pump and new saltwater cell, that overlooks the waterway, will make you want to instantly put in your float and soak up the sunshine. If you prefer something more active, head to your private dock with 8,000lb lift to drop your boat in the water and make your way to Charlotte Harbor to try your hand at catching an elusive Tarpon or head up towards Englewood and Venice for a day of Tiki Bar hopping, spotting Dolphin or Manatee playing in the waterways, or stopping for shelling or sharks tooth hunting. This home has plenty of additional features to add peace of mind including; a whole house APEC water filtration system, 72x8 paver boat dock, paver driveway, double entry glass doors with transom window, new lanai screening, mold certification, high impact resistant windows and doors, gutterless 31’ hurricane door for the lanai, 7,000 watt propane/hybrid generator plus electrical generator transfer switch already installed, new A/C evaporator coil, and canal fed irrigation system with new pump. This home checks all the boxes. Make an appointment today to see everything this home has to offer for yourself. Bedroom Closet Type: Walk-in Closet (Primary Bedroom).

    Zillow last checked:

    Listing updated:

    Listed by:

    Carla Stiver, PA 941-270-1460,

    RE/MAX ALLIANCE GROUP 941-473-8484

    Bought with:

    Bill Richey, 3385308

    FIVE STAR REALTY OF CHARLOTTE

    Source: Stellar MLS,MLS#: D6133286MLS LogoOriginating MLS: Englewood

    Facts & features

    Interior

    Bedrooms & bathrooms
    • Bedrooms: 3
    • Bathrooms: 2
    • Full bathrooms: 2
    Rooms
    • Room types: Den/Library/Office, Great Room, Utility Room
    Primary bedroom
    • Features: Ceiling Fan(s), En Suite Bathroom, Walk-In Closet(s)
    • Level: First
    • Dimensions: 16x16
    Bedroom 2
    • Features: Ceiling Fan(s), Built-in Closet
    • Level: First
    • Dimensions: 14x12
    Bedroom 3
    • Features: Ceiling Fan(s), Built-in Closet
    • Level: First
    • Dimensions: 12x11
    Primary bathroom
    • Features: Ceiling Fan(s), Dual Sinks, Granite Counters, Multiple Shower Heads, Shower No Tub, Split Vanities, Water Closet/Priv Toilet, Window/Skylight in Bath
    • Level: First
    • Dimensions: 15x10
    Bathroom 2
    • Features: Granite Counters, Shower No Tub, Single Vanity
    • Level: First
    • Dimensions: 5x7
    Balcony porch lanai
    • Features: Ceiling Fan(s)
    • Level: First
    • Dimensions: 30x10
    Den
    • Features: Ceiling Fan(s)
    • Level: First
    • Dimensions: 11x12
    Dining room
    • Features: Ceiling Fan(s)
    • Level: First
    • Dimensions: 10x13
    Great room
    • Features: Ceiling Fan(s)
    • Level: First
    • Dimensions: 19x16
    Kitchen
    • Features: Breakfast Bar, Granite Counters, Kitchen Island
    • Level: First
    • Dimensions: 12x16
    Laundry
    • Features: Pantry
    • Level: First
    • Dimensions: 12x6
    Heating
    • Central, Electric
    Cooling
    • Central Air
    Appliances
    • Included: Dishwasher, Dryer, Microwave, Range, Refrigerator, Washer
    • Laundry: Inside, Laundry Room
    Features
    • Ceiling Fan(s), Crown Molding, Eating Space In Kitchen, High Ceilings, Kitchen/Family Room Combo, Open Floorplan, Solid Wood Cabinets, Split Bedroom, Stone Counters, Thermostat, Tray Ceiling(s), Walk-In Closet(s)
    • Flooring: Tile
    • Doors: Sliding Doors
    • Windows: Blinds, Drapes, Window Treatments, Hurricane Shutters, Hurricane Shutters/Windows
    • Has fireplace: No
    Interior area
    • Total structure area: 3,144
    • Total interior livable area: 2,116 sqft

    Property

    Parking
    • Total spaces: 3
    • Parking features: Driveway, Garage Door Opener, Oversized
    • Attached garage spaces: 3
    • Has uncovered spaces: Yes
    • Details: Garage Dimensions: 29x22
    Features
    • Levels: One
    • Stories: 1
    • Patio & porch: Covered, Patio, Rear Porch, Screened
    • Exterior features: Irrigation System, Lighting, Rain Gutters
    • Has private pool: Yes
    • Pool features: Gunite, Heated, In Ground, Salt Water, Screen Enclosure
    • Has view: Yes
    • View description: Pool, Water, Canal
    • Has water view: Yes
    • Water view: Water,Canal
    • Waterfront features: Canal - Brackish, Bay/Harbor Access, Brackish Canal Access, Gulf/Ocean Access, Gulf/Ocean to Bay Access, Intracoastal Waterway Access, Bridges - Fixed, Lift, Lock, Seawall
    • Body of water: TAURUS WATERWAY
    Lot
    • Size: 10,000 Square Feet
    • Dimensions: 80 x 125
    • Features: Landscaped, Near Golf Course, Near Marina
    • Residential vegetation: Mature Landscaping, Trees/Landscaped
    Details
    • Parcel number: 412115384005
    • Zoning: RSF3.5
    • Special conditions: None

    Construction

    Type & style
    • Home type: SingleFamily
    • Property subtype: Single Family Residence
    Materials
    • Block, Stucco
    • Foundation: Slab
    • Roof: Shingle
    Condition
    • New construction: No
    • Year built: 2017

    Utilities & green energy

    • Sewer: Public Sewer
    • Water: Public
    • Utilities for property: BB/HS Internet Available, Cable Available, Cable Connected, Electricity Available, Electricity Connected, Public, Sewer Available, Sewer Connected, Water Available, Water Connected

    Community & HOA

    Community
    • Features: Water Access, Park, Playground
    • Security: Smoke Detector(s)
    • Pet fee: $0 monthly
    • Subdivision: SOUTH GULF COVE
    HOA
    • Has HOA: Yes
    • Amenities included: Park, Playground
    • HOA fee: $10 monthly
    Location
    • Region: Port Charlotte

    Financial & listing details

    • Price per square foot: $437/sqft
    • Tax assessed value: $644,480
    • Annual tax amount: $5,978
    • Date on market: 11/22/2023
    • Cumulative days on market: 67 days
    • Listing terms: Cash,Conventional,VA Loan
    • Ownership: Fee Simple
    • Total actual rent: 0
    • Electric utility on property: Yes
    • Road surface type: Paved

    Price history

    DateEventPrice
    3/28/2024Sold$925,000-2.6%$437/sqft
    Source: Stellar MLS #D6133286 Report a problem
    1/28/2024Pending sale$949,900$449/sqft
    Source: Stellar MLS #D6133286 Report a problem
    11/22/2023Listed for sale$949,900-2.1%$449/sqft
    Source: Stellar MLS #D6133286 Report a problem
    7/19/2023Listing removed--
    Source: Stellar MLS #D6129235 Report a problem
    5/1/2023Price change$970,000-6.3%$458/sqft
    Source: Stellar MLS #D6129235 Report a problem
    2/21/2023Listed for sale$1,035,000+1025%$489/sqft
    Source: Stellar MLS #D6129235 Report a problem
    7/5/2016Sold$92,000-8%$43/sqft
    Source: Public Record Report a problem
    11/5/2015Listed for sale$100,000+8.1%$47/sqft
    Source: RockStar Realty LLC #215062678 Report a problem
    3/17/2006Sold$92,500-58%$44/sqft
    Source: Public Record Report a problem
    8/27/2004Sold$220,000+69.2%$104/sqft
    Source: Public Record Report a problem
    3/29/2004Sold$130,000+59.5%$61/sqft
    Source: Public Record Report a problem
    10/3/2002Sold$81,500+715%$39/sqft
    Source: Public Record Report a problem
    6/17/2002Sold$10,000-80%$5/sqft
    Source: Public Record Report a problem
    3/22/2002Sold$50,000+733.3%$24/sqft
    Source: Public Record Report a problem
    9/10/2001Sold$6,000-76.9%$3/sqft
    Source: Public Record Report a problem
    10/4/2000Sold$26,000+828.6%$12/sqft
    Source: Public Record Report a problem
    10/29/1998Sold$2,800-70.5%$1/sqft
    Source: Public Record Report a problem
    9/25/1996Sold$9,500+533.3%$4/sqft
    Source: Public Record Report a problem
    3/27/1996Sold$1,500-75%$1/sqft
    Source: Public Record Report a problem
    3/2/1995Sold$6,000$3/sqft
    Source: Public Record Report a problem

    Public tax history

    YearProperty taxesTax assessment
    2025$10,986 +65.2%$644,480 +53.4%
    2024$6,650 +11.2%$420,127 +14.7%
    2023$5,979 -6.3%$366,241 -7.5%
    2022$6,383 -0.4%$396,010 +3%
    2021$6,412 +1.7%$384,476 +1.4%
    2020$6,307 +1.1%$379,168 +2.3%
    2019$6,238 +6.3%$370,643 +1.9%
    2018$5,869 $363,732 +403.6%
    2017$5,869 +284.9%$72,223 +140.1%
    2016$1,525 +40%$30,080 +10%
    2015$1,089 +13.4%$27,345 +10%
    2014$960 $24,859
    Find assessor info on the county website

    Neighborhood: 33981

    Nearby schools

    GreatSchools rating
    Schools provided by the listing agent
    • Elementary: Myakka River Elementary
    • Middle: L.A. Ainger Middle
    • High: Lemon Bay High

    Source: Stellar MLS. This data may not be complete. We recommend contacting the local school district to confirm school assignments for this home.

    Get a cash offer in 3 minutes
    Find out how much your home could sell for in as little as 3 minutes with a no-obligation cash offer.
    Estimated market value
    $768,900
    Get a cash offer in 3 minutes
    Find out how much your home could sell for in as little as 3 minutes with a no-obligation cash offer.
    Estimated market value
    $768,900