Skip main navigation
Sold for $385,000
  • $385,000

    15149 Wildflower Way, Philadelphia, PA 19116

    2beds
    1,501sqft
    Townhouse
    Built in 2018
    2,175 Square Feet Lot
    $395,000 Zestimate®
    $256/sqft
    $2,210 Estimated rent

    Home value

    $395,000

    $367,000 - $427,000

    $2,210/mo

    Zestimate® history
    Loading
    Loading...

    Owner options

    List your home for rent

    $2,210/mo

    Rent Zestimate®

    Find your next renter with Zillow Rental Manager. Plus, with online applications, you can quickly screen prospective tenants – for free.

    Learn more

    $2,210/mo

    Rent Zestimate®

    Refinance and save

    $2,667/mo

    Est. payment

    Refinancing to a lower rate could help reduce your monthly payments and save thousands over the life of the loan.

    See today's rates

    $2,667/mo

    Est. payment

    Explore your selling options

    Work with a Zillow partner agent

    Leverage their expertise and Zillow's premium Showcase listings to get your home seen by more buyers.

    Get started

    List with your own agent

    Get your home in front of millions of buyers by listing it on Zillow.

    Learn how to do it

    Sell it yourself

    Take full control of how buyers see your home on Zillow by listing For Sale by Owner (FSBO).

    List your home

    What's special

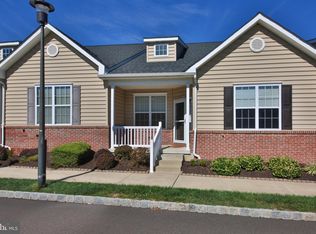
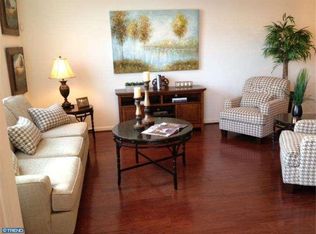
    Very well thought out placement of storage, laundry room & closets in this desirable 55+ community! Steps away from all of the conveniences of NE Philly with a SUBURBAN feel : ) Meticulous & CLEAN with no steps! Located in the NE corner of the community sits this FABULOUS 2 bedroom & 2 bathroom townhome with UPGRADED finishes! There is a BONUS room off the common area that can be utilized as an office, den or a guest bedroom. OPEN common area with vaulted ceiling with skylights, large island, TONS of cabinets, counter space & a pantry! The Club House hosts activities, pool, bocce ball & GORGEOUS grounds with walking paths! Don't forget the rear covered patio off the living room! The current fence is to be removed and 2000+ trees planted per the property mgmt co. Also, about 4 years left on the initial 10 year tax abatement!

    Zillow last checked:

    Listing updated:

    Listed by:

    Maria Zimmerman-Culp 215-518-3389,

    Re/Max One Realty

    Bought with:

    Mikhail Levin, AB65569

    Dan Realty

    Source: Bright MLS,MLS#: PAPH2396214MLS Logo

    Facts & features

    Interior

    Bedrooms & bathrooms
    • Bedrooms: 2
    • Bathrooms: 2
    • Full bathrooms: 2
    • Main level bathrooms: 2
    • Main level bedrooms: 2
    Basement
    • Area: 0
    Heating
    • Forced Air, Natural Gas
    Cooling
    • Central Air, Electric
    Appliances
    • Included: Microwave, Dishwasher, Disposal, Refrigerator, Stainless Steel Appliance(s), Washer, Dryer, Gas Water Heater
    • Laundry: Main Level
    Features
    • Open Floorplan, Combination Dining/Living, Entry Level Bedroom, Kitchen Island, Pantry, Walk-In Closet(s), Primary Bath(s), Recessed Lighting
    • Has basement: No
    • Has fireplace: No
    Interior area
    • Total structure area: 1,501
    • Total interior livable area: 1,501 sqft
    • Finished area above ground: 1,501
    • Finished area below ground: 0

    Property

    Parking
    • Total spaces: 2
    • Parking features: Garage Door Opener, Storage, Garage Faces Front, Inside Entrance, Attached, Driveway
    • Attached garage spaces: 1
    • Uncovered spaces: 1
    Accessibility
    • Accessibility features: None
    Features
    • Levels: One
    • Stories: 1
    • Pool features: Community
    Lot
    • Size: 2,175 sqft
    • Dimensions: 29.00 x 75.00
    Details
    • Additional structures: Above Grade, Below Grade
    • Parcel number: 583231049
    • Zoning: RSD2
    • Special conditions: Standard

    Construction

    Type & style
    • Home type: Townhouse
    • Architectural style: Ranch/Rambler
    • Property subtype: Townhouse
    Materials
    • Combination
    • Foundation: Slab
    Condition
    • Excellent
    • New construction: No
    • Year built: 2018

    Utilities & green energy

    • Sewer: Public Sewer
    • Water: Public

    Community & neighborhood

    Senior living
    • Senior community: Yes
    Location
    • Region: Philadelphia
    • Subdivision: Arbours At Eagle Point
    • Municipality: PHILADELPHIA

    HOA & financial

    HOA
    • Has HOA: Yes
    • HOA fee: $279 monthly
    • Amenities included: Billiard Room, Clubhouse, Fitness Center, Library, Meeting Room, Pool
    • Services included: Common Area Maintenance, Maintenance Structure, Health Club, Maintenance Grounds, Pool(s), Recreation Facility, Snow Removal
    • Association name: ARBOURS AT EAGLE POINT COMMUNITY ASSOC

    Other

    Other facts
    • Listing agreement: Exclusive Right To Sell
    • Ownership: Fee Simple

    Price history

    DateEventPrice
    11/26/2024Sold$385,000-8.3%$256/sqft
    Source: Bright MLS #PAPH2396214 Report a problem
    10/1/2024Pending sale$419,900$280/sqft
    Source: Bright MLS #PAPH2396214 Report a problem
    9/12/2024Listed for sale$419,900+21.1%$280/sqft
    Source: Bright MLS #PAPH2396214 Report a problem
    3/5/2018Sold$346,818+0.7%$231/sqft
    Source: Public Record Report a problem
    9/27/2017Listing removed$344,309$229/sqft
    Source: Long & Foster - Herling #7015251 Report a problem
    9/23/2017Price change$344,309+1.6%$229/sqft
    Source: Long & Foster - Herling #7015251 Report a problem
    7/7/2017Listed for sale$338,816$226/sqft
    Source: Long & Foster - Herling #7015251 Report a problem

    Public tax history

    YearProperty taxesTax assessment
    2025$5,039 +426%$360,000 +5.2%
    2024$958 $342,200
    2023$958 -9.1%$342,200
    2022$1,054 -0.3%--
    2021$1,057 --
    2018$1,057 +5.6%--
    2017$1,001 -5.3%--
    2016$1,057 --
    2015$1,057 --
    2014$1,057 +294.3%$20,000 +420.8%
    2012$268 $3,840
    2011-- $3,840
    2010-- $3,840 -36.8%
    2009-- $6,080 -60.5%
    2008-- $15,392

    Find assessor info on the county website

    Neighborhood: Byberry

    Nearby schools

    GreatSchools rating
    Schools provided by the listing agent
    • District: The School District Of Philadelphia

    Source: Bright MLS. This data may not be complete. We recommend contacting the local school district to confirm school assignments for this home.

    Get a cash offer in 3 minutes
    Find out how much your home could sell for in as little as 3 minutes with a no-obligation cash offer.
    Estimated market value
    $395,000
    Get a cash offer in 3 minutes
    Find out how much your home could sell for in as little as 3 minutes with a no-obligation cash offer.
    Estimated market value
    $395,000