Brand-new ranch-style home at 1515 9th Ave, Olivehurst! This 4-bedroom, 2-bathroom home offers approx. 1,500 sq. ft. of beautifully designed living space with an open floor plan and great room concept. Interior features include stunning vinyl plank flooring, dual-pane windows, central heat and air, and an owned solar system for energy efficiency. The kitchen boasts granite countertops, stainless steel appliances, and custom cabinetry. The spacious primary suite features an ensuite bathroom, while the large indoor laundry room with extra storage adds convenience. Sitting on a generously sized lot, the backyard is a blank canvas ready for the new owners to create their dream outdoor space with plenty of room to build an Accessory Dwelling Unit (ADU) if desired. This property also includes a 2-10 Builder's Warranty, offering added peace of mind for the buyer. Conveniently located for an easy commute to Sacramento and Roseville, and just minutes away from the Hard Rock Casino. Move-in ready and waiting for you!
Closed
Tax assessed value
$429,000
1515 9th Ave, Olivehurst, CA 95961
4beds
1,510sqft
Single Family Residence
Built in 2025
9,535 Square Feet Lot
$416,500 Zestimate®
$284/sqft
$2,411 Estimated rent
Home value
$416,500
$371,000 - $466,000
$2,411/mo
Zestimate® history
Owner options
List your home for rent
$2,411/mo
Rent Zestimate®
Find your next renter with Zillow Rental Manager. Plus, with online applications, you can quickly screen prospective tenants – for free.
$2,411/mo
Rent Zestimate®
Refinance and save
$2,857/mo
Est. payment
Refinancing to a lower rate could help reduce your monthly payments and save thousands over the life of the loan.
$2,857/mo
Est. payment
Explore your selling options
Work with a Zillow partner agent
Leverage their expertise and Zillow's premium Showcase listings to get your home seen by more buyers.
Get startedList with your own agent
Get your home in front of millions of buyers by listing it on Zillow.
Learn how to do itSell it yourself
Take full control of how buyers see your home on Zillow by listing For Sale by Owner (FSBO).
List your homeWhat's special
Ensuite bathroomCustom cabinetrySpacious primary suiteOpen floor planOwned solar systemGreat room conceptStainless steel appliances
Zillow last checked:
Listing updated:
Listed by:
Alexander Shive DRE #01423675 530-415-8006,
Keller Williams Realty-Yuba Sutter
Bought with:
Bel Kajla, DRE #01708340
Realty ONE Group Complete
Source: MetroList Services of CA,MLS#: 225124552Originating MLS: MetroList Services, Inc.
Facts & features
Interior
Bedrooms & bathrooms
- Bedrooms: 4
- Bathrooms: 2
- Full bathrooms: 2
Rooms
- Room types: Great Room
Primary bedroom
- Features: Closet
Primary bathroom
- Features: Shower Stall(s), Granite Counters, Tile
Dining room
- Features: Bar, Formal Area
Kitchen
- Features: Granite Counters, Kitchen Island, Stone Counters
Heating
- Central
Cooling
- Ceiling Fan(s), Central Air, Whole House Fan
Appliances
- Included: Dishwasher, Disposal, Microwave, Free-Standing Electric Range
- Laundry: Hookups Only, Inside Room
Features
- Flooring: Carpet, Vinyl, Wood
- Has fireplace: No
Interior area
- Total structure area: 0
- Total interior livable area: 1,510 sqft
Property
Parking
- Total spaces: 2
- Parking features: Attached, RV Access/Parking, RV Possible, Detached, Garage Door Opener
- Attached garage spaces: 2
Features
- Fencing: Back Yard,Wood
Lot
- Size: 9,535 Square Feet
- Features: Sprinklers In Front, Shape Regular
- Topography: Level,Level
Details
- Parcel number: 013151027000
- Zoning: R-1
- Special conditions: Standard
Construction
Type & style
- Home type: SingleFamily
- Architectural style: Ranch
- Property subtype: Single Family Residence
Materials
- Stucco, Frame
- Foundation: Slab
- Roof: Composition
Condition
- Year built: 2025
Utilities & green energy
- Electric: Passive Solar, Photovoltaics Seller Owned
- Sewer: Public Sewer
- Water: Public
- Utilities for property: Public, Electric, Solar
Green energy
- Energy generation: Solar
Community & HOA
Location
- Region: Olivehurst
Financial & listing details
- Price per square foot: $284/sqft
- Tax assessed value: $429,000
- Date on market: 9/20/2026
Price history
| Date | Event | Price |
|---|---|---|
| 12/26/2025 | Sold | $429,000+2.2%$284/sqft |
Source: MetroList Services of CA #225124552 Report a problem | ||
| 11/5/2025 | Pending sale | $419,900$278/sqft |
Source: MetroList Services of CA #225140789 Report a problem | ||
| 11/5/2025 | Listed for sale | $419,900-1.2%$278/sqft |
Source: MetroList Services of CA #225140789 Report a problem | ||
| 10/14/2025 | Listing removed | $424,900$281/sqft |
Source: MetroList Services of CA #225124552 Report a problem | ||
| 9/25/2025 | Listed for sale | $424,900$281/sqft |
Source: MetroList Services of CA #225124552 Report a problem | ||
Public tax history
| Year | Property taxes | Tax assessment |
|---|---|---|
| 2026 | -- | $429,000 |
Find assessor info on the county website
Neighborhood: 95961
Nearby homes
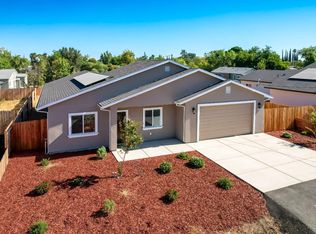
- $415,0004 bd2 ba1.5k sqft1519 9th Ave, Olivehurst, CA 95961Sold
- $428,000-- bd-- ba-- sqft1523 9th Ave, Olivehurst, CA 95961Sold
- $270,0002 bd2 ba1.1k sqft4759 Arboga Rd, Olivehurst, CA 95961Sold
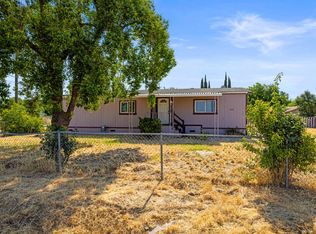
- $451,1004 bd2 ba1.5k sqft1527 9th Ave, Olivehurst, CA 95961Off Market
- $170,0001 acre4771 Arboga Rd, Olivehurst, CA 95961Sold
- $315,8003 bd2 ba1.2k sqft1524 9th Ave, Olivehurst, CA 95961Off Market
- $366,7003 bd2 ba1.5k sqft4749 Arboga Rd, Olivehurst, CA 95961Off Market
- $210,5371 bd1 ba3.3k sqft4781 Arboga Rd, Olivehurst, CA 95961Off Market
Nearby schools
GreatSchools rating
- 4/10Arboga Elementary SchoolGrades: K-8Distance: 2.9 mi
- 3/10Lindhurst High SchoolGrades: 9-12Distance: 1.4 mi
- 3/10Yuba Gardens Intermediate SchoolGrades: 7-8Distance: 1 mi
Get a cash offer in 3 minutes
Find out how much your home could sell for in as little as 3 minutes with a no-obligation cash offer.
Estimated market value
$416,500
Get a cash offer in 3 minutes
Find out how much your home could sell for in as little as 3 minutes with a no-obligation cash offer.
Estimated market value
$416,500
- California
- Yuba County
- Olivehurst
- 95961
- 1515 9th Ave
