Brand-new ranch-style home at 1519 9th Ave, Olivehurst offering 4 bedrooms, 2 bathrooms, and approximately 1,520 sq. ft. of thoughtfully designed living space on a generously sized 0.17 acre lot. This beautifully built single-story home showcases an open great-room floor plan with abundant natural light and stylish luxury vinyl plank flooring throughout the main living areas. The chef-inspired kitchen is designed for both everyday living and entertaining, featuring granite countertops, custom cabinetry, stainless steel appliances, a spacious center island with seating, and ample counter space. The private primary suite offers a relaxing retreat with an ensuite bathroom featuring an oversized shower. Three additional bedrooms provide flexibility for family, guests, or a home office. A spacious indoor laundry room with additional storage and an attached two-car garage add everyday convenience. Built with comfort and efficiency in mind, this home includes dual-pane windows, central heating and air conditioning, an owned and fully paid-off solar system, rain gutters, front-yard sprinklers, wood fencing, public water and sewer, and no HOA. The expansive backyard is a blank canvas with endless possibilities to create your dream outdoor living space, garden, pool, or entertaining area. For added peace of mind, the home is backed by a 2-10 Builder's Warranty. Conveniently located just minutes from Hard Rock Hotel & Casino Sacramento, Beale Air Force Base, shopping, dining, schools, and with an easy commute to Sacramento and Roseville, this move-in-ready home offers the perfect combination of modern style, quality craftsmanship, and everyday convenience. Don't miss this opportunity to own a brand-new home with premium finishes, energy-efficient features, and room to make it your own.
Closed
$415,000
1519 9th Ave, Olivehurst, CA 95961
4beds
1,520sqft
Single Family Residence
Built in 2026
7,405 Square Feet Lot
$415,800 Zestimate®
$273/sqft
$2,374 Estimated rent
Home value
$415,800
$395,000 - $437,000
$2,374/mo
Zestimate® history
Owner options
List your home for rent
$2,374/mo
Rent Zestimate®
Find your next renter with Zillow Rental Manager. Plus, with online applications, you can quickly screen prospective tenants – for free.
$2,374/mo
Rent Zestimate®
Refinance and save
$2,802/mo
Est. payment
Refinancing to a lower rate could help reduce your monthly payments and save thousands over the life of the loan.
$2,802/mo
Est. payment
Explore your selling options
Work with a Zillow partner agent
Leverage their expertise and Zillow's premium Showcase listings to get your home seen by more buyers.
Get startedList with your own agent
Get your home in front of millions of buyers by listing it on Zillow.
Learn how to do itSell it yourself
Take full control of how buyers see your home on Zillow by listing For Sale by Owner (FSBO).
List your homeWhat's special
Attached two-car garageExpansive backyardPrivate primary suiteChef-inspired kitchenAbundant natural lightCustom cabinetryPremium finishes
Zillow last checked:
Listing updated:
Listed by:
Alexander Shive DRE #01423675 530-415-8006,
Keller Williams Realty-Yuba Sutter
Bought with:
Bayardo Estrada, DRE #01440369
Real Estate Source, Inc.
Source: MetroList Services of CA,MLS#: 226095228Originating MLS: MetroList Services, Inc.
Facts & features
Interior
Bedrooms & bathrooms
- Bedrooms: 4
- Bathrooms: 2
- Full bathrooms: 2
Rooms
- Room types: Great Room, Kitchen, Laundry, Living Room
Primary bedroom
- Features: Closet
Primary bathroom
- Features: Shower Stall(s), Granite Counters, Tile
Dining room
- Features: Formal Area
Kitchen
- Features: Granite Counters, Kitchen Island
Heating
- Central
Cooling
- Ceiling Fan(s), Central Air
Appliances
- Included: Dishwasher, Disposal, Microwave, Free-Standing Electric Range
- Laundry: Laundry Room, Inside Room
Features
- Flooring: Carpet, Vinyl
- Has fireplace: No
Interior area
- Total structure area: 0
- Total interior livable area: 1,520 sqft
Property
Parking
- Total spaces: 2
- Parking features: Garage Door Opener, Garage Faces Front, Driveway, Level Driveway/Sidewalks
- Garage spaces: 2
- Has uncovered spaces: Yes
Features
- Fencing: Back Yard,Wood
Lot
- Size: 7,405 Square Feet
- Features: Shape Regular
- Topography: Level,Level
Details
- Parcel number: 013151028000
- Zoning: R-1
- Special conditions: Standard
Construction
Type & style
- Home type: SingleFamily
- Architectural style: Ranch
- Property subtype: Single Family Residence
Materials
- Stucco, Frame
- Foundation: Slab
- Roof: Composition
Condition
- Year built: 2026
Utilities & green energy
- Electric: Other
- Sewer: Public Sewer
- Water: Public
- Utilities for property: Public, Solar
Green energy
- Energy generation: Solar
Community & HOA
Location
- Region: Olivehurst
Financial & listing details
- Price per square foot: $273/sqft
- Tax assessed value: $36,782
- Date on market: 9/20/2026
Price history
| Date | Event | Price |
|---|---|---|
| 9/9/2026 | Sold | $415,000+0%$273/sqft |
Source: MetroList Services of CA #226095228 Report a problem | ||
| 8/12/2026 | Pending sale | $414,900$273/sqft |
Source: MetroList Services of CA #226095228 Report a problem | ||
| 7/29/2026 | Listed for sale | $414,900-1.2%$273/sqft |
Source: MetroList Services of CA #226095228 Report a problem | ||
| 7/15/2026 | Listing removed | $419,900$276/sqft |
Source: MetroList Services of CA #226056504 Report a problem | ||
| 6/3/2026 | Listed for sale | $419,900$276/sqft |
Source: MetroList Services of CA #226056504 Report a problem | ||
| 5/19/2026 | Pending sale | $419,900$276/sqft |
Source: MetroList Services of CA #226056504 Report a problem | ||
| 5/5/2026 | Listed for sale | $419,900-1.2%$276/sqft |
Source: MetroList Services of CA #226056504 Report a problem | ||
| 4/30/2026 | Listing removed | $424,900$280/sqft |
Source: MetroList Services of CA #226041744 Report a problem | ||
| 4/6/2026 | Listed for sale | $424,900$280/sqft |
Source: MetroList Services of CA #226041744 Report a problem | ||
Public tax history
| Year | Property taxes | Tax assessment |
|---|---|---|
| 2026 | -- | $36,782 |
Find assessor info on the county website
Neighborhood: 95961
Nearby homes
- $429,0004 bd2 ba1.5k sqft1515 9th Ave, Olivehurst, CA 95961Sold
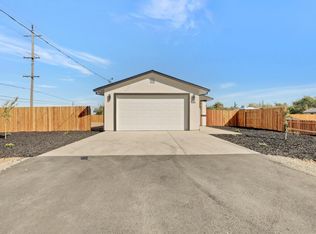
- $428,000-- bd-- ba-- sqft1523 9th Ave, Olivehurst, CA 95961Sold
- $451,1004 bd2 ba1.5k sqft1527 9th Ave, Olivehurst, CA 95961Off Market
- $270,0002 bd2 ba1.1k sqft4759 Arboga Rd, Olivehurst, CA 95961Sold
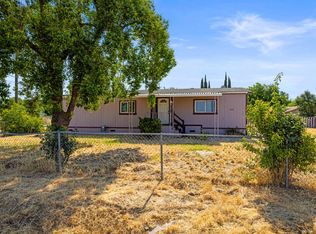
- $170,0001 acre4771 Arboga Rd, Olivehurst, CA 95961Sold
- $315,8003 bd2 ba1.2k sqft1524 9th Ave, Olivehurst, CA 95961Off Market
- $365,4003 bd2 ba1.5k sqft4749 Arboga Rd, Olivehurst, CA 95961Off Market
- $319,7003 bd2 ba1.3k sqft1528 9th Ave, Olivehurst, CA 95961Off Market
Nearby schools
GreatSchools rating
- 4/10Arboga Elementary SchoolGrades: K-8Distance: 2.9 mi
- 3/10Lindhurst High SchoolGrades: 9-12Distance: 1.4 mi
- 3/10Yuba Gardens Intermediate SchoolGrades: 7-8Distance: 1 mi
Get a cash offer in 3 minutes
Find out how much your home could sell for in as little as 3 minutes with a no-obligation cash offer.
Estimated market value
$415,800
Get a cash offer in 3 minutes
Find out how much your home could sell for in as little as 3 minutes with a no-obligation cash offer.
Estimated market value
$415,800
- California
- Yuba County
- Olivehurst
- 95961
- 1519 9th Ave
