Immediate Possession. This stunning corner Ashton townhome offers a perfect blend of classic farmhouse charm and contemporary luxury. The exterior showcases a full stone facade paired with durable vinyl siding, creating standout curb appeal. Inside, the open layout is flooded with natural light from abundant windows, highlighting upscale design elements throughout. The kitchen is a true showstopper, featuring quartz countertops, upgraded 42-inch cabinets with soft-close drawers, under-cabinet lighting for added ambiance, and a built-in stainless steel gourmet appliance package. The oversized kitchen island and cafe style dining area flow seamlessly into the spacious gathering room—ideal for entertaining. Flat panel TV preps are included for effortless media setup. Luxurious touches continue throughout with wide 7-inch engineered hardwood flooring, upgraded 5-panel interior doors, and modern tile in the bathrooms and laundry. The owner’s suite is a private retreat, complete with a fully tiled spa-like shower featuring a frameless glass shower door ! Enjoy year-round comfort in the all-season room and take in the peaceful surroundings from your large patio backing to lush green space and a tree line. Smart home features such as a smart thermostat, Ring doorbell camera, and EV charging prep add convenience and efficiency to this thoughtfully designed home. This home is designed for comfort, style, and entertaining. This Home is exceptionally located in Milford with convenient living close to downtown Milford, shopping , expressways and quick commute to Twelve Oaks Mall, Novi , South Lyon and Brighton. Enjoy peace of mind that comes from our Thoughtful Life Tested® Homes and our Limited 10 year Structural Warranty!
Sold for $446,990
$446,990
1515 Arcadia, Milford, MI 48381
3beds
2,097sqft
Townhouse
Built in 2025
-- sqft lot
$457,900 Zestimate®
$213/sqft
$3,153 Estimated rent
Home value
$457,900
$435,000 - $481,000
$3,153/mo
Zestimate® history
Owner options
List your home for rent
$3,153/mo
Rent Zestimate®
Find your next renter with Zillow Rental Manager. Plus, with online applications, you can quickly screen prospective tenants – for free.
$3,153/mo
Rent Zestimate®
Refinance and save
$5,786/mo
Est. payment
Refinancing to a lower rate could help reduce your monthly payments and save thousands over the life of the loan.
$5,786/mo
Est. payment
Explore your selling options
Work with a Zillow partner agent
Leverage their expertise and Zillow's premium Showcase listings to get your home seen by more buyers.
Get startedList with your own agent
Get your home in front of millions of buyers by listing it on Zillow.
Learn how to do itSell it yourself
Take full control of how buyers see your home on Zillow by listing For Sale by Owner (FSBO).
List your homeWhat's special
Full stone facadeCafe style dining areaQuartz countertopsCorner ashton townhomeFully tiled spa-like showerFrameless glass shower doorAll-season room
Zillow last checked:
Listing updated:
Listed by:
Heather S Shaffer 248-254-7900,
PH Relocation Services LLC
Bought with:
Heather S Shaffer, 6502428713
PH Relocation Services LLC
Source: Realcomp II,MLS#: 20251016890
Facts & features
Interior
Bedrooms & bathrooms
- Bedrooms: 3
- Bathrooms: 3
- Full bathrooms: 2
- 1/2 bathrooms: 1
Primary bedroom
- Level: Second
- Area: 182
- Dimensions: 14 X 13
Bedroom
- Level: Second
- Area: 121
- Dimensions: 11 X 11
Bedroom
- Level: Second
- Area: 99
- Dimensions: 9 X 11
Primary bathroom
- Level: Second
Other
- Level: Second
Other
- Level: Entry
Bonus room
- Level: Second
- Area: 81
- Dimensions: 9 X 9
Family room
- Level: Entry
- Area: 208
- Dimensions: 16 X 13
Other
- Level: Entry
- Area: 81
- Dimensions: 9 X 9
Kitchen
- Level: Entry
- Area: 130
- Dimensions: 13 X 10
Laundry
- Level: Second
- Area: 48
- Dimensions: 8 X 6
Heating
- ENERGYSTAR Qualified Furnace Equipment, Forced Air, Natural Gas
Cooling
- Central Air, ENERGYSTAR Qualified AC Equipment
Appliances
- Included: Built In Electric Oven, Disposal, Gas Cooktop, Humidifier, Microwave, Range Hood, Stainless Steel Appliances
- Laundry: Electric Dryer Hookup, Gas Dryer Hookup, Laundry Room, Washer Hookup
Features
- Windows: Energy Star Qualified Windows
- Has basement: No
- Has fireplace: No
Interior area
- Total interior livable area: 2,097 sqft
- Finished area above ground: 2,097
Property
Parking
- Total spaces: 2
- Parking features: Two Car Garage, Attached, Driveway
- Attached garage spaces: 2
Features
- Levels: Two
- Stories: 2
- Entry location: LowerLevelwSteps
- Patio & porch: Patio
Details
- Special conditions: Short Sale No,Standard
Construction
Type & style
- Home type: Townhouse
- Architectural style: Townhouse
- Property subtype: Townhouse
Materials
- Brick, Stone, Vinyl Siding
- Foundation: Poured, Slab
- Roof: Asphalt
Condition
- New Construction
- New construction: Yes
- Year built: 2025
Details
- Warranty included: Yes
Utilities & green energy
- Sewer: Public Sewer
- Water: Public
- Utilities for property: Cable Available, Underground Utilities
Green energy
- Energy efficient items: Doors, Hvac, Insulation, Lighting, Thermostat, Windows
- Indoor air quality: Moisture Control, Ventilation
- Water conservation: Low Flow Fixtures
Community & HOA
Community
- Features: Sidewalks
- Security: Carbon Monoxide Detectors, Smoke Detectors
HOA
- Has HOA: Yes
- Services included: Maintenance Grounds, Snow Removal
- HOA fee: $2,880 annually
Location
- Region: Milford
Financial & listing details
- Price per square foot: $213/sqft
- Date on market: 7/14/2025
- Cumulative days on market: 162 days
- Listing agreement: Exclusive Right To Sell
- Listing terms: Cash,Conventional
Price history
| Date | Event | Price |
|---|---|---|
| 1/27/2026 | Sold | $446,990$213/sqft |
Source:  Realcomp II #20251016890 Report a problem Realcomp II #20251016890 Report a problem | ||
| 12/29/2025 | Pending sale | $446,990$213/sqft |
Source: Realcomp II #20251016890 Report a problem | ||
| 12/5/2025 | Price change | $446,990-13.5%$213/sqft |
Source: Realcomp II #20251016890 Report a problem | ||
| 10/21/2025 | Price change | $516,990+0.2%$247/sqft |
Source:  Pulte Report a problem Pulte Report a problem | ||
| 7/14/2025 | Listed for sale | $515,990$246/sqft |
Source: Realcomp II #20251016890 Report a problem | ||
Public tax history
Tax history is unavailable.
Neighborhood: 48381
Nearby homes
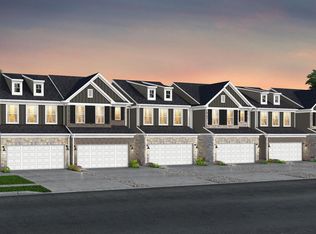
- $462,9903 bd3 ba2k sqft1447 Arcadia Dr, Milford, MI 48381Sold
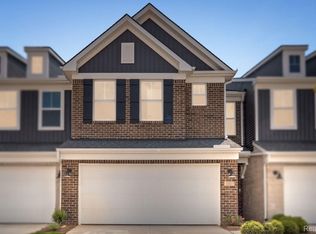
- $443,5153 bd3 ba2k sqft1499 Arcadia Dr, Milford, MI 48381Sold
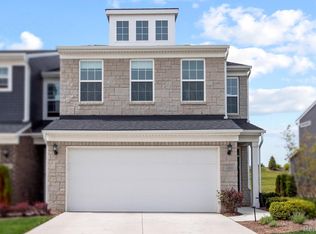
- $420,9903 bd3 ba1.9k sqft1511 Arcadia, Milford, MI 48381Sold
- $459,9903 bd3 ba2k sqft1492 Arcadia Dr, Milford, MI 48381Sold
- $428,0903 bd3 ba1.9k sqft1487 Arcadia Dr, Milford, MI 48381Sold
- $443,0153 bd3 ba2k sqft1467 Arcadia Dr, Milford, MI 48381Sold
- $379,9003 bd3 ba2k sqft1459 Arcadia Dr, Milford, MI 48381Pending
- $439,9903 bd3 ba1.9k sqft1512 Arcadia Dr, Milford, MI 48381New Construction
Nearby schools
GreatSchools rating
- 7/10Johnson Elementary SchoolGrades: K-5Distance: 4.2 mi
- 8/10Muir Middle SchoolGrades: 5-8Distance: 5.2 mi
- 8/10Milford High SchoolGrades: 7-12Distance: 6.5 mi
Get a cash offer in 3 minutes
Find out how much your home could sell for in as little as 3 minutes with a no-obligation cash offer.
Estimated market value
$457,900
Get a cash offer in 3 minutes
Find out how much your home could sell for in as little as 3 minutes with a no-obligation cash offer.
Estimated market value
$457,900
- Michigan
- Oakland County
- Milford
- 48381
- 1515 Arcadia
Nearby cities
Nearby zip codes
Other Milford Topics
