Welcome to this luxurious 2 bedroom/2 bathroom ground floor unit is part of the prestigious Shannon Estate development by Wall Centre. Efficiently laid out, plus a private large patio for outdoor entertainment feel like a townhouse. North facing and overlooking luscious greenery. Supremely elegant interior design, engineered oak wood flooring, high- end stainless steel appliances, stylish and sleek European cabinetry, central A/C and heating, spa like bathrooms with white marble tiles and radiant in-floor heating, design kitchen and cabinetry are features that will please those accustomed to the best in quality design and finishes. Exclusive club-style amenities such as large outdoor swimming pool/ hot tub, fitness centre and shared concierge service complement your luxurious lifestyle.
For sale
C$838,000
1515 Atlas Ln #105, Vancouver, BC V6P 0C9
2beds
766sqft
Condominium
Built in 2015
-- sqft lot
$-- Zestimate®
C$1,094/sqft
C$635/mo HOA
What's special
Supremely elegant interior designEngineered oak wood flooringHigh-end stainless steel appliancesRadiant in-floor heatingDesign kitchen and cabinetry
- 47 days |
- 25 |
- 1 |
Zillow last checked:
Listing updated:
Listed by:
Jack Chen,
Sunstar Realty Ltd. Brokerage,
Patrick Leung,
Sunstar Realty Ltd.
Source: Greater Vancouver REALTORS®,MLS®#: R3133272 Originating MLS®#: Greater Vancouver
Originating MLS®#: Greater VancouverFacts & features
Interior
Bedrooms & bathrooms
- Bedrooms: 2
- Bathrooms: 2
- Full bathrooms: 2
Heating
- Forced Air, Heat Pump
Cooling
- Air Conditioning
Appliances
- Included: Washer/Dryer, Dishwasher, Refrigerator, Stove, Microwave
- Laundry: In Unit
Features
- Elevator
- Windows: Window Coverings
- Basement: None
Interior area
- Total structure area: 766
- Total interior livable area: 766 sqft
Property
Parking
- Total spaces: 1
- Parking features: Underground, Side Access
- Has garage: Yes
Features
- Entry location: Ground Level Unit
- Exterior features: Garden
- Pool features: Outdoor Pool
Lot
- Features: Central Location, Recreation Nearby
Construction
Type & style
- Home type: Condo
- Architectural style: Ground Level Unit
- Property subtype: Condominium
- Attached to another structure: Yes
Condition
- Year built: 2015
Community & HOA
Community
- Features: Near Shopping
- Security: Fire Sprinkler System
- Subdivision: Cartier House At Shannon Wall Centre
HOA
- Has HOA: Yes
- Amenities included: Clubhouse, Exercise Centre, Caretaker, Maintenance Grounds, Gas, Management, Snow Removal
- HOA fee: C$635 monthly
Location
- Region: Vancouver
Financial & listing details
- Price per square foot: C$1,094/sqft
- Annual tax amount: C$2,896
- Date on market: 6/8/2026
- Ownership: Freehold Strata
Jack Chen
Jack Chen
By pressing Contact Agent, you agree that the real estate professional identified above may call/text you about your search, which may involve use of automated means and pre-recorded/artificial voices. You don't need to consent as a condition of buying any property, goods, or services. Message/data rates may apply. You also agree to our Terms of Use. Zillow does not endorse any real estate professionals. We may share information about your recent and future site activity with your agent to help them understand what you're looking for in a home.
Price history
Price history is unavailable.
Public tax history
Tax history is unavailable.
Climate risks
Neighborhood: Kerrisdale
Nearby schools
GreatSchools rating
- NAPoint Roberts Primary SchoolGrades: K-2Distance: 16.6 mi
- 5/10Birch Bay Home ConnectionsGrades: K-8Distance: 23.6 mi
- 6/10Blaine High SchoolGrades: 9-12Distance: 24.1 mi
- C$1,385,0002 bd2 ba962 sqft1515 Atlas Ln #603, Vancouver, BC V6P0C9For Sale
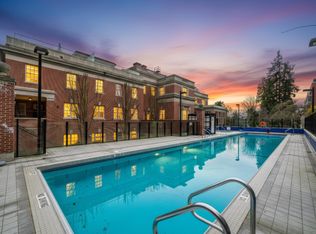
- C$2,498,0002 bd3 ba2.9k sqft1501 Atlas Ln, Vancouver, BC V6P0C9For Sale

- C$1,760,0002 bd3 ba1.4k sqft1512 Atlas Ln, Vancouver, BC V6P0E1For Sale
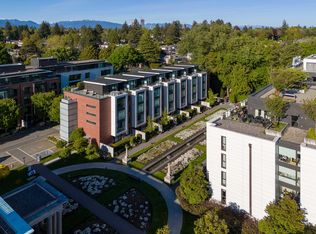
- C$2,498,0002 bd3 ba2.3k sqft1527 Atlas Ln, Vancouver, BC V6P0C9For Sale

- C$--1 bd1 ba740 sqft1571 W 57th Ave #200, Vancouver, BC V6P0H7Off Market
- C$5,0002 bd2 ba1k sqft7128 Adera St #512, Vancouver, BC V6P0H6For Rent
- C$--2 bd2 ba938 sqft7128 Adera St #101, Vancouver, BC V6P0H6Off Market
- C$--2 bd2 ba820 sqft1561 W 57th Ave #705, Vancouver, BC V6P0H5Off Market
Similar homes
- C$888,0002 bd2 ba940 sqft1571 W 57th Ave #506, Vancouver, BC V6P 6E9For Sale
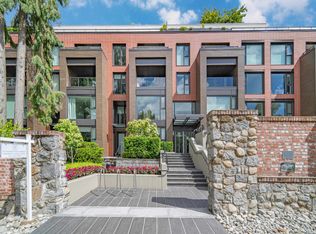 MLS ID #R3140817, Jayden Wang PREC*, RE/MAX Masters Realty Brokerage. Greater Vancouver REALTORS®
 - C$738,0002 bd2 ba763 sqft8131 Nunavut Ln #2304, Vancouver, BC V5X 0E2For Sale
 MLS ID #R3148492, Cathy Zhou PREC*, Multiple Realty Ltd. Brokerage. Greater Vancouver REALTORS®
 - C$998,0002 bd2 ba974 sqft4080 Yukon St #204, Vancouver, BC V5Y 0L4For Sale
 MLS ID #R3148977, Dan Goluboff PREC*, Royal LePage Sussex Brokerage. Greater Vancouver REALTORS®
 - C$829,8001 bd1 ba672 sqft458 W 63rd Ave #107, Vancouver, BC V5X 2J4For Sale
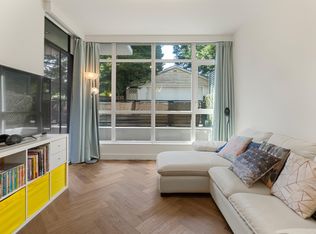 MLS ID #R3121815, Aaron Tsang PREC*, eXp Realty Brokerage. Greater Vancouver REALTORS®
 - C$799,0002 bd2 ba952 sqft8199 Capstan Way #1106, Richmond, BC V6X 0V1For SaleMLS ID #R3139738, Sean Bao, Luxmore Realty Brokerage. Greater Vancouver REALTORS®
- C$799,0002 bd2 ba888 sqft9399 Tomicki Ave #428, Richmond, BC V6X 0H6For SaleMLS ID #R3125169, Jason Jiang PREC*, RE/MAX Crest Realty Brokerage. Greater Vancouver REALTORS®
- C$849,0002 bd2 ba1k sqft3131 Ketcheson Rd #916, Richmond, BC V6X 0N4For SaleMLS ID #R3095347, Jan Chan, RE/MAX Crest Realty Brokerage. Greater Vancouver REALTORS®
- C$899,0003 bd2 ba982 sqft4638 Gladstone St #1105, Vancouver, BC V5N 0G5For SaleMLS ID #R3143005, Carrie Kwai PREC*, RE/MAX Crest Realty Brokerage. Greater Vancouver REALTORS®
- C$768,8882 bd2 ba918 sqft8580 River District Xing #307, Vancouver, BC V5S 0B9For SaleMLS ID #R3136317, Jon Samuel PREC*, Real Broker Brokerage. Greater Vancouver REALTORS®
- C$1,088,0002 bd2 ba1k sqft6677 Cambie St #109, Vancouver, BC V6P 0E6For SaleMLS ID #R3132568, Graeme Lin PREC*, Oakwyn Realty Ltd. Brokerage. Greater Vancouver REALTORS®
- C$749,9002 bd2 ba864 sqft8688 Hazelbridge Way #515, Richmond, BC V6X 1R3For SaleMLS ID #R3131089, Sarah Wang PREC*, LeHomes Realty Premier Brokerage. Greater Vancouver REALTORS®
- C$849,0001 bd1 ba715 sqft2565 Maple St #301, Vancouver, BC V6J 0C8For SaleMLS ID #R3105781, Farid Hosseini PREC*, eXp Realty Brokerage. Greater Vancouver REALTORS®
- C$778,0001 bd1 ba625 sqft5058 Cambie St #206, Vancouver, BC V5Z 2Z5For SaleMLS ID #R3143767, Edmond Au PREC*, 1NE Collective Realty Inc. Brokerage. Greater Vancouver REALTORS®
- C$999,0002 bd2 ba949 sqft5189 Cambie St #107, Vancouver, BC V5Z 0J4For SaleMLS ID #R3133763, David Wang PREC*, Multiple Realty Ltd. Brokerage. Greater Vancouver REALTORS®
- C$798,0002 bd2 ba950 sqft1283 Howe St #513, Vancouver, BC V6Z 0E3For SaleMLS ID #R3133746, Ran Yang PREC*, RE/MAX Crest Realty Brokerage. Greater Vancouver REALTORS®
- C$898,0002 bd2 ba985 sqft8575 Rivergrass Dr #560, Vancouver, BC V5S 0H4For SaleMLS ID #R3138773, Jason Lim PREC*, RE/MAX Crest Realty Brokerage. Greater Vancouver REALTORS®
- C$749,9992 bd2 ba853 sqft5470 Ormidale St #805, Vancouver, BC V5R 0G6For SaleMLS ID #R3121831, Leo Chan PREC*, RE/MAX City Realty Brokerage. Greater Vancouver REALTORS®
- C$799,0003 bd2 ba876 sqft2717 Horley St #13, Vancouver, BC V5R 4R7For SaleMLS ID #R3131909, Ivan Tan PREC*, Royal Regal Realty Ltd. Brokerage. Greater Vancouver REALTORS®
- C$699,9992 bd2 ba855 sqft3168 Riverwalk Ave #210, Vancouver, BC V5S 0B8For SaleMLS ID #R3136353, Mary Kleiner, Oakwyn Realty Ltd. Brokerage. Greater Vancouver REALTORS®
- C$895,0002 bd2 ba908 sqft3462 Ross Dr #110, Greater Vancouver, BC V6S 0H6For SaleMLS ID #R3134994, Kevin Perra PREC*, Macdonald Realty Brokerage. Greater Vancouver REALTORS®
