Welcome to perfection! This stunning, move-in-ready home nestled on a beautiful lot, is in Lower Gwynedd’s sought-after Cedar Hill Estates. From its impressive curb appeal to its thoughtful design and professional finishes, this home will steal your heart. A flagstone walkway and front porch leads you to the home's entrance. Inside, an elegant, curved hardwood staircase and site-finished hardwood floors that run throughout the first and second-floor hallway set the tone. To the right is a spacious office, and to the left, a living room that conveniently flows into the dining room, is separated by French style pocket doors. At the heart of the home is the chef’s kitchen, featuring cream cabinetry, a center island, granite countertops, stainless-steel appliances, and a pantry. New Anderson doors open to a lovely, landscaped patio and yard. The kitchen is open to a dramatic two- story family room with a natural stone gas fireplace, wet bar, and dramatic wall of windows (professionally tinted for UV protection). The first floor also includes a powder room, laundry/mud room, and access to the oversized three-bay garage. Upstairs, the primary suite offers a coffered ceiling, a sitting room, a massive walk-in closet, and a stunning new bathroom with heated floors. Three additional bedrooms, one en-suite, all feature walk-in closets. A third full bath and linen closet complete the second floor. The finished lower level includes a large recreation room with a kitchenette, a full bath, and two versatile rooms (gym, office, guest room, or media room), plus a wall of closets and a storage area with Bilko doors. Surrounded by one of the popular Lower Gwynedd Trails and conveniently located near Springhouse Village, Whole Foods and Starbucks, English Village with Trader Joe’s, Ambler, the Ambler YMCA, SEPTA train station, Rt 309, the PA Turnpike and so much more. The icing on the cake? It is in the top ranked Wissahickon School District. This home is a 10!
Sold for $1,430,000
$1,430,000
1515 Bardsey Dr, Lower Gwynedd, PA 19002
4beds
5,402sqft
Single Family Residence
Built in 2001
0.58 Acres Lot
$1,459,200 Zestimate®
$265/sqft
$6,569 Estimated rent
Home value
$1,459,200
$1.36M - $1.58M
$6,569/mo
Zestimate® history
Owner options
List your home for rent
$6,569/mo
Rent Zestimate®
Find your next renter with Zillow Rental Manager. Plus, with online applications, you can quickly screen prospective tenants – for free.
$6,569/mo
Rent Zestimate®
Refinance and save
$9,233/mo
Est. payment
Refinancing to a lower rate could help reduce your monthly payments and save thousands over the life of the loan.
$9,233/mo
Est. payment
Explore your selling options
Work with a Zillow partner agent
Leverage their expertise and Zillow's premium Showcase listings to get your home seen by more buyers.
Get startedList with your own agent
Get your home in front of millions of buyers by listing it on Zillow.
Learn how to do itSell it yourself
Take full control of how buyers see your home on Zillow by listing For Sale by Owner (FSBO).
List your homeWhat's special
Natural stone gas fireplaceFinished lower levelSitting roomWall of windowsPrimary suiteVersatile roomsSpacious office
Zillow last checked:
Listing updated:
Listed by:
Karen Horn 215-669-4295,
Long & Foster Real Estate, Inc.
Bought with:
Joshua Hersz, RS331315
BHHS Fox & Roach-Blue Bell
Source: Bright MLS,MLS#: PAMC2125596
Facts & features
Interior
Bedrooms & bathrooms
- Bedrooms: 4
- Bathrooms: 5
- Full bathrooms: 4
- 1/2 bathrooms: 1
- Main level bathrooms: 1
Rooms
- Room types: Living Room, Dining Room, Primary Bedroom, Sitting Room, Bedroom 2, Bedroom 3, Bedroom 4, Kitchen, Family Room, Other
Primary bedroom
- Features: Attached Bathroom, Walk-In Closet(s), Primary Bedroom - Sitting Area
- Level: Upper
- Area: 380 Square Feet
- Dimensions: 20 X 19
Primary bedroom
- Features: Primary Bedroom - Sitting Area, Walk-In Closet(s)
- Level: Unspecified
Bedroom 2
- Features: Jack and Jill Bathroom, Walk-In Closet(s)
- Level: Upper
- Area: 182 Square Feet
- Dimensions: 14 x 13
Bedroom 3
- Features: Attached Bathroom, Walk-In Closet(s)
- Level: Upper
- Area: 169 Square Feet
- Dimensions: 13 x 13
Bedroom 4
- Features: Walk-In Closet(s)
- Level: Upper
- Area: 182 Square Feet
- Dimensions: 14 x 13
Dining room
- Level: Main
- Area: 196 Square Feet
- Dimensions: 14 X 14
Family room
- Features: Fireplace - Gas, Wet Bar
- Level: Main
- Area: 396 Square Feet
- Dimensions: 22 X 18
Kitchen
- Features: Kitchen - Gas Cooking, Kitchen Island, Pantry
- Level: Main
- Area: 221 Square Feet
- Dimensions: 17 X 13
Living room
- Level: Main
- Area: 224 Square Feet
- Dimensions: 16 X 14
Other
- Description: STUDY
- Level: Main
- Area: 143 Square Feet
- Dimensions: 13 X 11
Other
- Description: BREAKFST
- Level: Main
- Area: 143 Square Feet
- Dimensions: 13 X 11
Sitting room
- Features: Primary Bedroom - Sitting Area
- Level: Upper
- Area: 130 Square Feet
- Dimensions: 13 x 10
Heating
- Forced Air, Zoned, Natural Gas
Cooling
- Central Air, Electric
Appliances
- Included: Self Cleaning Oven, Dishwasher, Refrigerator, Disposal, Gas Water Heater
- Laundry: Main Level
Features
- Primary Bath(s), Kitchen Island, Butlers Pantry, Ceiling Fan(s), Bar, Bathroom - Stall Shower, Dining Area, Cathedral Ceiling(s), 9'+ Ceilings, High Ceilings
- Flooring: Wood, Carpet
- Windows: Bay/Bow
- Basement: Finished
- Number of fireplaces: 1
- Fireplace features: Stone
Interior area
- Total structure area: 5,402
- Total interior livable area: 5,402 sqft
- Finished area above ground: 4,040
- Finished area below ground: 1,362
Property
Parking
- Total spaces: 3
- Parking features: Inside Entrance, Garage Door Opener, Oversized, Driveway, Attached, Other
- Attached garage spaces: 3
- Has uncovered spaces: Yes
Accessibility
- Accessibility features: None
Features
- Levels: Two
- Stories: 2
- Patio & porch: Patio
- Exterior features: Satellite Dish
- Pool features: None
- Has spa: Yes
- Spa features: Hot Tub
Lot
- Size: 0.58 Acres
- Dimensions: 147.00 x 173.00
- Features: Level
Details
- Additional structures: Above Grade, Below Grade
- Parcel number: 390000148848
- Zoning: RES
- Special conditions: Standard
Construction
Type & style
- Home type: SingleFamily
- Architectural style: Colonial
- Property subtype: Single Family Residence
Materials
- Stone, Stucco
- Foundation: Concrete Perimeter
- Roof: Shingle
Condition
- Excellent
- New construction: No
- Year built: 2001
Details
- Builder model: Madison
- Builder name: Cutler
Utilities & green energy
- Electric: Underground, 200+ Amp Service
- Sewer: Public Sewer
- Water: Public
Community & HOA
Community
- Subdivision: Ests At Cedar Hill
HOA
- Has HOA: No
Location
- Region: Lower Gwynedd
- Municipality: LOWER GWYNEDD TWP
Financial & listing details
- Price per square foot: $265/sqft
- Tax assessed value: $403,900
- Annual tax amount: $12,595
- Date on market: 3/27/2025
- Listing agreement: Exclusive Right To Sell
- Listing terms: Conventional
- Inclusions: Contact Listing Agent
- Exclusions: Dining Room Chandelier; Contact Listing Agent
- Ownership: Fee Simple
Price history
| Date | Event | Price |
|---|---|---|
| 6/23/2025 | Sold | $1,430,000+0.4%$265/sqft |
Source:  Bright MLS #PAMC2125596 Report a problem Bright MLS #PAMC2125596 Report a problem | ||
| 5/1/2025 | Pending sale | $1,425,000$264/sqft |
Source: Bright MLS #PAMC2125596 Report a problem | ||
| 3/31/2025 | Contingent | $1,425,000$264/sqft |
Source: Bright MLS #PAMC2125596 Report a problem | ||
| 3/27/2025 | Listed for sale | $1,425,000+147.8%$264/sqft |
Source: Bright MLS #PAMC2125596 Report a problem | ||
| 9/5/2001 | Sold | $575,000+15.7%$106/sqft |
Source: Public Record Report a problem | ||
| 12/17/1999 | Sold | $497,018$92/sqft |
Source: Public Record Report a problem | ||
Public tax history
| Year | Property taxes | Tax assessment |
|---|---|---|
| 2025 | $12,408 +7.8% | $403,900 |
| 2024 | $11,506 | $403,900 |
| 2023 | $11,506 +4.5% | $403,900 |
| 2022 | $11,009 +3.4% | $403,900 |
| 2021 | $10,649 +2.7% | $403,900 |
| 2020 | $10,365 +2.3% | $403,900 |
| 2019 | $10,135 +2.4% | $403,900 |
| 2018 | $9,901 +4.4% | $403,900 |
| 2017 | $9,480 +2.3% | $403,900 |
| 2016 | $9,267 +2.9% | $403,900 |
| 2015 | $9,009 +0% | $403,900 |
| 2014 | $9,007 | $403,900 |
| 2013 | $9,007 +0.5% | $403,900 |
| 2012 | $8,964 +3.4% | $403,900 |
| 2011 | $8,669 -14.1% | $403,900 -14.8% |
| 2010 | $10,091 | $474,100 |
| 2009 | $10,091 +1.5% | $474,100 |
| 2008 | $9,944 -0.7% | -- |
| 2007 | $10,012 -0.2% | -- |
| 2006 | $10,034 +4.2% | -- |
| 2005 | $9,631 +4.2% | -- |
| 2004 | $9,241 +7.2% | -- |
| 2003 | $8,620 +10.1% | -- |
| 2002 | $7,831 +3.2% | -- |
| 2000 | $7,586 -1.2% | -- |
| 1999 | $7,676 | -- |
Find assessor info on the county website
Neighborhood: 19002
Nearby homes
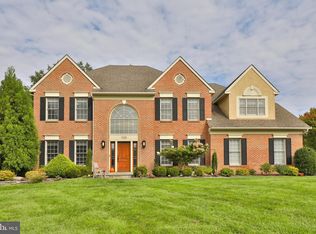
- $1,425,0005 bd5 ba4.8k sqft1525 Bardsey Dr, Ambler, PA 19002Sold
- $1,328,4004 bd4 ba5.6k sqft1505 Bardsey Dr, Ambler, PA 19002Off Market
- $1,274,2004 bd4 ba3.6k sqft1190 Peterman Ln, Ambler, PA 19002Off Market

- $993,9004 bd4 ba3.7k sqft1190 Peterman Ln, Lower Gwynedd, PA 19002Off Market
- $1,202,3004 bd3 ba4k sqft1170 Peterman Ln, Ambler, PA 19002Off Market
- $1,513,8004 bd4 ba5.1k sqft1510 Bardsey Dr, Lower Gwynedd, PA 19002Off Market
- $1,330,9004 bd3 ba5.2k sqft1210 Peterman Ln, Lower Gwynedd, PA 19002Off Market
- $1,425,3004 bd3 ba5.4k sqft1500 Bardsey Dr, Lower Gwynedd, PA 19002Off Market
Nearby schools
GreatSchools rating
- 10/10Lower Gwynedd Elementary SchoolGrades: K-5Distance: 2.2 mi
- 8/10Wissahickon Middle SchoolGrades: 6-8Distance: 2.1 mi
- 9/10Wissahickon Senior High SchoolGrades: 9-12Distance: 1.9 mi
Schools provided by the listing agent
- Elementary: Lower Gwynedd
- Middle: Wissahickon
- High: Wissahickon Senior
- District: Wissahickon
Source: Bright MLS. This data may not be complete. We recommend contacting the local school district to confirm school assignments for this home.
Get a cash offer in 3 minutes
Find out how much your home could sell for in as little as 3 minutes with a no-obligation cash offer.
Estimated market value
$1,459,200
Get a cash offer in 3 minutes
Find out how much your home could sell for in as little as 3 minutes with a no-obligation cash offer.
Estimated market value
$1,459,200
- Pennsylvania
- Montgomery County
- Ambler
- 19002
- 1515 Bardsey Dr
Nearby cities
Nearby neighborhoods
Nearby zip codes
Other Ambler Topics
