Welcome to the most exciting home to hit the Lower Gwynedd MLS! Located in the popular Estates of Cedar Hill, this fabulous home is fully upgraded, and recently updated with a bright, modern aesthetic. A wide bluestone walkway brings you to the entrance. Inside, beautiful Brazilian teak floors flow throughout the main floor (mudroom is tile) and modern fixtures, recessed and Lutron lighting provide special ambience. The living room to the left and dining room to the right of the two-story foyer complement each other and offer great options for entertaining or finding a quiet respite. Between the dining room and kitchen is a well-appointed Butler pantry with wine fridge. The kitchen has a ton of storage within beautiful white cabinetry, new gas cooktop, double ovens, center island with storage and built-ins that enhance the breakfast area. The breakfast area opens to the oversized family room, which has a vaulted ceiling and new gas fireplace set in the full height stone surround. Work from Home? Your home office with double glass doors is tucked away next to the family room. A mud room with extensive built-ins and pantry will keep you organized. A pretty powder room completes the main level. Upstairs are four bedrooms and 3 full baths. The primary has a vaulted ceiling, two extensive walk-in closets, dressing area and beautiful bathroom with radiant heated floors and walk in shower. There is a second en-suite bedroom with bathroom and walk-in closet. A Jack and Jill bathroom connects to a third bedroom and is shared by the 4th via the hallway. The Laundry Room with added cabinetry is upstairs, a coveted location! The lower level will knock your socks off. Name it and it’s there. There is a bedroom, and full bathroom. A kitchenette with wet bar. An incredible home theatre with upgraded surround sound and universal remote. And, if you find you’ve eaten too much popcorn in your theatre, you can head to your home gym to work it off. Of course, there is plenty of space for playing games and doing crafts too. Outside there is a wonderful paver patio and gardens to enjoy, accessed from the breakfast area. There is so much to love about this home, including top ranked Wissahickon Schools, proximity to several private schools, Lower Gwynedd Trails (including one surrounding this neighborhood), plenty of shopping, great restaurants, and SEPTA trains to Center City. This is a special home in a special location.
Sold for $1,425,000
$1,425,000
1525 Bardsey Dr, Ambler, PA 19002
5beds
4,802sqft
Single Family Residence
Built in 2000
0.6 Acres Lot
$1,612,800 Zestimate®
$297/sqft
$6,214 Estimated rent
Home value
$1,612,800
$1.52M - $1.74M
$6,214/mo
Zestimate® history
Owner options
List your home for rent
$6,214/mo
Rent Zestimate®
Find your next renter with Zillow Rental Manager. Plus, with online applications, you can quickly screen prospective tenants – for free.
$6,214/mo
Rent Zestimate®
Refinance and save
$9,201/mo
Est. payment
Refinancing to a lower rate could help reduce your monthly payments and save thousands over the life of the loan.
$9,201/mo
Est. payment
Explore your selling options
Work with a Zillow partner agent
Leverage their expertise and Zillow's premium Showcase listings to get your home seen by more buyers.
Get startedList with your own agent
Get your home in front of millions of buyers by listing it on Zillow.
Learn how to do itSell it yourself
Take full control of how buyers see your home on Zillow by listing For Sale by Owner (FSBO).
List your homeWhat's special
Zillow last checked:
Listing updated:
Listed by:
Karen Horn 215-669-4295,
Long & Foster Real Estate, Inc.
Bought with:
Amy Cox, RS345397
KW Philly
Source: Bright MLS,MLS#: PAMC2085010
Facts & features
Interior
Bedrooms & bathrooms
- Bedrooms: 5
- Bathrooms: 5
- Full bathrooms: 4
- 1/2 bathrooms: 1
- Main level bathrooms: 1
Rooms
- Room types: Living Room, Dining Room, Primary Bedroom, Bedroom 2, Bedroom 3, Bedroom 4, Kitchen, Family Room, Bedroom 1, Exercise Room, Laundry, Office, Recreation Room, Media Room, Primary Bathroom, Full Bath
Basement
- Area: 1000
Heating
- Forced Air, Natural Gas
Cooling
- Central Air, Electric
Appliances
- Included: Microwave, Gas Water Heater
- Laundry: Laundry Room, Mud Room
Features
- Breakfast Area, Built-in Features, Butlers Pantry, Ceiling Fan(s), Floor Plan - Traditional, Formal/Separate Dining Room, Kitchen - Gourmet, Kitchen Island, Pantry, Recessed Lighting, Soaking Tub, Sound System, Bathroom - Stall Shower, Bathroom - Tub Shower, Walk-In Closet(s)
- Flooring: Carpet, Wood
- Windows: Skylight(s)
- Basement: Finished,Concrete,Connecting Stairway,Sump Pump,Heated,Interior Entry,Exterior Entry
- Number of fireplaces: 1
Interior area
- Total structure area: 4,802
- Total interior livable area: 4,802 sqft
- Finished area above ground: 3,802
- Finished area below ground: 1,000
Property
Parking
- Total spaces: 3
- Parking features: Built In, Garage Faces Side, Garage Door Opener, Inside Entrance, Attached, Driveway
- Attached garage spaces: 3
- Has uncovered spaces: Yes
Accessibility
- Accessibility features: None
Features
- Levels: Two
- Stories: 2
- Pool features: None
- Has spa: Yes
- Spa features: Bath
Lot
- Size: 0.6 Acres
- Dimensions: 182.00 x 0.00
Details
- Additional structures: Above Grade, Below Grade
- Parcel number: 390000148839
- Zoning: RES
- Special conditions: Standard
Construction
Type & style
- Home type: SingleFamily
- Architectural style: Colonial
- Property subtype: Single Family Residence
Materials
- Brick Front, Stucco
- Foundation: Concrete Perimeter
- Roof: Shingle
Condition
- Excellent
- New construction: No
- Year built: 2000
Utilities & green energy
- Electric: 200+ Amp Service
- Sewer: Public Sewer
- Water: Public
Community & HOA
Community
- Subdivision: Ests At Cedar Hill
HOA
- Has HOA: No
Location
- Region: Ambler
- Municipality: LOWER GWYNEDD TWP
Financial & listing details
- Price per square foot: $297/sqft
- Tax assessed value: $422,590
- Annual tax amount: $12,350
- Date on market: 10/14/2023
- Listing agreement: Exclusive Right To Sell
- Listing terms: Cash,Conventional
- Inclusions: Washer, Dryer, Kitchen Refrigerator, Swingset, Tv Wall Mountings All In "as Is" Condition.
- Ownership: Fee Simple
Price history
| Date | Event | Price |
|---|---|---|
| 12/20/2023 | Sold | $1,425,000+2.2%$297/sqft |
Source:  Bright MLS #PAMC2085010 Report a problem Bright MLS #PAMC2085010 Report a problem | ||
| 10/22/2023 | Pending sale | $1,395,000$291/sqft |
Source: Bright MLS #PAMC2085010 Report a problem | ||
| 10/18/2023 | Contingent | $1,395,000$291/sqft |
Source: Bright MLS #PAMC2085010 Report a problem | ||
| 10/14/2023 | Listed for sale | $1,395,000+12.2%$291/sqft |
Source: Bright MLS #PAMC2085010 Report a problem | ||
| 1/19/2022 | Sold | $1,243,000+17.4%$259/sqft |
Source: Bright MLS #PAMC2009062 Report a problem | ||
| 10/6/2021 | Pending sale | $1,059,000$221/sqft |
Source: Bright MLS #PAMC2009062 Report a problem | ||
| 10/4/2021 | Listing removed | -- |
Source: Berkshire Hathaway HomeServices Fox & Roach, REALTORS Report a problem | ||
| 10/1/2021 | Listed for sale | $1,059,000+36.6%$221/sqft |
Source: Bright MLS #PAMC2009062 Report a problem | ||
| 9/3/2008 | Sold | $775,000-3.7%$161/sqft |
Source: Public Record Report a problem | ||
| 4/14/2008 | Listed for sale | $804,900+22.9%$168/sqft |
Source: Coldwell Banker** #5327767 Report a problem | ||
| 10/15/2003 | Sold | $655,000+33.4%$136/sqft |
Source: Public Record Report a problem | ||
| 11/28/2000 | Sold | $491,000$102/sqft |
Source: Public Record Report a problem | ||
Public tax history
| Year | Property taxes | Tax assessment |
|---|---|---|
| 2025 | $12,982 +7.8% | $422,590 |
| 2024 | $12,038 | $422,590 |
| 2023 | $12,038 +4.5% | $422,590 |
| 2022 | $11,518 +3.4% | $422,590 |
| 2021 | $11,142 +2.7% | $422,590 |
| 2020 | $10,845 +2.3% | $422,590 |
| 2019 | $10,604 +2.4% | $422,590 |
| 2018 | $10,359 +4.4% | $422,590 |
| 2017 | $9,919 +2.3% | $422,590 |
| 2016 | $9,696 +2.9% | $422,590 |
| 2015 | $9,426 +0% | $422,590 |
| 2014 | $9,424 | $422,590 |
| 2013 | $9,424 +0.5% | $422,590 |
| 2012 | $9,379 +3.4% | $422,590 |
| 2011 | $9,070 +0.8% | $422,590 |
| 2010 | $8,994 | $422,590 |
| 2009 | $8,994 +1.5% | $422,590 |
| 2008 | $8,863 -0.7% | -- |
| 2007 | $8,924 -0.2% | -- |
| 2006 | $8,944 +4.2% | -- |
| 2005 | $8,585 +4.2% | -- |
| 2004 | $8,237 +7.2% | -- |
| 2003 | $7,684 +2.3% | -- |
| 2002 | $7,508 +3.2% | -- |
| 2000 | $7,273 +948% | -- |
| 1999 | $694 | -- |
Find assessor info on the county website
Neighborhood: 19002
Nearby homes
- $1,188,8004 bd4 ba5.4k sqft1535 Bardsey Dr, Lower Gwynedd, PA 19002Off Market
- $1,430,0004 bd5 ba5.4k sqft1515 Bardsey Dr, Lower Gwynedd, PA 19002Sold
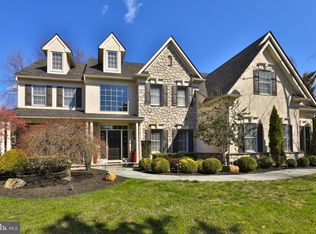
- $1,330,9004 bd3 ba5.2k sqft1210 Peterman Ln, Lower Gwynedd, PA 19002Off Market
- $1,274,2004 bd4 ba3.6k sqft1190 Peterman Ln, Ambler, PA 19002Off Market

- $993,9004 bd4 ba3.7k sqft1190 Peterman Ln, Lower Gwynedd, PA 19002Off Market
- $1,277,7004 bd3 ba5.4k sqft1520 Bardsey Dr, Ambler, PA 19002Off Market
- $1,330,1004 bd3 ba3.9k sqft1530 Bardsey Dr, Ambler, PA 19002Off Market
- $1,513,8004 bd4 ba5.1k sqft1510 Bardsey Dr, Lower Gwynedd, PA 19002Off Market
Nearby schools
GreatSchools rating
- 10/10Lower Gwynedd Elementary SchoolGrades: K-5Distance: 2.2 mi
- 8/10Wissahickon Middle SchoolGrades: 6-8Distance: 2.1 mi
- 9/10Wissahickon Senior High SchoolGrades: 9-12Distance: 2 mi
Schools provided by the listing agent
- Elementary: Lower Gwynedd
- Middle: Wissahickon
- High: Wissahickon Senior
- District: Wissahickon
Source: Bright MLS. This data may not be complete. We recommend contacting the local school district to confirm school assignments for this home.
Get a cash offer in 3 minutes
Find out how much your home could sell for in as little as 3 minutes with a no-obligation cash offer.
Estimated market value
$1,612,800
Get a cash offer in 3 minutes
Find out how much your home could sell for in as little as 3 minutes with a no-obligation cash offer.
Estimated market value
$1,612,800
- Pennsylvania
- Montgomery County
- Ambler
- 19002
- 1525 Bardsey Dr
Nearby cities
Nearby neighborhoods
Nearby zip codes
Other Ambler Topics
