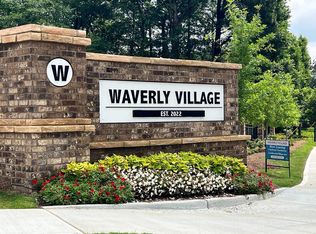
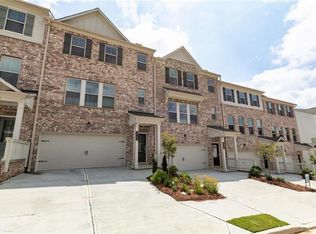
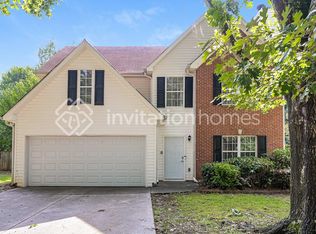
*Up to 6 Weeks FREE Rent! Don't miss this incredible limited time offer available on the next 3 signed leases only. Once those 3 leases are gone, this special ends. Act fast before it's gone! Schedule your showing today!* The three-bedroom Kingston Floor Plan is the epitome of luxury living in our Lawrenceville homes. You will love calling any of our three-bedroom layouts home. Each layout has been thoughtfully designed to provide you with an outstanding living experience. You'll feel the comforts of home with the 9-foot ceilings, luxurious wood-style flooring and attached garages that each of our three-bedroom Lawrenceville rental homes feature. Photos are representative of model home, and not actual home. Listing address is actual address of home.
Listings identified with the FMLS IDX logo come from FMLS and are held by brokerage firms other than the owner of this website. The listing brokerage is identified in any listing details. Information is deemed reliable but is not guaranteed. 2026 First Multiple Listing Service, Inc.
Townhouse for rent
$2,445/moFees may apply
1515 Brantin Dr, Lawrenceville, GA 30043
3beds
2,000sqft
Price may not include required fees and charges. Learn more|
Townhouse
Available now
Cats, dogs OK
Air conditioner, central air
In unit laundry
2 Attached garage spaces parking
Central
What's special
Luxurious wood-style flooringAttached garagesThree-bedroom layouts
- 73 days |
- -- |
- -- |
Zillow last checked:
Listing updated:
Travel times

Let’s turn your rent into credit progress
Build credit history with every on-time payment and get credit for the payment you’re already making.
Facts & features
Interior
Bedrooms & bathrooms
- Bedrooms: 3
- Bathrooms: 4
- Full bathrooms: 3
- 1/2 bathrooms: 1
Rooms
- Room types: Laundry
Heating
- Central
Cooling
- Air Conditioner, Central Air
Appliances
- Included: Dishwasher, Dryer, Garbage Disposal, Microwave Oven, Refrigerator, Washer
- Laundry: In Unit, Laundry Room
Features
- Ceiling Fan(s), Double Vanity, High Ceilings, High Ceilings 9 ft Main, Walk-In Closet(s)
- Flooring: Carpet, Vinyl
Interior area
- Total interior livable area: 2,000 sqft
Video & virtual tour
Property
Parking
- Total spaces: 2
- Parking features: Attached, Garage
- Has attached garage: Yes
- Details: Contact manager
Features
- Exterior features: Walk-In Closet(s)
- Pool features: Contact manager
Details
- Additional structures: Garage(s)
- Parcel number: R7066494
Construction
Type & style
- Home type: Townhouse
- Architectural style: Townhouse
- Property subtype: Townhouse
Materials
- Roof: Composition
Condition
- Year built: 2023
Building
Management
- Pets allowed: Yes
Community & HOA
Community
- Features: Sidewalks
HOA
- Amenities included: Dog Park, Laundry
Location
- Region: Lawrenceville
Financial & listing details
- Lease term: 12 Months

Nearby apartments for rent
Price history
| Date | Event | Price |
|---|---|---|
| 7/14/2026 | Price change | $2,445-2%$1/sqft |
Source: FMLS GA #7781257 Report a problem | ||
| 6/26/2026 | Price change | $2,495-4%$1/sqft |
Source: FMLS GA #7781257 Report a problem | ||
| 6/3/2026 | Listed for rent | $2,599$1/sqft |
Source: FMLS GA #7781257 Report a problem | ||
Neighborhood: 30043
Nearby schools
GreatSchools rating
- 8/10Taylor Elementary SchoolGrades: PK-5Distance: 0.4 mi
- 7/10Creekland Middle SchoolGrades: 6-8Distance: 1 mi
- 6/10Collins Hill High SchoolGrades: 9-12Distance: 1.8 mi