Skip main navigation
Closed
  • $825,000

    1515 Camden Cove Dr, Cumming, GA 30040

    4beds
    4,404sqft
    Single Family Residence
    Built in 2007
    9,583.2 Square Feet Lot
    $809,600 Zestimate®
    $187/sqft
    $3,223 Estimated rent

    Home value

    $809,600

    $769,000 - $850,000

    $3,223/mo

    Zestimate® history
    Loading
    Loading...

    Owner options

    List your home for rent

    $3,223/mo

    Rent Zestimate®

    Find your next renter with Zillow Rental Manager. Plus, with online applications, you can quickly screen prospective tenants – for free.

    Learn more

    $3,223/mo

    Rent Zestimate®

    Refinance and save

    $5,563/mo

    Est. payment

    Refinancing to a lower rate could help reduce your monthly payments and save thousands over the life of the loan.

    See today's rates

    $5,563/mo

    Est. payment

    Explore your selling options

    Work with a Zillow partner agent

    Leverage their expertise and Zillow's premium Showcase listings to get your home seen by more buyers.

    Get started

    List with your own agent

    Get your home in front of millions of buyers by listing it on Zillow.

    Learn how to do it

    Sell it yourself

    Take full control of how buyers see your home on Zillow by listing For Sale by Owner (FSBO).

    List your home

    What's special

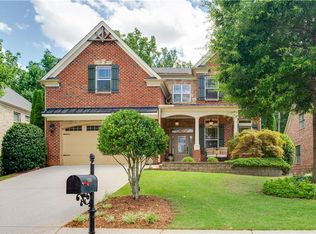
    Welcome to your new dream Ranch home on a newly Finished Full Basement walkable to the new Cumming City Center! This impeccably maintained 4 sided brick, 4-bedroom, 3 bath residence offers unparalleled comfort and luxury that you don't find everyday. INCREDIBLE CHEF'S KITCHEN designed by Award Winning Kitchen Designer, Lisa Brooks Designs. This Kitchen Features Thermador Appliances Including: a 36" Pro Range Gas Cooktop, 36" Pro Stainless Steel Vent, 30" Steam Oven, 30" Convection Oven, 24" Hidden Dishwasher, 36" Hidden French Door Refrigerator, 24" Built In Coffee System, 2 Beverage Cooler Drawers, Quartzite Counters, Pull Out Spice Drawers, Cutlery Dividers, Custom 60" Sink, and Steamed Oak Wood Cabinetry. This Kitchen also has Unique Bi-Fold drawers that open up to an Appliance storage or a hidden Coffee Bar. The Kitchen opens to a Covered Porch with Bed-swing and all Porch Furniture will stay with the home. The Main Level features large family room with built-ins surrounding a gas fire place, sun filled dining room .The Primary Suite has wide doors, Double Vanities, Large walk-in Shower, separate tub and His & Her Closets. Real Hardwood Floors are on the entire main floor and flow into 2 other nice sized bedrooms with wide doors which share a hall bathroom. A large Laundry Room with Custom Cabinets. Upstairs features a large bonus room that could easily be an additional bedroom. Terrace level was recently finished and would make a wonderful mother-in-law, suite or could be income producing with brand new floors, full sized remodeled kitchen including a dishwasher, stove ,refrigerator, eat in dining area, Bedroom, Family room with pool table area, workout room, workshop, and large unfinished storage room. There is a Hot Tub on Terrace Level Patio which leads out to Beautiful Back Yard, enclosed with a wrought iron fence and view of the woods and the Creek. Behind the Fence is a Firepit Sitting Area, surrounded by blooming hydrangeas by the Creek. Home also features Front Entry Garage with Built In Shelving. Other features include an Irrigation System, Closet Systems and added Spray Foam in Attic. Lawn Maintenance is Included in Quarterly HOA Fees of $625/Quarter but there is an Option to do your own Lawn Maintenance and that would only be $205/Quarter for HOA dues. This Property is Walking Distance to Restaurants, Concerts and Shops in the New Cumming City Center and mins to Sawnee Mountain Preserve. Where else can you find a house located in downtown Cumming that backs to the woods, a Creek and winter views of Sawnee Mountain and still be able to walk to shopping and restaurants?? This one is a true Masterpiece not to be missed!

    Zillow last checked:

    Listing updated:

    Listed by:

    Pamela H McIntosh 770-656-0794,

    Century 21 Results,

    Karen Sannes 770-853-8339,

    Century 21 Results

    Bought with:

    Kurt Rosenhauer, 415743

    Chapman Hall Premier, Realtors

    Source: GAMLS,MLS#: 10323216MLS Logo

    Facts & features

    Interior

    Bedrooms & bathrooms
    • Bedrooms: 4
    • Bathrooms: 3
    • Full bathrooms: 3
    • Main level bathrooms: 2
    • Main level bedrooms: 3
    Kitchen
    • Features: Breakfast Bar, Kitchen Island, Pantry, Solid Surface Counters
    Heating
    • Central, Heat Pump, Zoned
    Cooling
    • Ceiling Fan(s), Central Air, Heat Pump
    Appliances
    • Included: Double Oven, Dishwasher, Disposal, Refrigerator, Microwave, Oven
    • Laundry: Other
    Features
    • Bookcases, Master On Main Level, Tray Ceiling(s), Tile Bath, Walk-In Closet(s)
    • Flooring: Hardwood
    • Basement: Bath Finished,Daylight,Interior Entry,Exterior Entry,Finished,Full
    • Number of fireplaces: 1
    • Fireplace features: Family Room
    Interior area
    • Total structure area: 4,404
    • Total interior livable area: 4,404 sqft
    • Finished area above ground: 2,604
    • Finished area below ground: 1,800

    Property

    Parking
    • Total spaces: 2
    • Parking features: Attached, Garage Door Opener, Kitchen Level
    • Has attached garage: Yes
    Accessibility
    • Accessibility features: Accessible Full Bath, Accessible Doors, Accessible Entrance
    Features
    • Levels: One and One Half
    • Stories: 1
    • Patio & porch: Porch
    • Has spa: Yes
    • Spa features: Bath
    • Fencing: Back Yard,Fenced
    • Has view: Yes
    • View description: Seasonal View
    • Waterfront features: Creek
    Lot
    • Size: 9,583 sqft
    • Features: Other
    Details
    • Parcel number: 151 239

    Construction

    Type & style
    • Home type: SingleFamily
    • Architectural style: Brick 4 Side,Traditional,Ranch
    • Property subtype: Single Family Residence
    Materials
    • Brick
    • Foundation: Slab
    • Roof: Composition
    Condition
    • Updated/Remodeled
    • New construction: No
    • Year built: 2007

    Utilities & green energy

    • Sewer: Public Sewer
    • Water: Public
    • Utilities for property: Cable Available, Electricity Available, High Speed Internet, Natural Gas Available, Underground Utilities
    Green energy
    • Energy efficient items: Insulation, Thermostat

    Community & neighborhood

    Security
    • Security features: Smoke Detector(s)
    Community
    • Community features: Sidewalks, Street Lights
    Location
    • Region: Cumming
    • Subdivision: Sawnee Creek

    HOA & financial

    HOA
    • Has HOA: Yes
    • HOA fee: $625 annually
    • Services included: Maintenance Grounds, Reserve Fund, Trash

    Other

    Other facts
    • Listing agreement: Exclusive Agency

    Price history

    DateEventPrice
    7/29/2024Sold$825,000$187/sqft
    Source: GAMLS #10323216 Report a problem
    7/18/2024Pending sale$825,000$187/sqft
    Source: GAMLS #10323216 Report a problem
    6/20/2024Listed for sale$825,000+3.1%$187/sqft
    Source: GAMLS #10323216 Report a problem
    6/10/2024Listing removed--
    Source: GAMLS #10286214 Report a problem
    5/18/2024Price change$800,000-3%$182/sqft
    Source: GAMLS #10286214 Report a problem
    5/6/2024Listed for sale$825,000$187/sqft
    Source: GAMLS #10286214 Report a problem
    5/4/2024Contingent$825,000$187/sqft
    Source: GAMLS #10286214 Report a problem
    4/23/2024Listed for sale$825,000+249%$187/sqft
    Source: FMLS GA #7373728 Report a problem
    5/3/2010Sold$236,400+0.6%$54/sqft
    Source: Public Record Report a problem
    11/16/2009Sold$235,000$53/sqft
    Source: Agent Provided Report a problem

    Public tax history

    YearProperty taxesTax assessment
    2025$6,277 +28.7%$321,076 +29.2%
    2024$4,876 +3.9%$248,428 -3.1%
    2023$4,693 +15.1%$256,396 +43.5%
    2022$4,076 +11.5%$178,728 +19.3%
    2021$3,657 +3.2%$149,788 +3.8%
    2020$3,544 +4.6%$144,280 +5.8%
    2019$3,387 -4.9%$136,412 -4.8%
    2017$3,562 +7.7%$143,232 +9.1%
    2016$3,308 $131,232 +8.3%
    2015$3,308 +28%$121,192 +17.3%
    2014$2,584 +2%$103,284 +2.9%
    2013$2,532 -3.2%$100,404 -3.8%
    2012$2,617 +8.3%$104,412 +11.1%
    2011$2,415 $94,000
    2010-- --
    2009-- --
    2008-- --
    2007-- $30,000
    2006$654 $30,000

    Find assessor info on the county website

    Neighborhood: 30040

    Nearby schools

    GreatSchools rating
    Schools provided by the listing agent
    • Elementary: Cumming
    • Middle: Otwell
    • High: Forsyth Central

    Source: GAMLS. This data may not be complete. We recommend contacting the local school district to confirm school assignments for this home.

    Get a cash offer in 3 minutes
    Find out how much your home could sell for in as little as 3 minutes with a no-obligation cash offer.
    Estimated market value
    $809,600
    Get a cash offer in 3 minutes
    Find out how much your home could sell for in as little as 3 minutes with a no-obligation cash offer.
    Estimated market value
    $809,600