Welcome to your dream home! A rare blend of luxury, comfort, and convenience within walking distance to the vibrant Cumming City Center! This impeccably maintained, four-sided brick home offers 3 bedrooms, 2.5 baths, and an array of high-end features that set it apart. The gourmet kitchen is a showstopper, boasting a top-of-the-line Wolf stainless steel gas cooktop with a noise-reducing vent hood, double ovens, and stunning custom Cabico cabinetry with ample storage. The oversized quartz island provides the perfect gathering space, while the covered porch just off the kitchen offers serene views of the tranquil creek running through the backyard. The large laundry room off the kitchen shares it's space with a shelved pantry. The spacious family room is the heart of the home, featuring built-in shelving, a cozy gas log fireplace, and stunning coffered ceilings. Sunlight fills the open concept dining room, creating an inviting atmosphere for entertaining. Throughout the house, real hardwood floors and wood-trimmed baseboards add warmth and sophistication. The main-level primary suite is a true retreat, featuring dual vanities, an expansive walk-in shower, and a freestanding soaking tub beneath a dazzling chandelier. Two walk-in closets offer incredible storage, one of the closets features a custom makeup room for added luxury. The upper level features two spacious bedrooms with walk-in closets and a Jack-and-Jill bath with separate private vanities. The unfinished terrace level is stubbed and equipped with two power panels, ready for you to create a space for whatever your heart desires. This home is filled with premium features, including an irrigation system, four heating and air units, large closets, spray foam insulation in the attic for efficiency, and a front-entry garage with a dedicated storage closet. HOA fees are $828 or $2740 annually if you want lawn service included. Nestled just minutes from Sawnee Mountain Preserve, this exceptional property offers seasonal views of Sawnee Mountain and a peaceful wooded backdrop with the horizon Christian Academy beyond the woods. Conveniently close to Cumming elementary, Otwell middle school and Forsyth high school, all while being steps from shopping, dining, and entertainment at the Cumming City Center. A rare opportunity to own a luxury home with nature at your doorstep. Schedule your private tour today!
Closed
$875,000
1545 Camden Cove Dr, Cumming, GA 30040
3beds
2,996sqft
Single Family Residence
Built in 2016
9,583 Square Feet Lot
$859,000 Zestimate®
$292/sqft
$2,902 Estimated rent
Home value
$859,000
$799,000 - $928,000
$2,902/mo
Zestimate® history
Owner options
List your home for rent
$2,902/mo
Rent Zestimate®
Find your next renter with Zillow Rental Manager. Plus, with online applications, you can quickly screen prospective tenants – for free.
$2,902/mo
Rent Zestimate®
Refinance and save
$5,294/mo
Est. payment
Refinancing to a lower rate could help reduce your monthly payments and save thousands over the life of the loan.
$5,294/mo
Est. payment
Explore your selling options
Work with a Zillow partner agent
Leverage their expertise and Zillow's premium Showcase listings to get your home seen by more buyers.
Get startedList with your own agent
Get your home in front of millions of buyers by listing it on Zillow.
Learn how to do itSell it yourself
Take full control of how buyers see your home on Zillow by listing For Sale by Owner (FSBO).
List your homeWhat's special
Zillow last checked:
Listing updated:
Listed by:
Group 404-495-8392,
Harry Norman Realtors,
Michelle Hayes 347-742-4838,
Harry Norman Realtors
Bought with:
Michelle Johnson, 268846
Harry Norman Realtors
Source: GAMLS,MLS#: 10452005
Facts & features
Interior
Bedrooms & bathrooms
- Bedrooms: 3
- Bathrooms: 3
- Full bathrooms: 2
- 1/2 bathrooms: 1
- Main level bathrooms: 1
- Main level bedrooms: 1
Rooms
- Room types: Other
Kitchen
- Features: Breakfast Area, Kitchen Island, Pantry, Solid Surface Counters, Walk-in Pantry
Heating
- Central, Hot Water, Natural Gas
Cooling
- Ceiling Fan(s), Electric
Appliances
- Included: Convection Oven, Dishwasher, Disposal, Double Oven, Gas Water Heater, Microwave, Refrigerator
- Laundry: Other
Features
- Double Vanity, High Ceilings, Master On Main Level, Separate Shower, Soaking Tub, Tray Ceiling(s), Walk-In Closet(s)
- Flooring: Hardwood
- Windows: Double Pane Windows
- Basement: Bath/Stubbed,Concrete,Daylight,Exterior Entry,Unfinished
- Number of fireplaces: 1
- Fireplace features: Gas Log, Living Room
- Common walls with other units/homes: No Common Walls
Interior area
- Total structure area: 2,996
- Total interior livable area: 2,996 sqft
- Finished area above ground: 2,996
- Finished area below ground: 0
Property
Parking
- Parking features: Attached, Garage
- Has attached garage: Yes
Accessibility
- Accessibility features: Accessible Entrance
Features
- Levels: Two
- Stories: 2
- Patio & porch: Deck, Porch
- Body of water: None
Lot
- Size: 9,583 Square Feet
- Features: Other
- Residential vegetation: Grassed, Partially Wooded
Details
- Parcel number: 151 242
Construction
Type & style
- Home type: SingleFamily
- Architectural style: Brick 4 Side,Traditional
- Property subtype: Single Family Residence
Materials
- Brick
- Roof: Composition
Condition
- Resale
- New construction: No
- Year built: 2016
Utilities & green energy
- Electric: 220 Volts
- Sewer: Public Sewer
- Water: Public
- Utilities for property: Cable Available, Electricity Available, High Speed Internet, Natural Gas Available, Phone Available, Sewer Available, Underground Utilities, Water Available
Community & HOA
Community
- Features: Sidewalks, Street Lights, Walk To Schools, Near Shopping
- Security: Smoke Detector(s)
- Subdivision: Sawnee Creek
HOA
- Has HOA: Yes
- Services included: Maintenance Grounds, Trash
Location
- Region: Cumming
Financial & listing details
- Price per square foot: $292/sqft
- Tax assessed value: $759,170
- Annual tax amount: $1,202
- Date on market: 2/14/2025
- Cumulative days on market: 73 days
- Listing agreement: Exclusive Right To Sell
- Listing terms: 1031 Exchange,Cash,Conventional,FHA,VA Loan
- Electric utility on property: Yes
Price history
| Date | Event | Price |
|---|---|---|
| 6/16/2025 | Sold | $875,000$292/sqft |
Source:  GAMLS #10452005 Report a problem GAMLS #10452005 Report a problem | ||
| 5/5/2025 | Pending sale | $875,000$292/sqft |
Source:  FMLS GA #7518678 Report a problem FMLS GA #7518678 Report a problem | ||
| 2/14/2025 | Listed for sale | $875,000+1150%$292/sqft |
Source: GAMLS #10452005 Report a problem | ||
| 6/24/2016 | Sold | $70,000-9.1%$23/sqft |
Source: Public Record Report a problem | ||
| 4/30/2016 | Listed for sale | $77,000-80.4%$26/sqft |
Source: VIRTUAL PROPERTIES REALTY BIZ #5683975 Report a problem | ||
| 2/10/2016 | Listing removed | $393,000$131/sqft |
Source: RE/MAX Center #7568937 Report a problem | ||
| 1/5/2016 | Listed for sale | $393,000+837.9%$131/sqft |
Source: RE/MAX CENTER #5631884 Report a problem | ||
| 6/1/2013 | Listing removed | $41,900$14/sqft |
Source: Pars Estates #5105079 Report a problem | ||
| 5/17/2013 | Price change | $41,900-0.2%$14/sqft |
Source: Pars Estates #5105079 Report a problem | ||
| 3/1/2013 | Price change | $42,000-10.6%$14/sqft |
Source: Pars Estates #5105079 Report a problem | ||
| 2/23/2013 | Listed for sale | $47,000+123.8%$16/sqft |
Source: Pars Estates #5105079 Report a problem | ||
| 12/28/2012 | Sold | $21,000-29.8%$7/sqft |
Source: Public Record Report a problem | ||
| 5/26/2012 | Listed for sale | $29,900+15%$10/sqft |
Source: Keller Williams Realty Consultants #5024272 Report a problem | ||
| 3/29/2010 | Sold | $26,000$9/sqft |
Source: Public Record Report a problem | ||
Public tax history
| Year | Property taxes | Tax assessment |
|---|---|---|
| 2025 | $1,165 -3.1% | $303,668 +6.8% |
| 2024 | $1,202 +5.9% | $284,344 -3.9% |
| 2023 | $1,135 -3.5% | $295,972 +44.5% |
| 2022 | $1,175 +2.8% | $204,824 +20.2% |
| 2021 | $1,143 +0.5% | $170,472 +3.9% |
| 2020 | $1,137 +0.2% | $164,048 +6% |
| 2019 | $1,135 -74.4% | $154,808 -3% |
| 2017 | $4,428 +897.2% | $159,548 +897.2% |
| 2016 | $444 | $16,000 |
| 2015 | $444 +118.4% | $16,000 +108.3% |
| 2014 | $203 -0.2% | $7,680 |
| 2013 | $204 -20.1% | $7,680 -20% |
| 2012 | $255 -7.9% | $9,600 -7.7% |
| 2011 | $277 | $10,400 |
| 2010 | -- | -- |
| 2009 | -- | -- |
| 2008 | -- | -- |
| 2007 | -- | $30,000 |
| 2006 | $654 | $30,000 |
Find assessor info on the county website
Neighborhood: 30040
Nearby homes
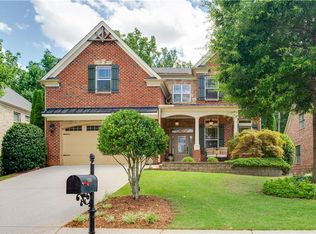
- $679,6005 bd4 ba2.6k sqft1535 Camden Cove Dr, Cumming, GA 30040Off Market
- $660,8004 bd4 ba3.2k sqft1555 Camden Cove Dr, Cumming, GA 30040Off Market
- $699,0005 bd5 ba4k sqft1525 Camden Cove Dr, Cumming, GA 30040Pending

- $644,5004 bd4 ba3.2k sqft1565 Camden Cove Dr, Cumming, GA 30040Off Market

- $662,6004 bd3 ba2.7k sqft1550 Camden Cove Dr, Cumming, GA 30040Off Market
- $786,2004 bd-- ba2.8k sqft1640 Camden Cove Dr, Cumming, GA 30040Off Market
- $825,0004 bd3 ba4.4k sqft1515 Camden Cove Dr, Cumming, GA 30040Sold
- $653,7004 bd4 ba2.8k sqft1575 Camden Cove Dr, Cumming, GA 30040Off Market
Nearby schools
GreatSchools rating
- 8/10Cumming Elementary SchoolGrades: PK-5Distance: 0.6 mi
- 5/10Otwell Middle SchoolGrades: 6-8Distance: 0.8 mi
- 8/10Forsyth Central High SchoolGrades: 9-12Distance: 0.9 mi
Schools provided by the listing agent
- Elementary: Cumming
- Middle: Otwell
- High: Forsyth Central
Source: GAMLS. This data may not be complete. We recommend contacting the local school district to confirm school assignments for this home.
Get a cash offer in 3 minutes
Find out how much your home could sell for in as little as 3 minutes with a no-obligation cash offer.
Estimated market value
$859,000
Get a cash offer in 3 minutes
Find out how much your home could sell for in as little as 3 minutes with a no-obligation cash offer.
Estimated market value
$859,000
- Georgia
- Forsyth County
- Cumming
- 30040
- 1545 Camden Cove Dr
Nearby cities
Nearby neighborhoods
Nearby zip codes
Other Cumming Topics
