Skip main navigation
Sold for $607,000
  • $607,000

    1515 Cherry Lake Way, Heathrow, FL 32746

    4beds
    2,737sqft
    Single Family Residence
    Built in 1997
    0.26 Acres Lot
    $596,300 Zestimate®
    $222/sqft
    $3,511 Estimated rent

    Home value

    $596,300

    $543,000 - $656,000

    $3,511/mo

    Zestimate® history
    Loading
    Loading...

    Owner options

    List your home for rent

    $3,511/mo

    Rent Zestimate®

    Find your next renter with Zillow Rental Manager. Plus, with online applications, you can quickly screen prospective tenants – for free.

    Learn more

    $3,511/mo

    Rent Zestimate®

    Refinance and save

    $4,209/mo

    Est. payment

    Refinancing to a lower rate could help reduce your monthly payments and save thousands over the life of the loan.

    See today's rates

    $4,209/mo

    Est. payment

    Explore your selling options

    Work with a Zillow partner agent

    Leverage their expertise and Zillow's premium Showcase listings to get your home seen by more buyers.

    Get started

    List with your own agent

    Get your home in front of millions of buyers by listing it on Zillow.

    Learn how to do it

    Sell it yourself

    Take full control of how buyers see your home on Zillow by listing For Sale by Owner (FSBO).

    List your home

    What's special

    Prep islandScreened lanaiBreakfast barCypress wood slat ceilingHigh ceilingsCorian countertopsExcellent curb appeal
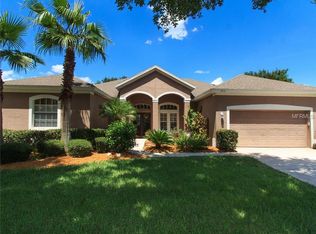
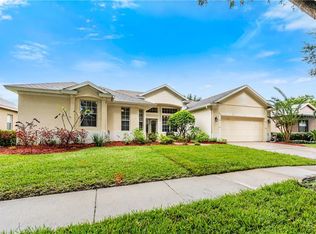
    *PRICED TO SELL!!-Seller relocating* | Original owner home located on a generous .26 ACRE / CORNER LOT in the premier Cherry Ridge subdivision of sought-after Heathrow! This home has a NEWER ROOF (2020), along with an UPDATED A/C & WATER HEATER (2022), offering peace of mind for years to come. An ideal SPLIT BEDROOM FLOOR PLAN with high ceilings and crown molding throughout, this home has a great flow with both FORMAL & FAMILY SPACES, combining function with comfort. The kitchen was designed with the home chef in mind and offers a comfortable layout, Corian countertops, a prep ISLAND, coordinating appliances, a breakfast bar perfect for entertaining alongside a light filled casual dining space, and TWO PANTRIES for an abundance of storage. Your PRIMARY SUITE is a spacious retreat with room for a sitting area, desirable DUAL WALK-IN CLOSETS, a well appointed private en-suite bath and direct access to the lanai. The connecting fourth bedroom offers flexibility for a nursery, home office, hobby space or additional guest room. Ideal indoor/outdoor living awaits you through your choice of French doors on the large SCREENED LANAI – complete with CUSTOM PAVERS and a gorgeous CYPRESS WOOD SLAT CEILING. Additional stand out features of this home include; beautiful ENGINEERED HARDWOOD floors in the kitchen, formal dining and fourth bedroom / SIDE FACING 3-CAR GARAGE, paver front patio, and a paver walkway for EXCELLENT CURB APPEAL / and if they feel like home to you some of the furnishings are negotiable! Heathrow is an active GUARD GATED / GOLF COMMUNITY with resident access to baseball and soccer fields, picnic pavilions, a fishing dock on SAWYER LAKE, and a clubhouse available for event rentals. The separate, private Heathrow Country Club offers golf, a resort-style pool, tennis courts, and a fitness center via a separate membership. Conveniently located just around the corner from Sawyer Lake Park, with easy access to the Seminole Wekiva Trailhead, Seminole Soccer Complex and Sylvan Lake Park. Residents will also appreciate the proximity to Markham Blvd, Orange Blvd, SR 429, and I-4, putting shopping, dining, entertainment and more at your fingertips. This well-cared for home has a timeless appeal while still leaving room for personal updates and you can’t beat the location or community – call today to schedule a tour!

    Zillow last checked:

    Listing updated:

    Listed by:

    Jenny Wemert 407-809-1193,

    WEMERT GROUP REALTY LLC 407-743-8356,

    Lauren Miller 407-257-7988,

    WEMERT GROUP REALTY LLC

    Bought with:

    Michelle O'Callaghan, 613557

    COLDWELL BANKER REALTY

    Source: Stellar MLS,MLS#: O6311990MLS LogoOriginating MLS: Orlando Regional

    Facts & features

    Interior

    Bedrooms & bathrooms
    • Bedrooms: 4
    • Bathrooms: 3
    • Full bathrooms: 3
    Rooms
    • Room types: Attic, Family Room, Dining Room, Living Room
    Primary bedroom
    • Features: En Suite Bathroom, Walk-In Closet(s)
    • Level: First
    • Area: 325 Square Feet
    • Dimensions: 25x13
    Bedroom 2
    • Features: Ceiling Fan(s), En Suite Bathroom, Built-in Closet
    • Level: First
    • Area: 165 Square Feet
    • Dimensions: 15x11
    Bedroom 3
    • Features: Built-in Closet
    • Level: First
    • Area: 168 Square Feet
    • Dimensions: 14x12
    Bedroom 4
    • Features: Built-in Closet
    • Level: First
    • Area: 110 Square Feet
    • Dimensions: 11x10
    Primary bathroom
    • Features: Dual Sinks, Garden Bath, Tub with Separate Shower Stall, Water Closet/Priv Toilet, Window/Skylight in Bath, Linen Closet
    • Level: First
    Balcony porch lanai
    • Level: First
    • Area: 345 Square Feet
    • Dimensions: 23x15
    Dining room
    • Level: First
    • Area: 156 Square Feet
    • Dimensions: 13x12
    Family room
    • Features: Built-In Shelving, Ceiling Fan(s)
    • Level: First
    • Area: 288 Square Feet
    • Dimensions: 18x16
    Kitchen
    • Features: Breakfast Bar, Kitchen Island, Pantry
    • Level: First
    • Area: 240 Square Feet
    • Dimensions: 16x15
    Laundry
    • Features: Built-In Shelving
    • Level: First
    • Area: 45 Square Feet
    • Dimensions: 9x5
    Living room
    • Features: Coat Closet
    • Level: First
    • Area: 216 Square Feet
    • Dimensions: 18x12
    Heating
    • Central
    Cooling
    • Central Air
    Appliances
    • Included: Dishwasher, Electric Water Heater, Microwave, Range, Refrigerator
    • Laundry: Electric Dryer Hookup, Laundry Room
    Features
    • Built-in Features, Ceiling Fan(s), Crown Molding, Eating Space In Kitchen, High Ceilings, Kitchen/Family Room Combo, Primary Bedroom Main Floor, Solid Surface Counters, Split Bedroom, Thermostat, Tray Ceiling(s), Walk-In Closet(s)
    • Flooring: Carpet, Ceramic Tile, Engineered Hardwood
    • Doors: French Doors
    • Windows: Blinds, Drapes, Rods, Window Treatments, Skylight(s)
    • Has fireplace: No
    • Common walls with other units/homes: Corner Unit
    Interior area
    • Total structure area: 3,808
    • Total interior livable area: 2,737 sqft

    Property

    Parking
    • Total spaces: 3
    • Parking features: Driveway, Garage Faces Side, On Street, Parking Pad
    • Attached garage spaces: 3
    • Has uncovered spaces: Yes
    Features
    • Levels: One
    • Stories: 1
    • Patio & porch: Covered, Enclosed, Front Porch, Rear Porch, Screened
    • Exterior features: Irrigation System, Lighting, Private Mailbox, Sidewalk
    Lot
    • Size: 0.26 Acres
    • Features: Corner Lot, Landscaped, Near Golf Course, Oversized Lot, Sidewalk
    • Residential vegetation: Mature Landscaping, Trees/Landscaped
    Details
    • Parcel number: 0220295UY00000320
    • Zoning: PUD
    • Special conditions: None

    Construction

    Type & style
    • Home type: SingleFamily
    • Property subtype: Single Family Residence
    Materials
    • Block, Stucco
    • Foundation: Slab
    • Roof: Shingle
    Condition
    • New construction: No
    • Year built: 1997

    Utilities & green energy

    • Sewer: Public Sewer
    • Water: Public
    • Utilities for property: BB/HS Internet Available, Cable Available, Electricity Connected, Public, Sewer Connected, Street Lights, Water Connected

    Community & HOA

    Community
    • Features: Dock, Fishing, Clubhouse, Fitness Center, Gated Community - Guard, Golf, Park, Playground, Pool, Sidewalks, Tennis Court(s)
    • Security: Gated Community
    • Pet fee: $0 monthly
    • Subdivision: CHERRY RIDGE
    HOA
    • Has HOA: Yes
    • Amenities included: Park
    • Services included: Maintenance Grounds, Recreational Facilities
    • HOA fee: $235 monthly
    • HOA name: Sentry Management
    • HOA phone: 407-333-0884
    • Second HOA name: HEATHROW
    Location
    • Region: Heathrow

    Financial & listing details

    • Price per square foot: $222/sqft
    • Tax assessed value: $559,593
    • Annual tax amount: $3,624
    • Date on market: 5/29/2025
    • Cumulative days on market: 53 days
    • Listing terms: Cash,Conventional,FHA,VA Loan
    • Ownership: Fee Simple
    • Total actual rent: 0
    • Electric utility on property: Yes
    • Road surface type: Paved, Asphalt

    Price history

    DateEventPrice
    10/8/2025Sold$607,000-4.4%$222/sqft
    Source: Stellar MLS #O6311990 Report a problem
    7/22/2025Pending sale$634,900$232/sqft
    Source: Stellar MLS #O6311990 Report a problem
    7/16/2025Price change$634,900-4.5%$232/sqft
    Source: Stellar MLS #O6311990 Report a problem
    6/26/2025Price change$664,900-3.5%$243/sqft
    Source: Stellar MLS #O6311990 Report a problem
    6/10/2025Price change$689,000-1.4%$252/sqft
    Source: Stellar MLS #O6311990 Report a problem
    5/29/2025Listed for sale$699,000+220.3%$255/sqft
    Source: Stellar MLS #O6311990 Report a problem
    11/26/1997Sold$218,200$80/sqft
    Source: Public Record Report a problem

    Public tax history

    YearProperty taxesTax assessment
    2025$4,273 +14.9%$330,919 +2.9%
    2024$3,719 +2.6%$321,593 +3%
    2023$3,624 +2.7%$312,226 +3%
    2022$3,531 -6%$303,132 +3%
    2021$3,756 +0.8%$294,303 +1.4%
    2020$3,726 +1%$290,240 +2.3%
    2019$3,690 $283,715 +1.9%
    2018$3,690 +1%$278,425 +2.1%
    2017$3,654 +0.5%$272,698 +1.4%
    2016$3,634 -1.8%$268,959 +1.4%
    2015$3,700 $265,232 +0.8%
    2014$3,700 +4%$263,127 +1.5%
    2013$3,558 +6.6%$259,238 +1.7%
    2012$3,338 +2.3%$254,905 +3%
    2011$3,262 +0.7%$247,481 +1.5%
    2010$3,239 +3.8%$243,824 +2.7%
    2009$3,121 +3.8%$237,414 +0.1%
    2008$3,007 -0.8%$237,177 +3%
    2007$3,031 -5.8%$230,269 +2.5%
    2006$3,217 +1.7%$224,653 +3%
    2005$3,164 +0.3%$218,110 +3%
    2004$3,156 +0.7%$211,757 +1.9%
    2003$3,134 +1.1%$207,809 +2.4%
    2002$3,101 +3.8%$202,938 +4.6%
    2000$2,987 $193,924
    Find assessor info on the county website

    Neighborhood: 32746

    Nearby schools

    GreatSchools rating
    Schools provided by the listing agent
    • Elementary: Heathrow Elementary
    • Middle: Markham Woods Middle
    • High: Seminole High

    Source: Stellar MLS. This data may not be complete. We recommend contacting the local school district to confirm school assignments for this home.

    Get a cash offer in 3 minutes
    Find out how much your home could sell for in as little as 3 minutes with a no-obligation cash offer.
    Estimated market value
    $596,300
    Get a cash offer in 3 minutes
    Find out how much your home could sell for in as little as 3 minutes with a no-obligation cash offer.
    Estimated market value
    $596,300