Skip main navigation
Off market
  • $687,700

    1516 Cherry Ridge Dr, Lake Mary, FL 32746

    4beds
    2,637sqft
    Single Family Residence
    Built in 2000
    9,962 Square Feet Lot
    $687,700 Zestimate®
    $261/sqft
    $3,748 Estimated rent

    Home value

    $687,700

    $653,000 - $722,000

    $3,748/mo

    Zestimate® history
    Loading
    Loading...

    Owner options

    List your home for rent

    $3,748/mo

    Rent Zestimate®

    Find your next renter with Zillow Rental Manager. Plus, with online applications, you can quickly screen prospective tenants – for free.

    Learn more

    $3,748/mo

    Rent Zestimate®

    Refinance and save

    $4,627/mo

    Est. payment

    Refinancing to a lower rate could help reduce your monthly payments and save thousands over the life of the loan.

    See today's rates

    $4,627/mo

    Est. payment

    Explore your selling options

    Work with a Zillow partner agent

    Leverage their expertise and Zillow's premium Showcase listings to get your home seen by more buyers.

    Get started

    List with your own agent

    Get your home in front of millions of buyers by listing it on Zillow.

    Learn how to do it

    Sell it yourself

    Take full control of how buyers see your home on Zillow by listing For Sale by Owner (FSBO).

    List your home

    What's special

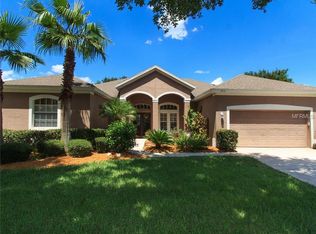
    One or more photo(s) has been virtually staged. Expect to be IMPRESSED - this MUST SEE 4BD/3BA **POOL HOME** is tucked away in the highly desirable GUARD GATED Heathrow-Cherry Ridge community with a **BRAND NEW ROOF** being installed, updated A/C and WATER HEATER and a 3-WAY SPLIT FLOOR PLAN! Lovely LANDSCAPING invites you into a bright FOYER with large windows that let the NATURAL LIGHT shine in! Formal LIVING and DINING spaces are ideal for entertaining and flow naturally into the spacious EAT IN KITCHEN. The family chef will absolutely fall in love with everything this kitchen has to offer - including GRANITE COUNTERTOPS, STAINLESS STEEL APPLIANCES, a CUSTOM TILE BACKSPLASH, ample storage and a DINETTE with a VIEW OF THE POOL for casual dining! The generous FAMILY ROOM offers HIGH CEILINGS and a perfect space to gather with family and friends! Fantastic 3-WAY SPLIT BEDROOMS deliver a private PRIMARY RETREAT boasting a beautiful TRAY CEILINGS and CROWN MOLDING, many windows, direct access to the patio and pool, and a stunning EN-SUITE BATH with a DUAL SINK vanity, CORNER SOAKING TUB, a large SEPARATE SHOWER and a 6x12 WALK IN CLOSET! Two additional bedrooms share a jack and jill bath and you still have a FOURTH BEDROOM, a THIRD FULL BATH plus a flexible DEN/STUDY! A gorgeous completely SCREENED in POOL, SPA and PEBBLE TECH DECK await you in the backyard, take a dip in the POOL and then relax and cookout under the COVERED PATIO, there is room for the whole family **ZONED for sought-after SEMINOLE COUNTY SCHOOLS** and centrally located with easy access to Lake Monroe, the Central Florida Zoo, parks, GOLF COURSES, shopping, dining and so much more! Residents of Heathrow-Cherry Ridge can also enjoy the community amenities including access to Sawyer Lake Park which has a clubhouse that can be rented, a park, PLAYGROUND and FISHING PIER! You are also just minutes from I-4 and 417 for an easy commute into Orlando and all the attractions. An ideal location with easy access to everything Lake Mary and Seminole County has to offer, don't wait to make this beautiful home yours!

    This property is off market, which means it's not currently listed for sale or rent on Zillow. This may be different from what's available on other websites or public sources.

    Originating MLS: Orlando Regional

    Facts & features

    Interior

    Bedrooms & bathrooms
    • Bedrooms: 4
    • Bathrooms: 3
    • Full bathrooms: 3
    Heating
    • Forced air, Electric
    Cooling
    • Central
    Appliances
    • Included: Dishwasher, Dryer, Range / Oven, Refrigerator, Washer
    • Laundry: Laundry Room
    Features
    • Ceiling Fans(s), Split Bedroom, Crown Molding, Solid Wood Cabinets, Kitchen/Family Room Combo, Living Room/Dining Room Combo, Vaulted Ceiling(s)
    • Flooring: Tile, Carpet
    • Windows: Blinds
    Interior area
    • Structure area source: Public Records
    • Total interior livable area: 2,637 sqft

    Property

    Parking
    • Total spaces: 2
    • Parking features: Garage - Attached
    Features
    • Levels: One
    • Patio & porch: Deck, Screened, Covered
    • Exterior features: Stucco
    • Pool features: Gunite, In Ground, Screen Enclosure
    • Spa features: In Ground
    • Body of water: SAWYER LAKE
    Lot
    • Size: 9,962 sqft
    • Features: Level/Flat, Sidewalk, Street Paved
    • Residential vegetation: Mature Landscaping, Trees/Landscaped
    Details
    • Parcel number: 0220295UY00000140
    • Zoning: PUD

    Construction

    Type & style
    • Home type: SingleFamily
    • Property subtype: Single Family Residence
    Materials
    • masonry
    • Foundation: Footing
    • Roof: Composition
    Condition
    • Year built: 2000

    Utilities & green energy

    • Sewer: Public Sewer
    • Water: Public
    • Utilities for property: BB/HS Internet Available, Cable Available, Electricity Available, Water Available, Propane

    Community & neighborhood

    Security
    • Security features: Gated Community
    Location
    • Region: Lake Mary
    • Subdivision: CHERRY RIDGE

    HOA & financial

    HOA
    • Has HOA: Yes
    • HOA fee: $133 monthly
    • Services included: Maintenance Grounds, Recreational Facilities, 24-Hour Guard

    Other

    Other facts
    • Additional Parcels YN: 0
    • Appliances: Dishwasher, Range, Refrigerator, Washer, Dryer
    • Association Approval Required YN: 0
    • Association Fee Requirement: Required
    • Attached Garage YN: 1
    • Available For Lease YN: 1
    • Community Features: Deed Restrictions, Playground, Park, Sidewalk, Fishing, Water Access
    • Construction Materials: Block, Stucco
    • Cooling: Central Air
    • Country: US
    • Building Area Source: Public Records
    • Disclosures: Seller Property Disclosure
    • DPRYN: 1
    • Exist Lse Tenant YN: 0
    • Fireplace YN: 0
    • Flood Zone Code: X
    • Flooring: Carpet, Porcelain Tile, Tile
    • Foundation Details: Slab
    • Direction Faces: South
    • Garage YN: 1
    • Heating: Central
    • Exterior Features: Irrigation System, Sidewalk, Rain Gutters
    • Homestead YN: 1
    • Interior Features: Ceiling Fans(s), Split Bedroom, Crown Molding, Solid Wood Cabinets, Kitchen/Family Room Combo, Living Room/Dining Room Combo, Vaulted Ceiling(s)
    • Listing Service: Full Service
    • Listing Terms: Cash, Conventional, VA Loan
    • Lot Features: Level/Flat, Sidewalk, Street Paved
    • Major Change Type: Pending
    • Mls Status: Pending
    • New Construction YN: 0
    • Ownership: Fee Simple
    • Parking Features: Garage Door Opener, Driveway
    • Patio And Porch Features: Deck, Screened, Covered
    • Room Count: 13
    • Pets Allowed: Yes
    • Planned Unit Development YN: 1
    • Previous Status: Active
    • Property Sub Type: Single Family Residence
    • Property Type: Residential
    • Vegetation: Mature Landscaping, Trees/Landscaped
    • Roof: Shingle
    • Sewer: Public Sewer
    • Syndicate To: Homes.com, HomeSnap, Realtor.com, Zillow/Trulia, International MLS
    • Utilities: BB/HS Internet Available, Cable Available, Electricity Available, Water Available, Propane
    • Waterfront Feet Total: 0
    • Waterfront YN: 0
    • Water Source: Public
    • Water View YN: 0
    • Association Fee Frequency: Quarterly
    • Window Features: Blinds
    • Laundry Features: Laundry Room
    • Lease Restrictions YN: 1
    • Association Fee Includes: Maintenance Grounds, Recreational Facilities, 24-Hour Guard
    • Pool Features: Gunite, In Ground, Screen Enclosure
    • Pool Private YN: 1
    • List Agent AOR: Orlando Regional
    • List AOR: Orlando Regional
    • Zoning: PUD
    • Levels: One
    • Spa Features: In Ground
    • Water Access YN: 1
    • Water Extras YN: 1
    • Tax Year: 2019
    • Security Features: Gated Community
    • Minimum Lease: 8-12 Months
    • Public Survey Range: 29
    • Water Access: Lake
    • Other Fees Term: Quarterly
    • County Or Parish: Seminole
    • Flood Zone Date: 2007-09-28
    • Association Name: Sentry Management
    • Public Survey Section: 02
    • Water Extras: Fishing Pier
    • Year Built: 2000
    • MLS Area Major: 32746 - Lake Mary / Heathrow
    • Association Fee: 399.00
    • Additional Lease Restrictions: Buyer to verify leasing restrictions with HOA and/
    • Approval Process: Buyer to verify leasing restrictions with HOA and/
    • Living Area: 2637.00
    • Building Area Total: 3569.00
    • Subdivision Name: CHERRY RIDGE
    • Water Body Name: SAWYER LAKE
    • Other Fees Amount: 123
    • Flood Zone Panel: 12117C0045F
    • Tax Annual Amount: 4579.00
    • Amenities Additional Fees: Buyer to verify -- Transfer/Capital Contribution Fee - $1596
    • Total Acreage: 0 to less than 1/4
    • Listing terms: Cash, Conventional, VA Loan
    • Ownership: Fee Simple

    Price history

    DateEventPrice
    12/21/2020Sold$510,000$193/sqft
    Source: Stellar MLS #O5898725 Report a problem
    10/19/2020Pending sale$510,000$193/sqft
    Source: WEMERT GROUP REALTY LLC #O5898725 Report a problem
    10/13/2020Listed for sale$510,000+52.7%$193/sqft
    Source: WEMERT GROUP REALTY LLC #O5898725 Report a problem
    1/22/2018Sold$333,900-10%$127/sqft
    Source: Public Record Report a problem
    11/27/2017Listed for sale$371,000-35.1%$141/sqft
    Source: OWNERS.COM #O5548991 Report a problem
    6/14/2006Sold$572,000+76%$217/sqft
    Source: Stellar MLS #O4654230 Report a problem
    12/27/2002Sold$325,000+26.4%$123/sqft
    Source: Public Record Report a problem
    1/10/2001Sold$257,100$97/sqft
    Source: Public Record Report a problem

    Public tax history

    YearProperty taxesTax assessment
    2025$8,133 +11.5%$573,137 +8.5%
    2024$7,292 +6.7%$528,229 +10%
    2023$6,836 +12.2%$480,208 +10%
    2022$6,092 +6.6%$436,553 +10%
    2021$5,715 +23.6%$396,866 +11.9%
    2020$4,622 +0.9%$354,625 +2.3%
    2019$4,579 $346,652 -0.5%
    2018$4,579 -12.2%$348,510 +19.8%
    2017$5,216 +33.7%$290,946 +1.4%
    2016$3,900 -1.8%$286,957 +1.4%
    2015$3,971 $282,981 +0.8%
    2014$3,971 +3.5%$280,735 +1.5%
    2013$3,836 +6.5%$276,586 +1.7%
    2012$3,600 +2.3%$271,963 +3%
    2011$3,519 -5%$264,042 -3.4%
    2010$3,703 -3.1%$273,379 -3.1%
    2009$3,820 -23.5%$282,112 -23.5%
    2008$4,993 -16.7%$369,009 -14.4%
    2007$5,994 +50.4%$430,889 +58.2%
    2006$3,986 +1.6%$272,342 +3%
    2005$3,923 +0.2%$264,410 +3%
    2004$3,916 +0.7%$256,709 +1.9%
    2003$3,890 +9.9%$251,922 +10.4%
    2002$3,540 +326%$228,136 +385.4%
    2000$831 $47,000

    Find assessor info on the county website

    Neighborhood: 32746

    Nearby schools

    GreatSchools rating
    Schools provided by the listing agent
    • Elementary: Heathrow Elementary
    • Middle: Markham Woods Middle
    • High: Seminole High

    Source: The MLS. This data may not be complete. We recommend contacting the local school district to confirm school assignments for this home.

    Get a cash offer in 3 minutes
    Find out how much your home could sell for in as little as 3 minutes with a no-obligation cash offer.
    Estimated market value
    $687,700
    Get a cash offer in 3 minutes
    Find out how much your home could sell for in as little as 3 minutes with a no-obligation cash offer.
    Estimated market value
    $687,700