Skip main navigation
Closed
  • $460,000

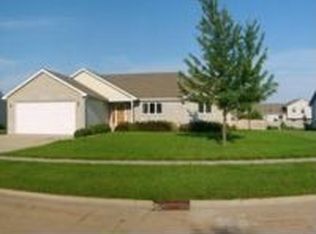
    1515 Cindy Ln, Sandwich, IL 60548

    4beds
    2,500sqft
    Single Family Residence
    Built in 1999
    0.32 Acres Lot
    $466,000 Zestimate®
    $184/sqft
    $3,024 Estimated rent

    Home value

    $466,000

    $443,000 - $489,000

    $3,024/mo

    Zestimate® history
    Loading
    Loading...

    Owner options

    List your home for rent

    $3,024/mo

    Rent Zestimate®

    Find your next renter with Zillow Rental Manager. Plus, with online applications, you can quickly screen prospective tenants – for free.

    Learn more

    $3,024/mo

    Rent Zestimate®

    Refinance and save

    $3,410/mo

    Est. payment

    Refinancing to a lower rate could help reduce your monthly payments and save thousands over the life of the loan.

    See today's rates

    $3,410/mo

    Est. payment

    Explore your selling options

    Work with a Zillow partner agent

    Leverage their expertise and Zillow's premium Showcase listings to get your home seen by more buyers.

    Get started

    List with your own agent

    Get your home in front of millions of buyers by listing it on Zillow.

    Learn how to do it

    Sell it yourself

    Take full control of how buyers see your home on Zillow by listing For Sale by Owner (FSBO).

    List your home

    What's special

    Luxury wood lament floorFarmhouse sinkBack fenced yardBack fenced in yardCustom cabinetryWide hallwayNew pella windows throughout
    Welcome to this Gorgeous Crafted Custom Built 4-bedroom home. Perfect Blend of Craftmanship and very Functional. Spacious Entry Greets You- Open Stairway to second floor. Half Bathroom, Living Room has tray ceiling with indirect lightening, wood blinds, Kitchen & Family Room are on the West side. 2019 Newer Installed Custom Designed Kitchen offers custom cabinetry, granite counters and 11'island with a veggie sink, cabinets are custom design with wine rack, soft close cabinet doors, Farmhouse sink, canned lighting and over island lights and luxury wood lament floor, On the north wall there is a desk/workstation for menu planning /or bill paying & homework area. 8' x 10' enclosed Pantry (offers lots of storage). spacious Dining Area with patio doors overlooking back yard & 30' x 30' Brick Paver Patio with seating area, landscape**. South end features main floor Family Room with woodburning Fireplace and gas assist starter, with Volume Ceiling looks West to Back Fenced Yard and looks up to second floor. The Ensuite Primary Bedroom is spacious tall ceilings, Large Closet 6x6, Full Bath offers double bowl quarts countertop, tile floor, step in shower. Wide Hallway. The other three Bedrooms are spacious with carpeted flooring, closets. Overlook from upper floor into Family Room which also can overlook back yard. Main Floor Laundry Room 5' x 7'. Basement owned Water Softener, 12-year-old Gas Furnace & Air Conditioner, 6-month-old Hot Water Heater, Sump pump with battery backup, ejector pit. crawl area under family room for extra storage. Roof from A&B Exteriors about 10 years old, Open air Front Porch is very inviting faces East prefect to watch Sunrise in Mornings. Attached 2 car Garage Door insulated aluminum W/opener 2024 & concrete Driveway. Back fenced in yard. offers Outdoors patio Gazebo complete with lights and ceiling fan. Hot Tub to enjoy & relax. 10 x 12 Garden Shed with electricity. The current owners have enjoyed this home & neighborhood is family friendly, quiet, close to most schools in Sandwich. Attention to detail with new Pella Windows throughout, Custom Cabinetry, Window Treatments, WOW - Don't Wait too long to schedule your preview on this four Bedroom Home...All Ready to Move into and enjoy this, Summer.

    Zillow last checked:

    Listing updated:

    Listed by:

    Beth Swanson 815-258-5687,

    Kettley & Co. Inc. - Sandwich

    Bought with:

    Wendi Sleezer, ABR,PSA,RENE,SRS

    Swanson Real Estate

    Source: MRED as distributed by MLS GRID,MLS#: 12623365MLS Logo

    Facts & features

    Interior

    Bedrooms & bathrooms
    • Bedrooms: 4
    • Bathrooms: 3
    • Full bathrooms: 2
    • 1/2 bathrooms: 1
    Rooms
    • Room types: No additional rooms
    Primary bedroom
    • Features: Flooring (Carpet), Window Treatments (Blinds), Bathroom (Full, Double Sink, Shower Only)
    • Level: Second
    • Area: 256 Square Feet
    • Dimensions: 16X16
    Bedroom 2
    • Features: Flooring (Carpet), Window Treatments (Blinds)
    • Level: Second
    • Area: 180 Square Feet
    • Dimensions: 12X15
    Bedroom 3
    • Features: Flooring (Carpet), Window Treatments (Blinds)
    • Level: Second
    • Area: 170 Square Feet
    • Dimensions: 10X17
    Bedroom 4
    • Features: Flooring (Carpet), Window Treatments (Blinds)
    • Level: Second
    • Area: 150 Square Feet
    • Dimensions: 10X15
    Family room
    • Features: Flooring (Luxury Vinyl), Window Treatments (Blinds)
    • Level: Main
    • Area: 247 Square Feet
    • Dimensions: 13X19
    Kitchen
    • Features: Kitchen (Eating Area-Breakfast Bar, Eating Area-Table Space, Island, Pantry-Walk-in, Granite Counters, Pantry, Updated Kitchen), Flooring (Wood Laminate), Window Treatments (All)
    • Level: Main
    • Area: 493 Square Feet
    • Dimensions: 17X29
    Laundry
    • Features: Flooring (Laminate)
    • Level: Main
    • Area: 35 Square Feet
    • Dimensions: 5X7
    Living room
    • Features: Flooring (Laminate), Window Treatments (Blinds)
    • Level: Main
    • Area: 180 Square Feet
    • Dimensions: 12X15
    Heating
    • Natural Gas, Forced Air
    Cooling
    • Central Air
    Appliances
    • Included: Range, Microwave, Dishwasher, High End Refrigerator, Washer, Dryer, Disposal, Stainless Steel Appliance(s), Water Softener, Water Softener Owned
    • Laundry: Main Level
    Features
    • Walk-In Closet(s), Granite Counters, Pantry, Workshop
    • Flooring: Laminate, Carpet
    • Doors: Storm Door(s), Sliding Glass Door(s)
    • Windows: Window Treatments
    • Basement: Unfinished,Partial
    • Number of fireplaces: 1
    • Fireplace features: Wood Burning, Gas Starter, Family Room
    Interior area
    • Total structure area: 0
    • Total interior livable area: 2,500 sqft

    Property

    Parking
    • Total spaces: 2
    • Parking features: Concrete, Garage Door Opener, Yes, Garage Owned, Attached, Garage
    • Attached garage spaces: 2
    • Has uncovered spaces: Yes
    Accessibility
    • Accessibility features: No Disability Access
    Features
    • Stories: 1.5
    • Patio & porch: Patio
    • Exterior features: Fire Pit
    • Has spa: Yes
    • Spa features: Outdoor Hot Tub
    Lot
    • Size: 0.32 Acres
    • Dimensions: 100 x 300
    Details
    • Parcel number: 1936352006
    • Special conditions: None

    Construction

    Type & style
    • Home type: SingleFamily
    • Property subtype: Single Family Residence
    Materials
    • Vinyl Siding, Brick
    • Foundation: Concrete Perimeter
    • Roof: Asphalt
    Condition
    • New construction: No
    • Year built: 1999
    • Major remodel year: 2019

    Utilities & green energy

    • Sewer: Public Sewer
    • Water: Public

    Community & HOA

    HOA
    • Services included: None
    Location
    • Region: Sandwich

    Financial & listing details

    • Price per square foot: $184/sqft
    • Tax assessed value: $331,440
    • Annual tax amount: $7,524
    • Date on market: 4/20/2026
    • Listing terms: Conventional
    • Ownership: Fee Simple

    Price history

    DateEventPrice
    6/15/2026Sold$460,000-1.1%$184/sqft
    Source: MRED as distributed by MLS GRID #12623365 Report a problem
    5/20/2026Listing removed$465,000$186/sqft
    Source: MRED as distributed by MLS GRID #12623365 Report a problem
    4/26/2026Contingent$465,000$186/sqft
    Source: MRED as distributed by MLS GRID #12623365 Report a problem
    4/20/2026Listed for sale$465,000$186/sqft
    Source: MRED as distributed by MLS GRID #12623365 Report a problem

    Public tax history

    YearProperty taxesTax assessment
    2024$7,540 +4.3%$110,480 +12.3%
    2023$7,232 +6%$98,379 +8.1%
    2022$6,823 +3.3%$90,999 +4.8%
    2021$6,605 -5.1%$86,823 +1.2%
    2020$6,959 -0.2%$85,785 +3.5%
    2019$6,971 +4%$82,901 +5.5%
    2018$6,704 +3.9%$78,616 +5.6%
    2017$6,452 +1%$74,468 +6.4%
    2016$6,391 $69,975 +4.8%
    2015-- $66,763 +9.1%
    2014-- $61,172 -3.5%
    2013-- $63,358 -9.4%
    2012-- $69,894 -7.7%
    2011-- $75,724 -8.7%
    2010-- $82,895 -4.8%
    2009-- $87,102 +1.4%
    2008-- $85,916 +6.1%
    2007-- $80,950 +1.9%
    2006-- $79,448
    Find assessor info on the county website

    Neighborhood: 60548

    Nearby schools

    GreatSchools rating
    Schools provided by the listing agent
    • District: 430

    Source: MRED as distributed by MLS GRID. This data may not be complete. We recommend contacting the local school district to confirm school assignments for this home.

    Get a cash offer in 3 minutes
    Find out how much your home could sell for in as little as 3 minutes with a no-obligation cash offer.
    Estimated market value
    $466,000
    Get a cash offer in 3 minutes
    Find out how much your home could sell for in as little as 3 minutes with a no-obligation cash offer.
    Estimated market value
    $466,000